 Overview
 HOA
 Unit Features
 Getting Around
 Nearby Buildings
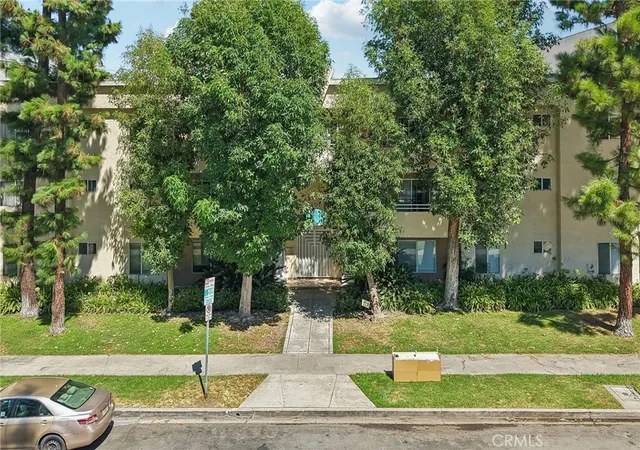
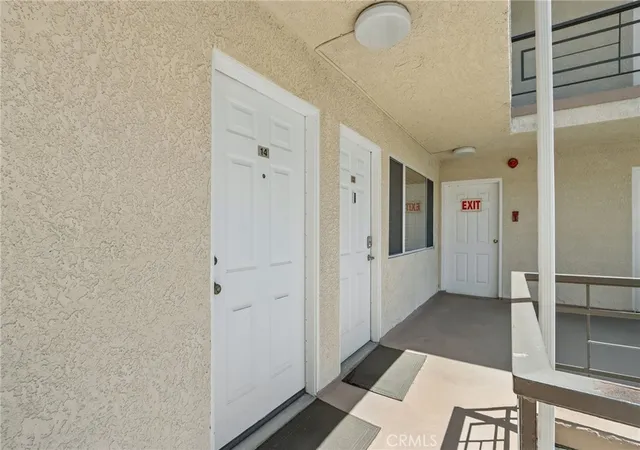
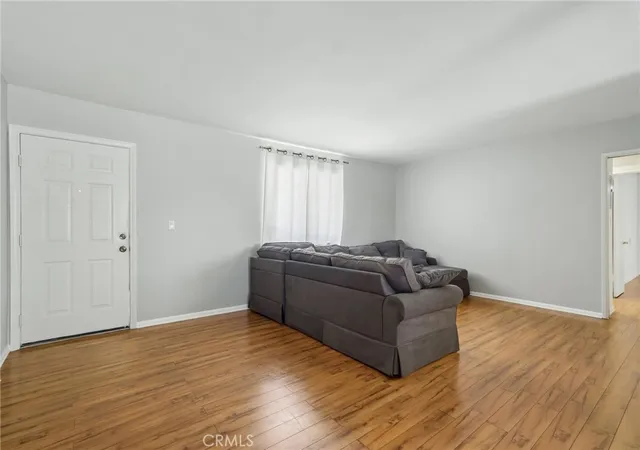
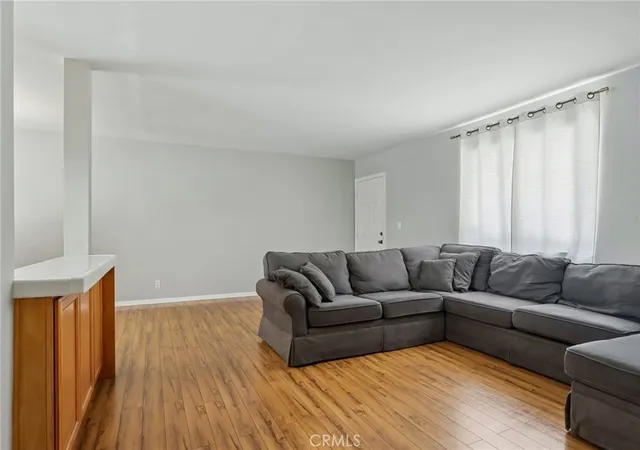
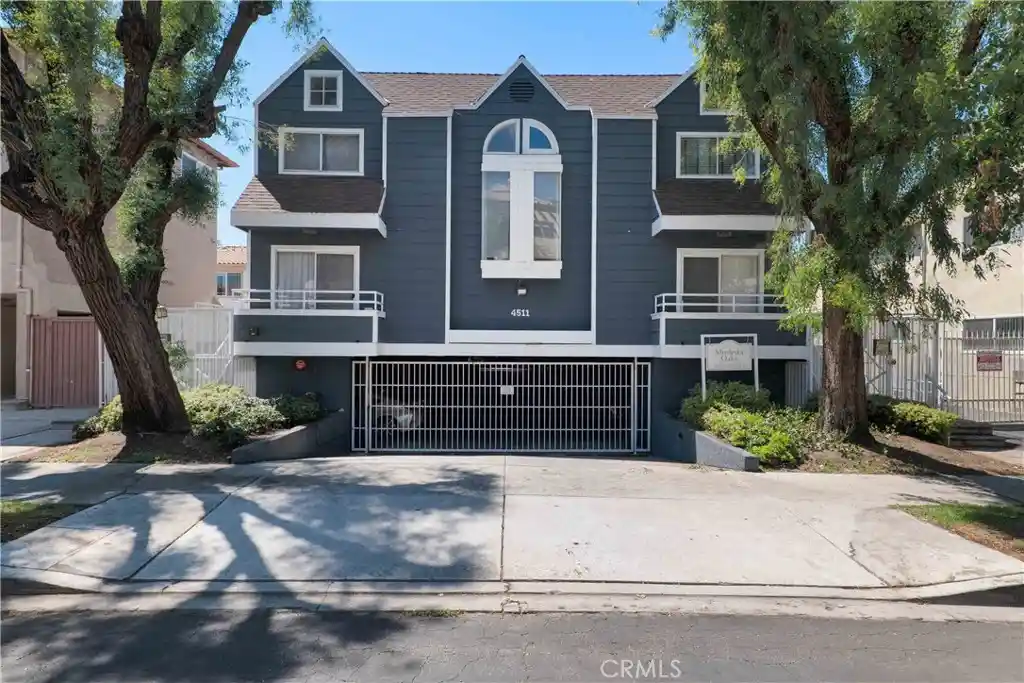
 Street View
4358 Mammoth Ave
4358 Mammoth Ave, Sherman Oaks, CA 91423
Rate 4358 Mammoth Ave

Stories
3

Units
12

Available Units For Sale
1

Unit Types
2bd

Built Year
1960

HOA Fees
$297-329/mo
About
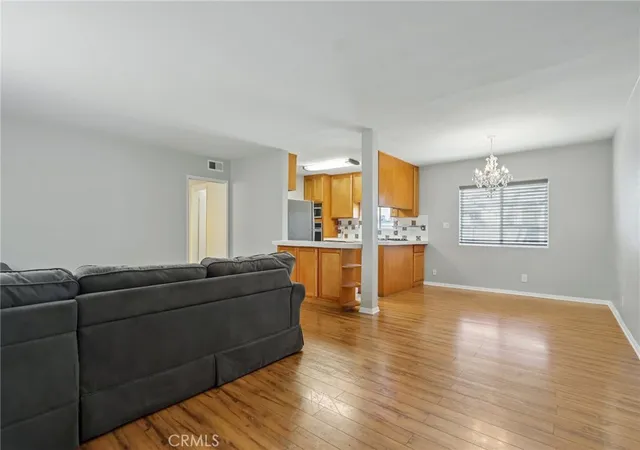
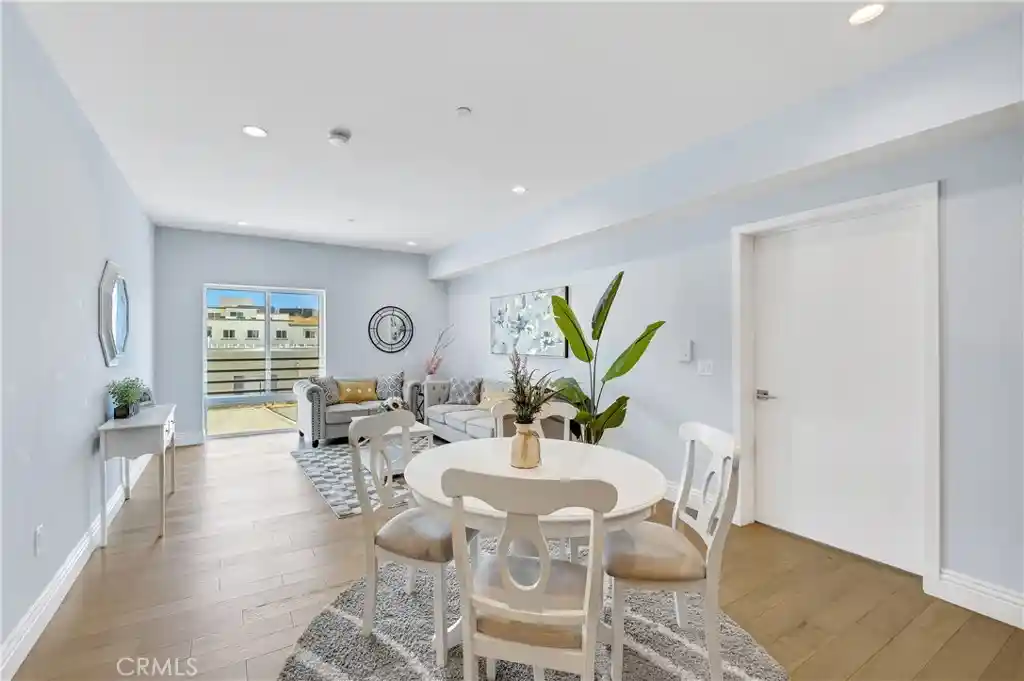
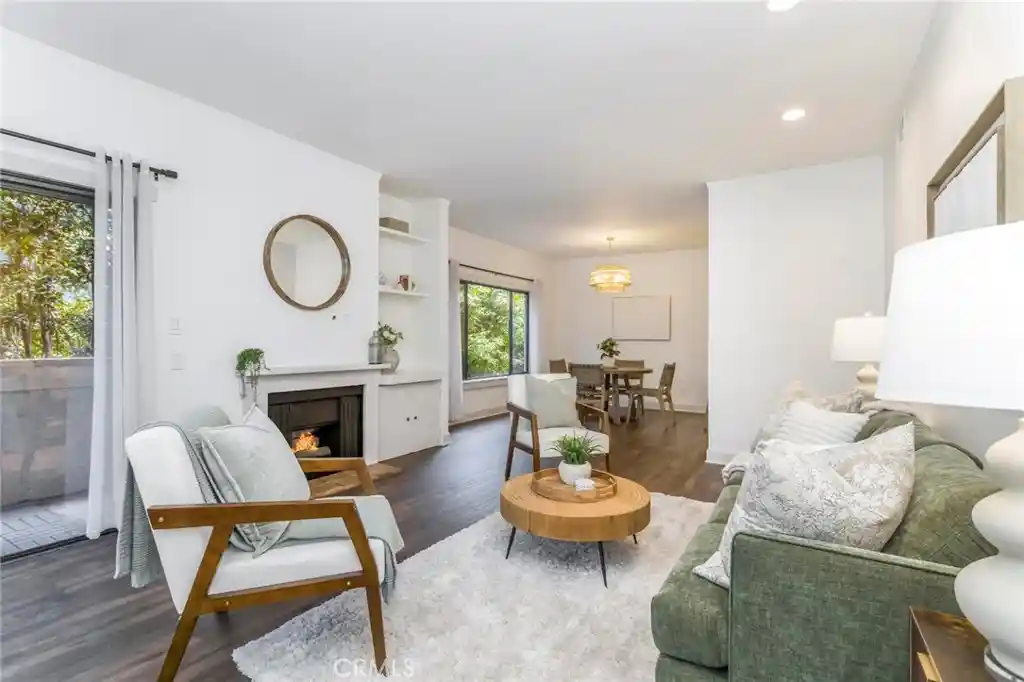
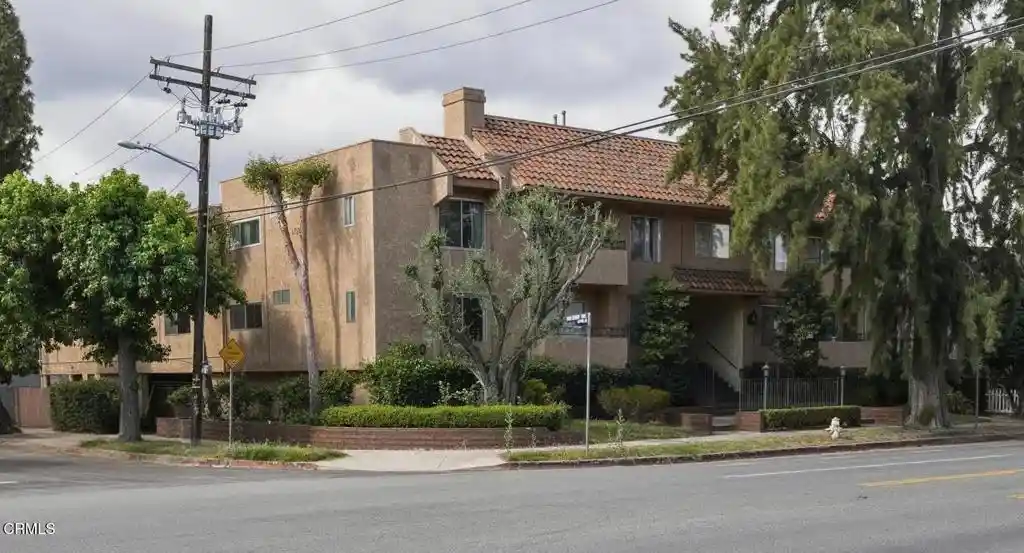
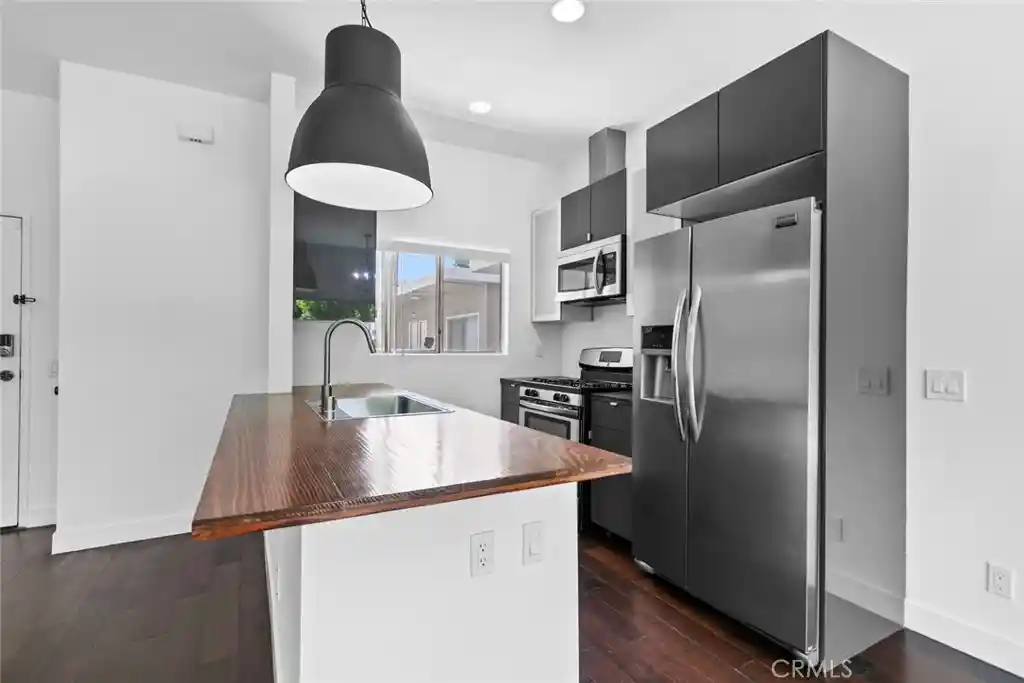
A low-rise, midcentury garden-style condominium complex built in 1960 and spread across three stories. The building primarily contains two-bedroom residences configured around light-filled corridors and offers a mix of corner and interior units. Architectural character is modest and functional: laminate or hardwood-style floors, crown moldings, recessed lighting, and built-in cabinetry appear in many homes, while kitchens commonly feature granite counters, breakfast bars, ample cabinetry, and gas ranges. Units include practical layouts with main-level primary suites, generous closet/storage solutions (including California Closet systems in some homes), in-unit laundry or stack units, and elevators serving the property. Common areas emphasize low-key community living with amenities focused on daily convenience and casual recreation. Shared features reported across the property include a heated swimming pool, sauna, rooftop lounge/deck, gated and assigned covered parking with additional storage, community laundry options, and secure access with surveillance in some management regimes. Exterior maintenance is straightforward with lighting and rain gutters; landscaping presents a tree-lined residential street setting. Located one block from Ventura Boulevard and close to Westfield Fashion Square, the building sits within walking distance of restaurants, shopping, nightlife, and provides easy access to the 101 and 405 freeways, making it convenient for commuting and neighborhood life.
HOA Management
Imperial House
HOA Fees
$329/ Monthly
Imperial House Association
HOA Fees
$297/ Monthly
Amenities
 Amenities and services may be covered by one or multiple associations and service providers.
 Gas
 Insurance
 Pool
 Water
 CallForRules
ControlledAccess
HotWater
MaintenanceGrounds
Management
PetRestrictions
PetsAllowed
Sauna
Trash
Disclaimer: Amenities are based on third-party information and may vary; buyers must independently verify all amenities, as information is deemed reliable but not guaranteed.
Building Features
Interior
Interior Features
All Bedrooms Down
Bedroom On Main Level
Breakfast Bar
Builtin Features
Ceiling Fans
Crown Molding
Elevator
Granite Counters
Main Level Primary
Open Floorplan
Pantry
Primary Suite
Recessed Lighting
Separate Formal Dining Room
Flooring
Carpet
Laminate
Wood
Heating
Central
Cooling
Central Air
Appliances
Dishwasher
Disposal
Dryer
Gas Cooktop
Gas Oven
Gas Range
Microwave
Oven
Range
Range Hood
Refrigerator
Washer
Water To Refrigerator
Amenities & Parking
Other Features
Parking Features
Asphalt
Assigned
Carport
Community Structure
Controlled Entrance
Covered
Detached Carport
Electric Gate
Garage
Garage Door Opener
Gated
On Site
On Street
Exterior Amenities
Lighting
Rain Gutters
Disclaimer: Unit Features may vary by unit; buyers must independently verify all features. Information is deemed reliable but not guaranteed
Nearby Buildings
- Home
- Homes For Sale
- California
- Sherman Oaks
- 4358 Mammoth Ave
Frequently Asked Questions
How many units are for sale at 4358 Mammoth Ave?

How much does a condo at 4358 Mammoth Ave cost?
What are the HOA fees at 4358 Mammoth Ave?
What bedroom options are available in 4358 Mammoth Ave?