 Street View
436 N Bellflower Blvd
436 N Bellflower Blvd, Long Beach, CA 90814
Rate 436 N Bellflower Blvd

Stories
1

Units
29

Available Units For Sale
1

Unit Types
2bd

Built Year
1970

HOA Fees
$326-685.72/mo
About
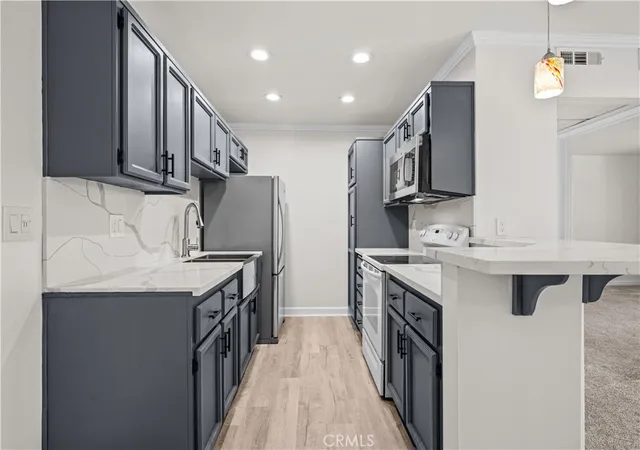
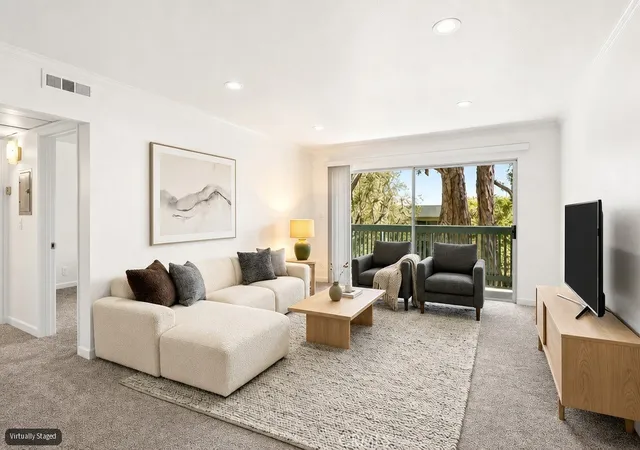
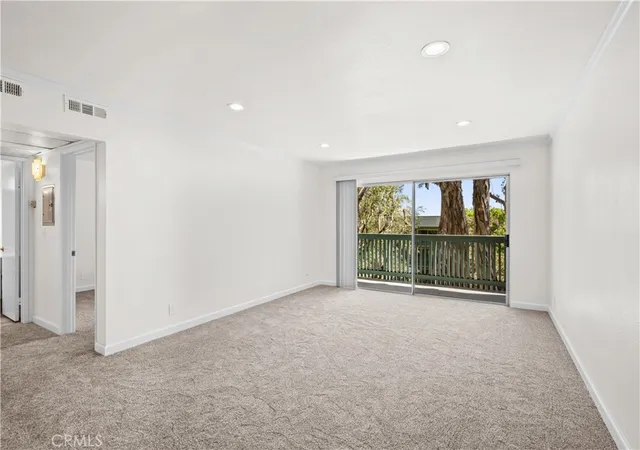
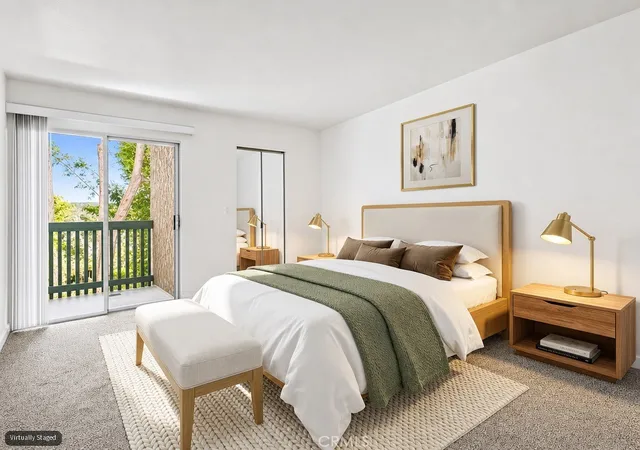
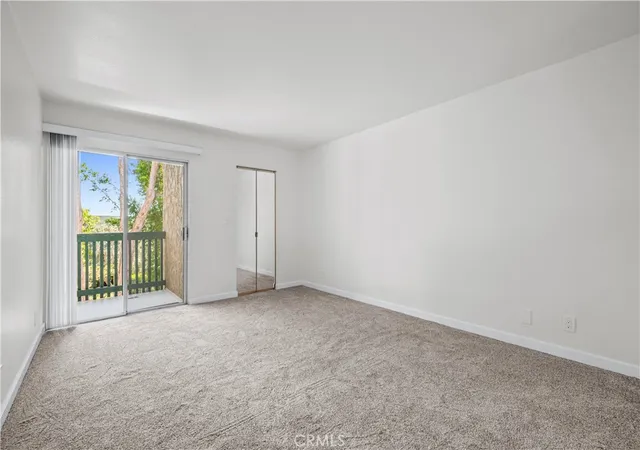
Stoneybrook Villas is a single-story garden-style condominium community in Long Beach developed in 1970 and organized around extensive landscaped greenbelts and water features. Units are predominantly two-bedroom floor plans (listings show one- and two-bedroom variations) with open living/dining arrangements, long balconies or patios overlooking trees, brooks and koi ponds, and interior features such as walk-in closets, galley or eat-in kitchens, built-in storage, recessed lighting, and tile or laminate flooring. The complex’s exterior character is defined by mature tree canopy, park-like lawns, paved walking paths, and communal water elements that create a resort-like setting across more than 14 acres. Shared facilities are robust for a garden community and include multiple swimming pools, spa, sauna, clubhouse with recreation room and kitchen, fitness center, tennis courts, barbecues and on-site laundry; subterranean or gated covered parking with assigned tandem spaces and on-site security are common. The HOA-managed property emphasizes low-rise, horizontal living with accessible ground-floor entries, elevator access in certain buildings, and pet-friendly policies typical of similar Southern California communities. Located within walking distance of CSULB, Long Beach VA Hospital and neighborhood retail, the development offers easy freeway access and short bike rides to Belmont Shore and local beaches, supporting a lifestyle that blends campus-adjacent convenience with relaxed, amenity-forward suburban living.
HOA Management
STONEYBROOK
HOA Fees
$491.84/ Monthly
Stoney Brook Villa
HOA Fees
$369.98/ Monthly
Amenities
 Amenities and services may be covered by one or multiple associations and service providers.
 Pool
Pool
 Storage
 Water
Water
 Barbecue
BilliardRoom
CallForRules
CallforRules
Clubhouse
ControlledAccess
DuesPaidMonthly
FitnessCenter
GameRoom
Guard
MaintenanceGrounds
Management
MeetingBanquetPartyRoom
MeetingRoom
Other
OtherCourts
OutdoorCookingArea
PetRestrictions
PetsAllowed
PicnicArea
RecreationRoom
Sauna
Security
SpaHotTub
SportCourt
TennisCourts
Trash
Disclaimer: Amenities are based on third-party information and may vary; buyers must independently verify all amenities, as information is deemed reliable but not guaranteed.


Building Features
Interior
Interior Features
All Bedrooms Down
Balcony
Bar
Bedroom On Main Level
Block Walls
Breakfast Bar
Built In Features
Ceiling Fans
Ceramic Counters
Dressing Area
Eat In Kitchen
Elevator
Galley Kitchen
Granite Counters
Living Room Deck Attached
Main Level Primary
Multiple Primary Suites
Open Floorplan
Pantry
Primary Suite
Recessed Lighting
Stone Counters
Storage
Tile Counters
Trash Chute
Unfurnished
Walk In Closets
Wired For Data
Flooring
Carpet
Laminate
Tile
Wood
Heating
Central
Electric
Forced Air
Cooling
Central Air
Electric
Appliances
Built In
Convection Oven
Dishwasher
Disposal
Electric Cooking
Electric Cooktop
Electric Oven
Electric Range
Electric Water Heater
Free Standing Range
Microwave
Range Hood
Refrigerator
Water Heater
Amenities & Parking
Other Features
Parking Features
Assigned
Community Structure
Concrete
Controlled Entrance
Covered
Garage
Garage Door Opener
Gated
Guest
Off Street
One Space
Side By Side
Storage
Tandem
Underground
Exterior Amenities
Koi Pond
Lighting
Disclaimer: Unit Features may vary by unit; buyers must independently verify all features. Information is deemed reliable but not guaranteed
Getting Around 436 N Bellflower Blvd
Bike Score®

Very Bikeable
73/100
Walk Score®

Somewhat Walkable
57/100
Transit Score®

Good Transit
55/100
Data provided by Redfin
- Home
- Homes For Sale
- California
- Long Beach
- 436 N Bellflower Blvd
Frequently Asked Questions
How many units are for sale at 436 N Bellflower Blvd?

How much does a condo at 436 N Bellflower Blvd cost?
What are the HOA fees at 436 N Bellflower Blvd?
What bedroom options are available in 436 N Bellflower Blvd?