 Overview
 HOA
 Available Units
 Unit Features
 Getting Around
 Nearby Buildings
 Street View
436 Poli St
436 Poli St, Ventura, CA 93001
Rate 436 Poli St

Stories
1

Units
13

Available Units For Sale
1

Unit Types
2bd

Built Year
2003

HOA Fees
$342-1,062.23/mo
About
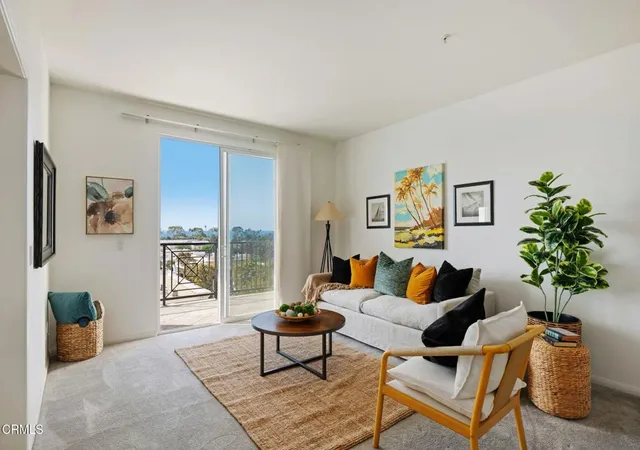
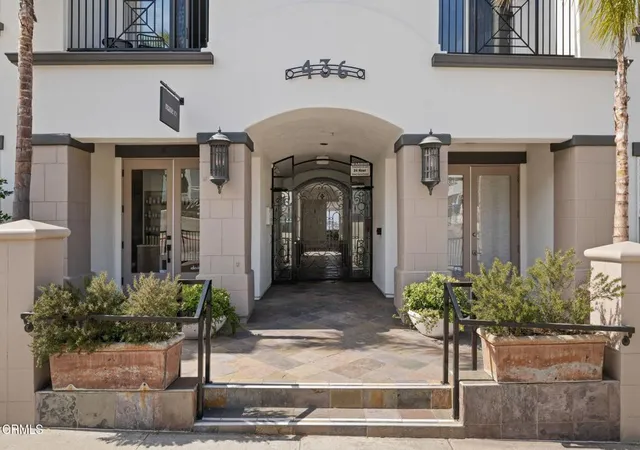
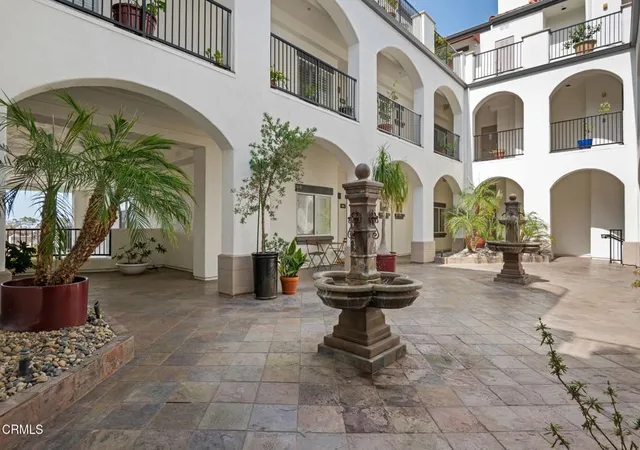
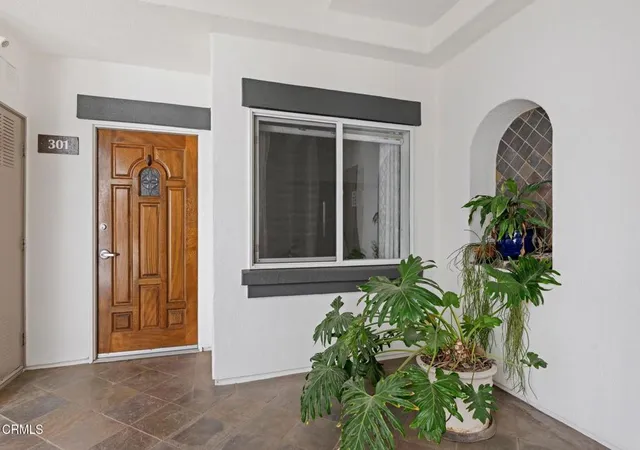
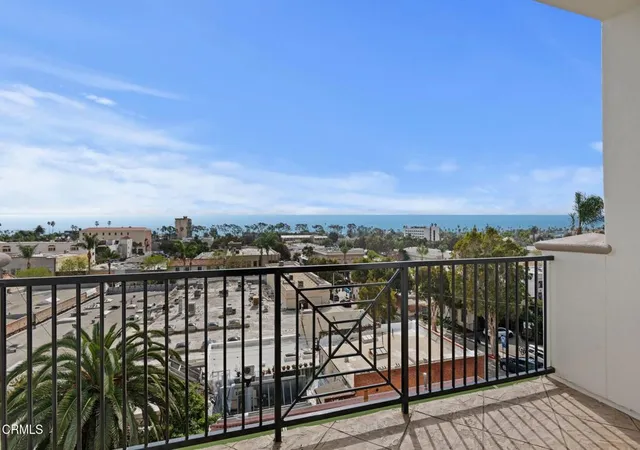
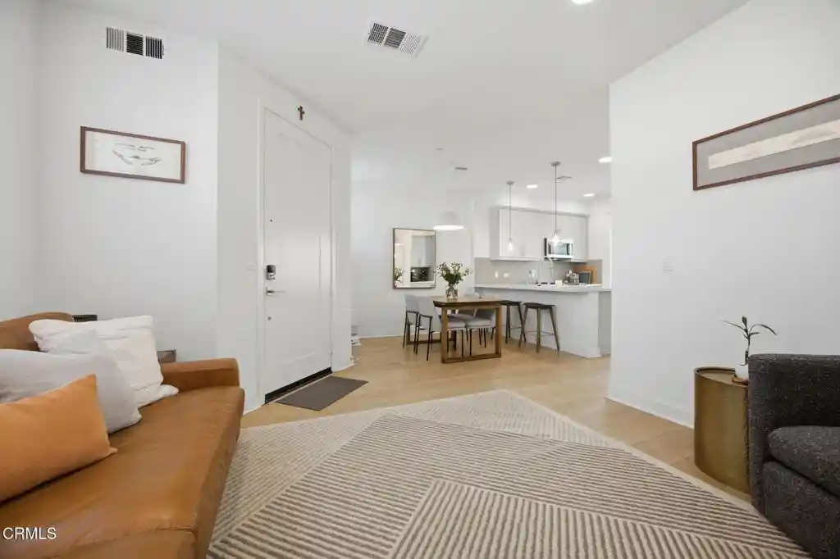
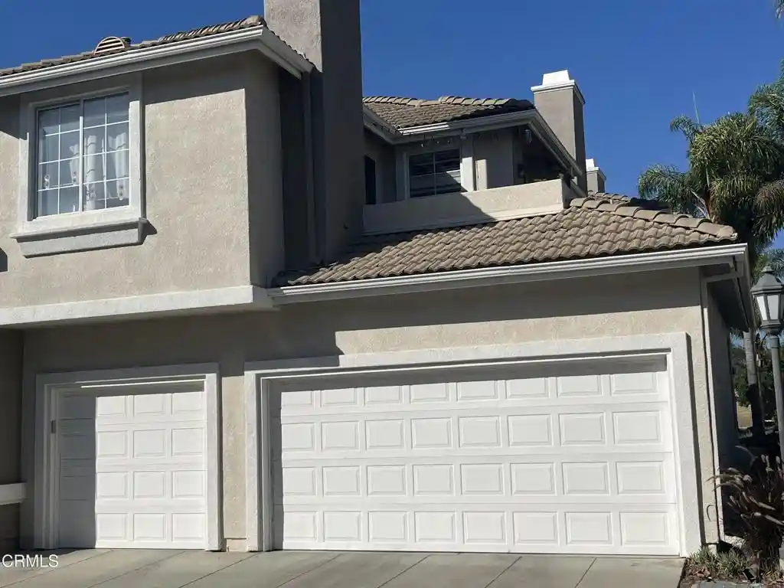
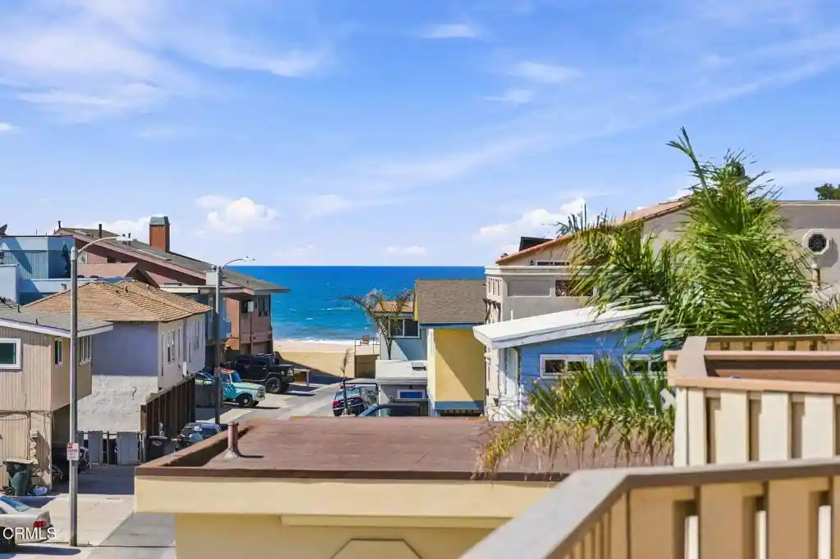
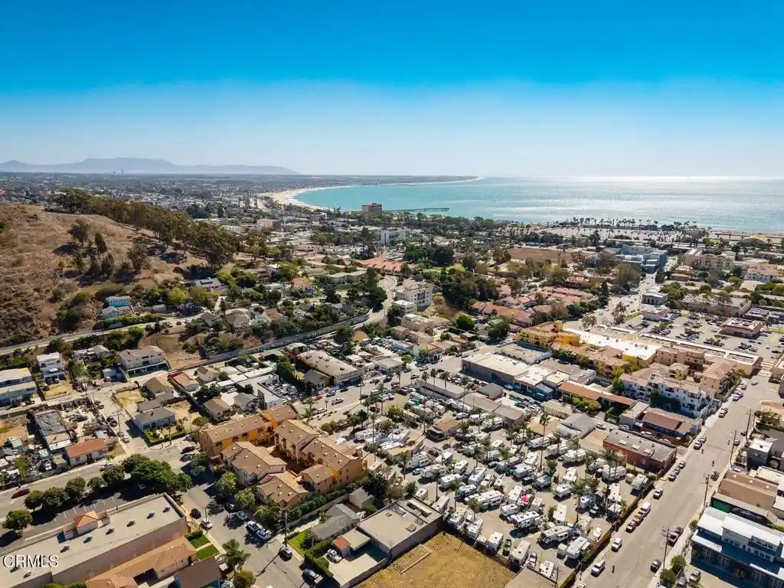
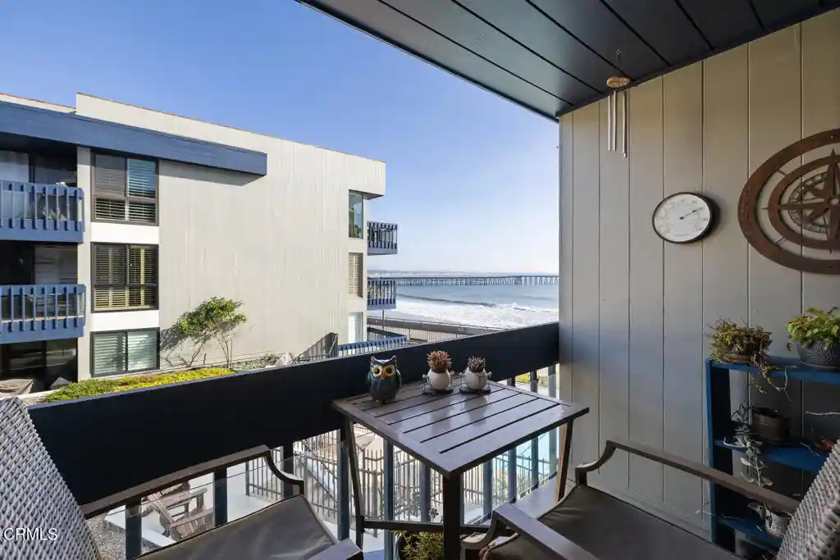
Poli-Oak Pavilion is a gated, low-rise condominium complex built in 2003 and concentrated on single-level 2-bedroom residences and a handful of larger penthouse layouts. The property reads like a courtyard-oriented Mediterranean/Tuscan-inspired community with travertine and wood flooring, decorative fountains, landscaped planting beds, and walkways that orient units toward shared outdoor spaces. Units commonly feature open floorplans, high ceilings, beamed or two-story ceiling treatments in some homes, balconies or wraparound decks on upper units, and upgraded kitchens with stone counters and quality appliances. Primary suites and multiple bedroom configurations appear in larger homes; many residences include in-unit laundry, ample storage, walk-in closets and private outdoor space. Building systems include gated underground parking with assigned spaces, elevator access to upper levels, secure entry/intercoms, and controlled resident parking. On-site highlights emphasize attractive sightlines — ocean and Channel Islands views from higher floors, vistas of Ventura City Hall and hillside outlooks — plus easy pedestrian access to downtown Ventura. Located in the historic downtown San Buenaventura district, the community places residents steps from Main Street dining and retail, the botanical gardens and coastal trails, supporting a lifestyle that blends seaside recreation, walkability and neighborhood conveniences.
HOA Management
Oak Pavillions
HOA Fees
$565.52/ Monthly
Poli Oak Pavillion
HOA Fees
$446/ Monthly
Amenities
 Amenities and services may be covered by one or multiple associations and service providers.
 Insurance
 Water
 CableTv
ControlledAccess
MaintenanceGrounds
Management
Other
OutdoorCookingArea
PetRestrictions
PetsAllowed
Security
Trash
Utilities
Disclaimer: Amenities are based on third-party information and may vary; buyers must independently verify all amenities, as information is deemed reliable but not guaranteed.

Building Features
Interior
Interior Features
All Bedrooms Down
Balcony
Beamed Ceilings
Bedroom On Main Level
Block Walls
Breakfast Area
Breakfast Bar
Built In Features
Ceiling Fans
Ceramic Counters
Crown Molding
Elevator
Furnished
Granite Counters
High Ceilings
Instant Hot Water
Intercom
Living Room Deck Attached
Loft
Main Level Primary
Multiple Primary Suites
Open Floorplan
Pantry
Primary Suite
Recessed Lighting
Separate Formal Dining Room
Storage
Two Story Ceilings
Unfurnished
Walk In Closets
Walk In Pantry
Wine Cellar
Flooring
Bamboo
Carpet
Concrete
Laminate
See Remarks
Stone
Tile
Wood
Heating
Central
Forced Air
Natural Gas
Cooling
Central Air
None
Appliances
Dishwasher
Disposal
Dryer
Electric Cooking
Electric Range
Freezer
Gas Cooking
Gas Cooktop
Gas Oven
Gas Range
Gas Water Heater
High Efficiency Water Heater
Microwave
Oven
Range
Range Hood
Refrigerator
Tankless Water Heater
Washer
Water Heater
Water To Refrigerator
Amenities & Parking
Other Features
Parking Features
Assigned
Community Structure
Controlled Entrance
Door Multi
Garage
Garage Door Opener
Garage Faces Side
Gated
Off Street
On Site
On Street
Public
See Remarks
Tandem
Underground
Exterior Amenities
Balcony
Rain Gutters
Disclaimer: Unit Features may vary by unit; buyers must independently verify all features. Information is deemed reliable but not guaranteed
Getting Around 436 Poli St
Bike Score®

Bikeable
58/100
Walk Score®

Walker's Paradise
94/100
Transit Score®

Some Transit
37/100
Data provided by Redfin
Nearby Buildings
- Home
- Homes For Sale
- California
- Ventura
- 436 Poli St
Frequently Asked Questions
How many units are for sale at 436 Poli St?

How much does a condo at 436 Poli St cost?
What are the HOA fees at 436 Poli St?
What bedroom options are available in 436 Poli St?