

 Street View
4367 Thornbriar Ln
4367 Thornbriar Ln, Orlando, FL 32822
Rate 4367 Thornbriar Ln

Stories
2

Units
21

Available Units For Sale
1

Unit Types
2bd

Built Year
1987

HOA Fees
$317.89-1,344/mo
About
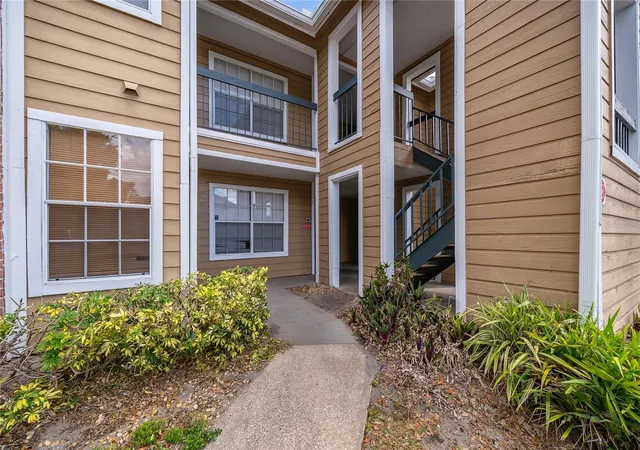
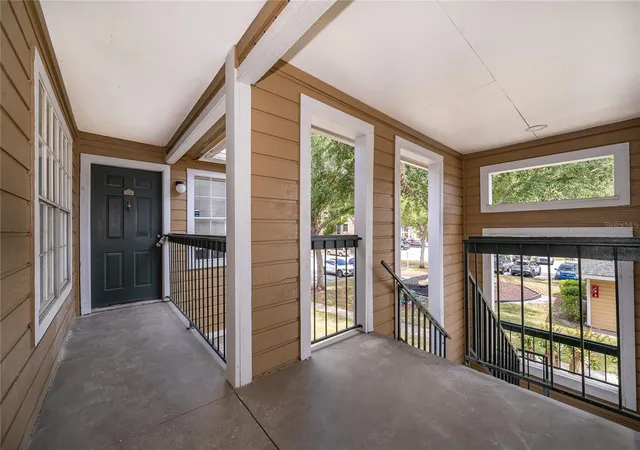
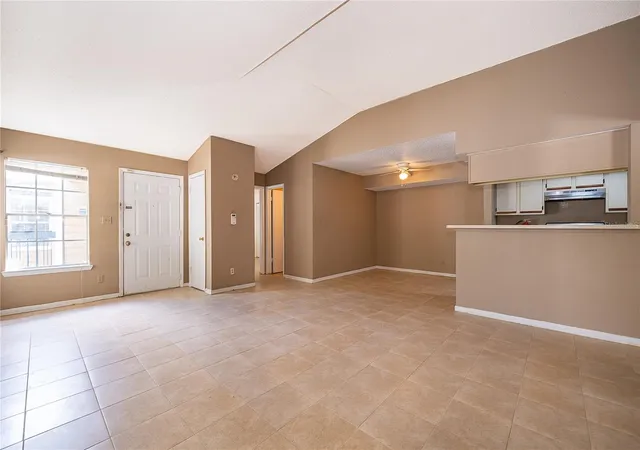
Regency Gardens is a low-rise condominium complex built in 1987 and comprised mainly of two-bedroom units across two stories. Residences typically feature vaulted or cathedral ceilings, open floorplans that combine kitchen/family and living/dining areas, solid-surface and stone counters, walk-in closets in primary bedrooms, and in-unit laundry hookups. Many units include screened balconies accessed through French doors and ceiling fans throughout. The community grounds are organized around landscaped ponds and walking paths with irrigation and exterior lighting, and recreational facilities include lighted tennis courts, volleyball, and playground areas. Shared amenities reported in listings include two pools, a hot tub and sauna, a fitness center, clubhouse with social/computer space, picnic areas, car wash station, and dog park. Parking is surface-level; pet policy details vary by unit/lease. Units are often investor-occupied and sold as-is when tenant occupied. The complex sits minutes from Orlando International Airport and major highways, with nearby shopping, dining, parks, and schools, offering easy access to downtown Orlando and regional roads.
HOA Management
Artemis Lifestyle Services, Inc
HOA Fees
$925/ Monthly
Camila Rincon
HOA Fees
$659.91/ Monthly
Amenities
 Amenities and services may be covered by one or multiple associations and service providers.
 Fitness Center
 Playground
 Pool
Pool
 Recreation Facilities
 Vehicle Restrictions
 Cable TV
Clubhouse
Maintenance
Park
Spa/Hot Tub
Tennis Court(s)
Disclaimer: Amenities are based on third-party information and may vary; buyers must independently verify all amenities, as information is deemed reliable but not guaranteed.


Building Features
Interior
Interior Features
Cathedral Ceiling(s)
Ceiling Fans(s)
High Ceilings
Kitchen/family Room Combo
Living Room/dining Room Combo
Ninguno
Open Floorplan
Primary Bedroom Main Floor
Solid Surface Counters
Split Bedroom
Stone Counters
Thermostat
Vaulted Ceiling(s)
Walk In Closet(s)
Window Treatments
Flooring
Carpet
Ceramic Tile
Laminate
Linoleum
Luxury Vinyl
Tile
Vinyl
Heating
Central
Electric
Cooling
Central Air
Appliances
Built In Oven
Dishwasher
Disposal
Dryer
Electric Water Heater
Exhaust Fan
Microwave
Microwave Hood
Oven
Range
Range Hood
Refrigerator
Washer
Amenities & Parking
Other Features
Parking Features
Assigned
Common
Guest
In Garage
None
On Street
Open
Exterior Amenities
Balcony
French Doors
Irrigation System
Lighting
Rain Gutters
Sidewalk
Tennis Court(s)
Disclaimer: Unit Features may vary by unit; buyers must independently verify all features. Information is deemed reliable but not guaranteed
Getting Around 4367 Thornbriar Ln
Bike Score®

Bikeable
61/100
Walk Score®

Somewhat Walkable
65/100
Transit Score®

Some Transit
33/100
Data provided by Redfin
- Home
- Homes For Sale
- Florida
- Orlando
- 4367 Thornbriar Ln
Frequently Asked Questions
How many units are for sale at 4367 Thornbriar Ln?

How much does a condo at 4367 Thornbriar Ln cost?
What are the HOA fees at 4367 Thornbriar Ln?
What bedroom options are available in 4367 Thornbriar Ln?