 Street View
437 Golden Isles Dr
437 Golden Isles Dr, Hallandale Beach, FL 33009
Rate 437 Golden Isles Dr

Stories
16

Units
103

Available Units For Sale
3

Unit Types
2bd

Built Year
1970

HOA Fees
N/A
About
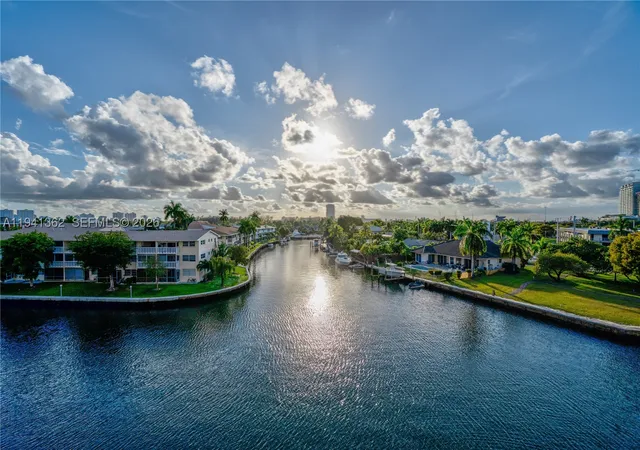
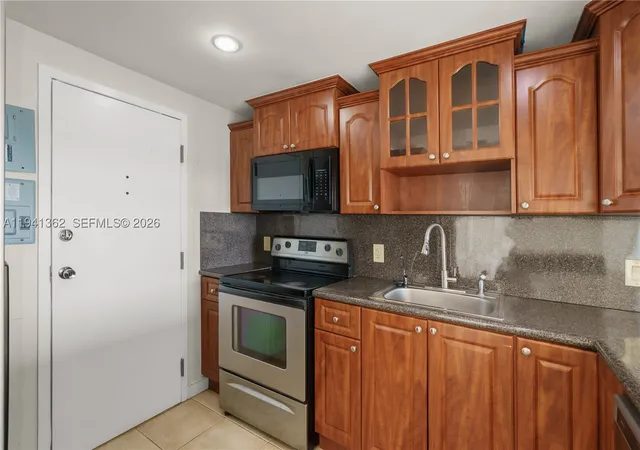
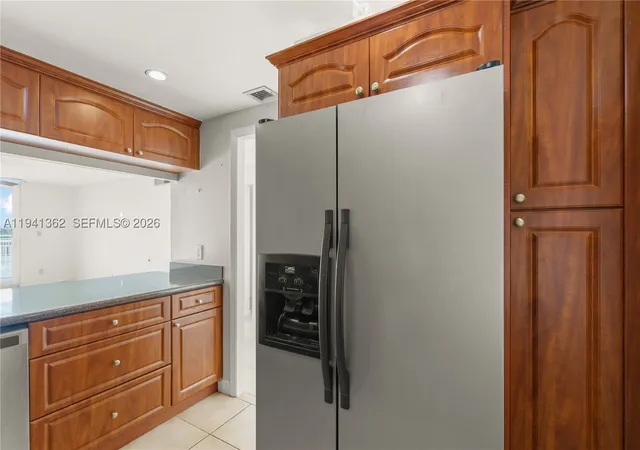
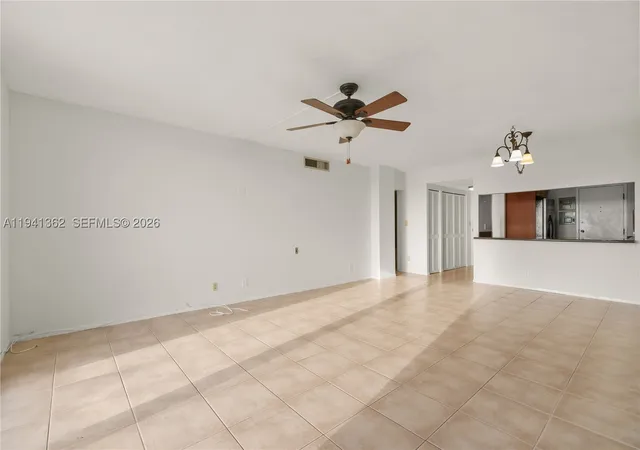
A mid-century, 16-story residential condominium completed in 1970, this Hallandale Beach building is primarily configured around two-bedroom residences with traditional split and corner floor plans. The exterior presents a straightforward coastal block form with private balconies and impact-rated sliding doors that frame water and city vistas; many units report oversized terraces and direct pool access at lower levels. Interiors typically include eat-in kitchens or kitchen islands, multiple en suite bathrooms, walk-in closets, built-in cabinetry, soaking tubs or separate showers, and features such as crown molding and bay windows in updated units. Shared spaces were recently refreshed in many listings, with renovated lobbies, upgraded elevators and new balcony systems noted. Onsite amenities emphasize outdoor living — a heated waterfront pool with terrace access, landscaped courtyard and barbecue areas, plus gated building entry and covered or assigned parking for residents and guests. Practical systems include elevator service, storm/security shutters and newer impact windows in many units. The property sits a short walk from Hallandale Beach and the Hollywood Beach boardwalk, close to Gulfstream Park, shopping and dining corridors, providing a mixed beachfront/suburban lifestyle within easy driving distance of Fort Lauderdale and Miami.
Available Units


Building Features
Interior
Interior Features
Attic
Bar
Bathtub
Bay Window
Bedroom On Main Level
Breakfast Area
Breakfast Bar
Built In Features
Closet Cabinetry
Convertible Bedroom
Custom Mirrors
Dining Area
Dual Sinks
Eat In Kitchen
Elevator
Entrance Foyer
Family Dining Room
Fireplace
First Floor Entry
Intercom
Kitchen Dining Combo
Kitchen Island
Living Dining Room
Main Level Master
Main Level Primary
Main Living Area Entry Level
Multiple En Suite Bathrooms
Multiple Master Suites
None
Pantry
Pull Down Attic Stairs
Separate Formal Dining Room
Separate Shower
Shower Only
Sitting Area In Primary
Split Bedrooms
Tub Shower
Walk In Closets
Flooring
Carpet
Ceramic Tile
Concrete
Hardwood
Laminate
Marble
Parquet
Porcelain Tile
Tile
Vinyl
Wood
Heating
Central
Electric
Heat Pump
Heat Strip
None
Cooling
Ceiling Fans
Central Air
Electric
Appliances
Built In Oven
Dishwasher
Disposal
Dryer
Electric Range
Electric Water Heater
Gas Range
Ice Maker
Microwave
None
Oven
Refrigerator
Self Cleaning Oven
Trash Compactor
Washer
Water Heater
Amenities & Parking
Other Features
Parking Features
Assigned
Attached
Covered
Deeded
Detached
Detached Carport
Garage
Garage Door Opener
Guest
Leased
On Street
One Space
Open
Underground
Exterior Amenities
Balcony
Barbecue
Courtyard
Deck
Fence
Lighting
None
Outdoor Living Area
Patio
Porch
Security High Impact Doors
Shutters Electric
Storm Security Shutters
Disclaimer: Unit Features may vary by unit; buyers must independently verify all features. Information is deemed reliable but not guaranteed
- Home
- Homes For Sale
- Florida
- Hallandale Beach
- 437 Golden Isles Dr
Frequently Asked Questions
How many units are for sale at 437 Golden Isles Dr?

How much does a condo at 437 Golden Isles Dr cost?
What bedroom options are available in 437 Golden Isles Dr?