 Overview
 HOA
 Available Units
 Unit Features
 Getting Around
 Nearby Buildings
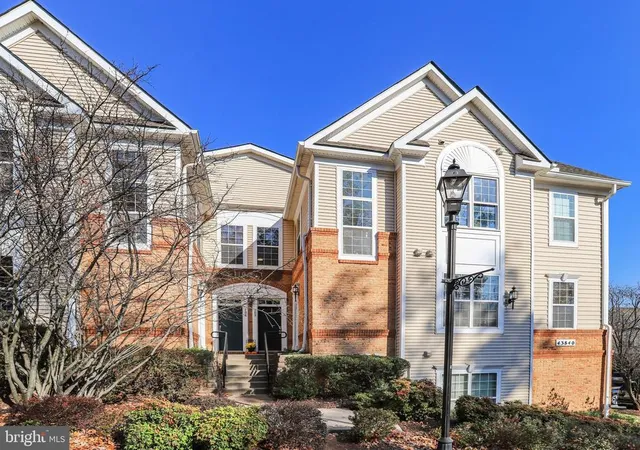
 Street View
43840 Hickory Corner Ter
43840 Hickory Corner Ter, Ashburn, VA 20147
Rate 43840 Hickory Corner Ter

Stories
-

Units
11

Available Units For Sale
1

Unit Types
2bd

Built Year
2005

HOA Fees
$171.76-315/mo
About
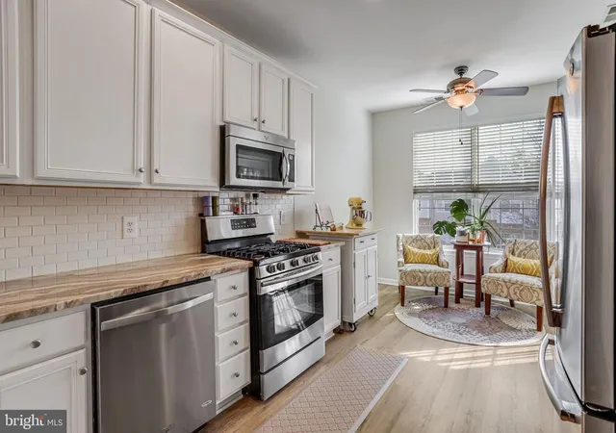
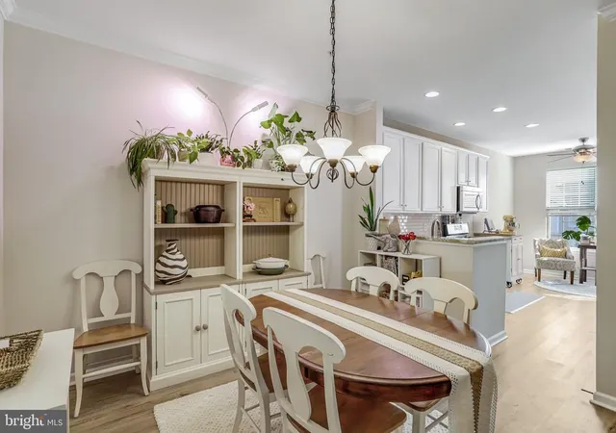
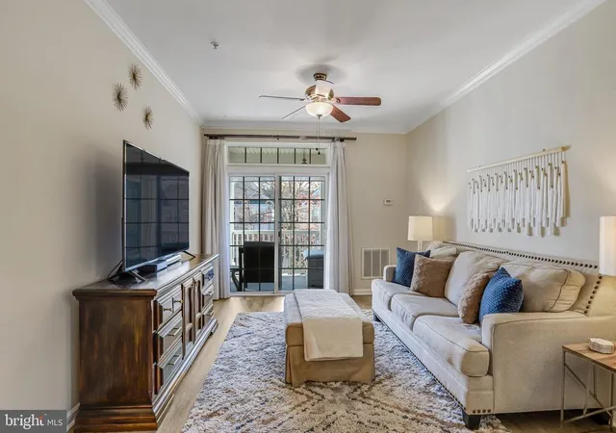
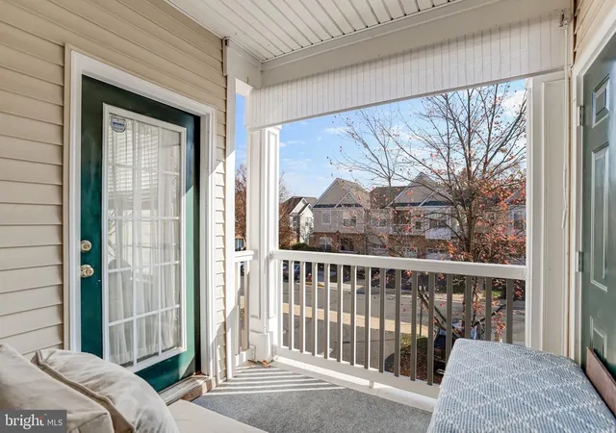
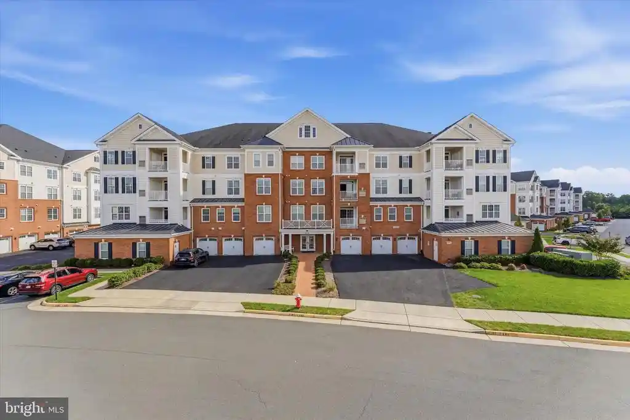
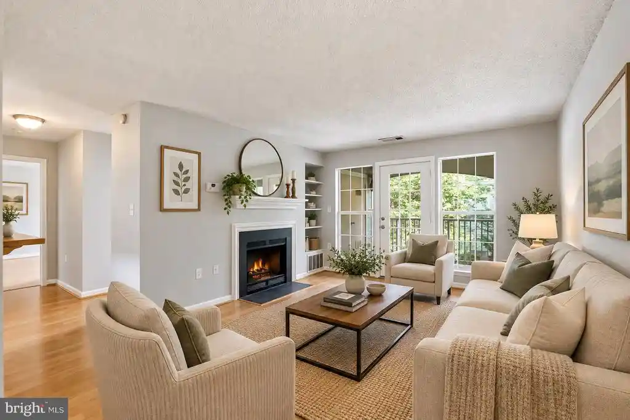
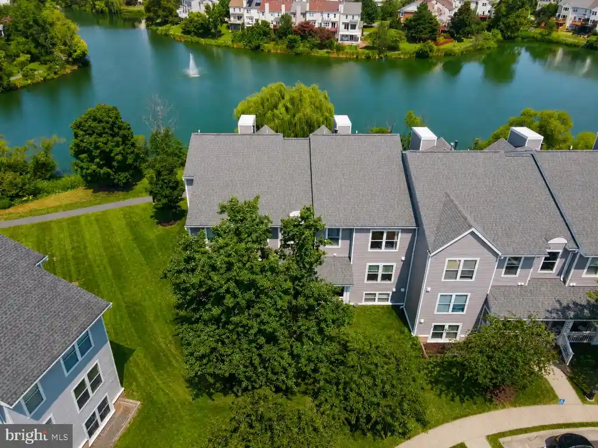
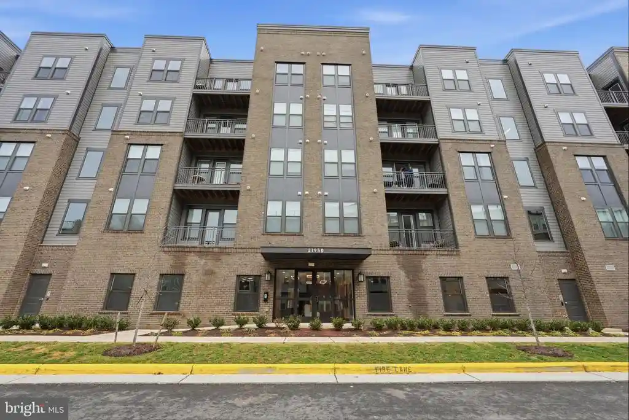
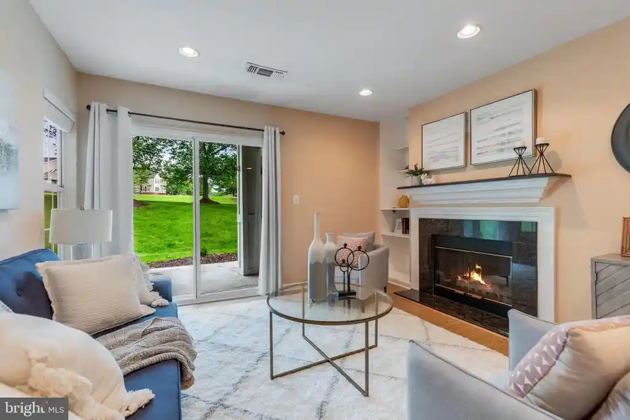
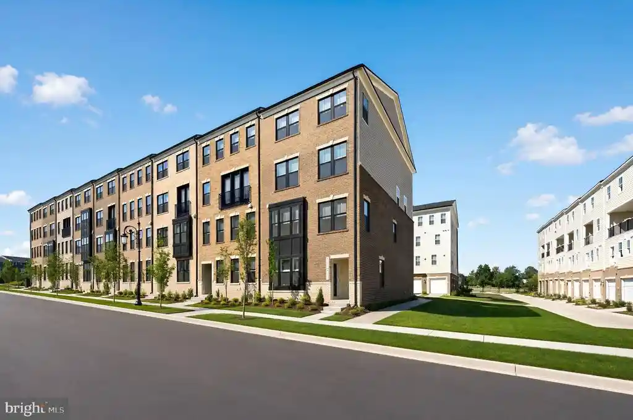
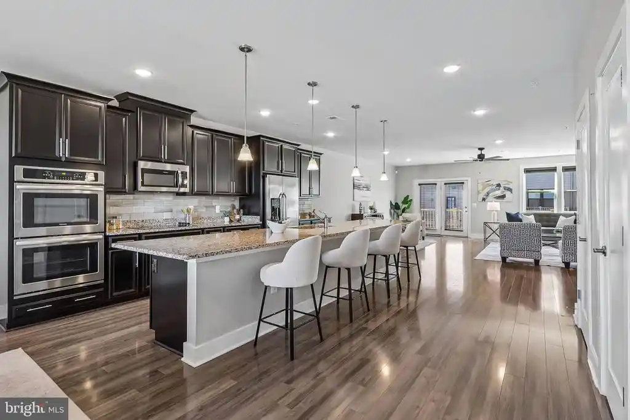
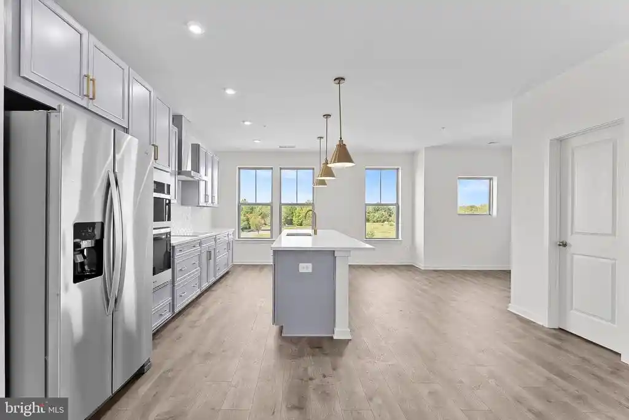
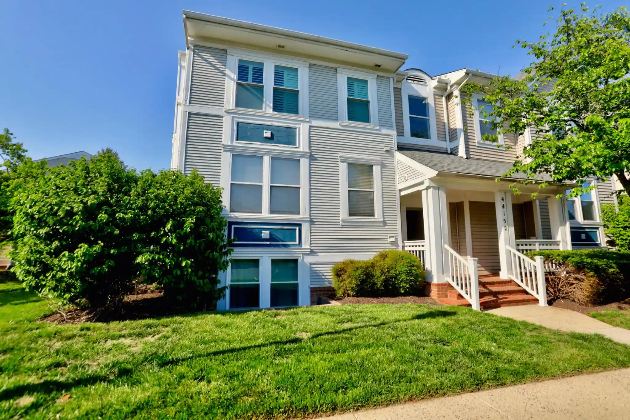
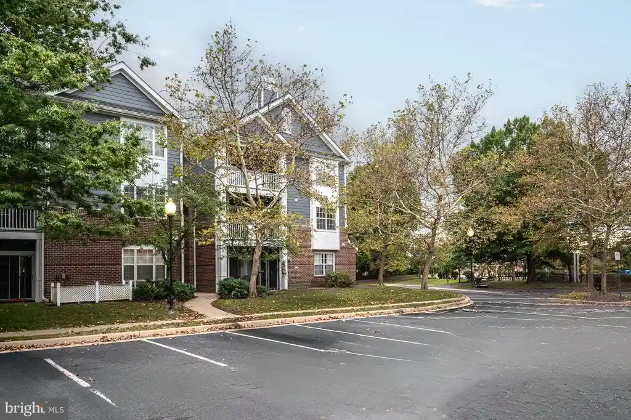
A mid-rise condominium community built in 2005, composed of stacked two- and three-level condo-townhome units that read like townhouses from the exterior. Unit types commonly include two- and three-bedroom floorplans with open main-level living, eat-in or gourmet kitchens, and primary suites with en-suite bathrooms and walk-in closets. Interiors emphasize practical, comfortable finishes: hardwood or engineered floors on main levels, carpeted bedrooms, recessed lighting, crown moldings, upgraded countertops, built-ins, and a mix of soaking tubs and separate showers. Many homes feature private outdoor space such as covered patios that back to landscaped commons or tree buffers, and some end units enjoy windows on three sides. Buildings are set within a planned residential enclave with sidewalks, street lighting, extensive hardscape, and maintained exterior lighting. Common-area services are condo-managed and frequently include exterior maintenance, landscaping, snow removal, trash pickup, and utilities like water; HOA packages often cover cable and high-speed internet. On-site parking typically combines oversized single-car garages with assigned or reserved surface parking and extra driveway space. The development sits adjacent to Belmont Country Club amenities (membership optional) and offers convenient walking access to retail, grocery, and commuter routes; local greenways and community parks are nearby. Pet policies and capital contribution requirements vary by association and are disclosed at sale.
HOA Management
BELMONT COMMUNITY ASSOCIATION
HOA Fees
$171.76/ Monthly
BELMONT COMMUNITY ASSOCIATION(MANAGED BY CAMP)
HOA Fees
$175/ Monthly
Amenities
 Amenities and services may be covered by one or multiple associations and service providers.
Party Room
 Party Room
Bar/Lounge
 Bar/Lounge
Baseball Field
Basketball Courts
Billiard Room
Cable
Club House
Common Grounds
Community Center
Dining Rooms
Exercise Room
FitnessCenter
Golf Club
Golf Course Membership Available
GolfCourse
Jog/Walk Path
Lake
Picnic Area
Pool - Outdoor
Recreational Center
Reserved/Assigned Parking
Soccer Field
Swimming Pool
Tennis Courts
Tot Lots/Playground
Volleyball Courts
Water/Lake Privileges
Disclaimer: Amenities are based on third-party information and may vary; buyers must independently verify all amenities, as information is deemed reliable but not guaranteed.

Building Features
Interior
Interior Features
Bathroom Soaking Tub
Bathroom Stall Shower
Bathroom Tub Shower
Bathroom Walk In Shower
Breakfast Area
Built Ins
Carpet
Ceiling Fan(s)
Combination Dining/living
Combination Kitchen/dining
Crown Moldings
Dining Area
Family Room Off Kitchen
Floor Plan Open
Kitchen Eat In
Kitchen Gourmet
Kitchen Table Space
Pantry
Primary Bath(s)
Recessed Lighting
Soaking Tub
Stall Shower
Tub Shower
Upgraded Countertops
Walk In Closet(s)
Window Treatments
Wood Floors
Flooring
Carpet
Ceramic Tile
Hardwood
Luxury Vinyl Plank
Vinyl
Heating
90% Forced Air
Central
Forced Air
Programmable Thermostat
Cooling
Ceiling Fan(s)
Central A/c
Heat Pump(s)
Programmable Thermostat
Appliances
Built In Microwave
Dishwasher
Disposal
Dryer
Dryer Electric
Exhaust Fan
Freezer
Icemaker
Microwave
Oven/range Gas
Refrigerator
Stainless Steel Appliances
Stove
Washer
Water Dispenser
Water Heater
Amenities & Parking
Other Features
Parking Features
Asphalt Driveway
Assigned
Attached
Garage
Lighted Parking
Paved Driveway
Unassigned
Exterior Amenities
Extensive Hardscape
Exterior Lighting
Sidewalks
Street Lights
Disclaimer: Unit Features may vary by unit; buyers must independently verify all features. Information is deemed reliable but not guaranteed
Nearby Buildings
- Home
- Homes For Sale
- Virginia
- Ashburn
- 43840 Hickory Corner Ter
Frequently Asked Questions
How many units are for sale at 43840 Hickory Corner Ter?

How much does a condo at 43840 Hickory Corner Ter cost?
What are the HOA fees at 43840 Hickory Corner Ter?
What bedroom options are available in 43840 Hickory Corner Ter?