

 Street View
4396 Baldwin Ave
4396 Baldwin Ave, Little River, SC 29566
Rate 4396 Baldwin Ave

Stories
-

Units
118

Available Units For Sale
13

Unit Types
2bd, 3bd

Built Year
1987

HOA Fees
$683-7,872/mo
About
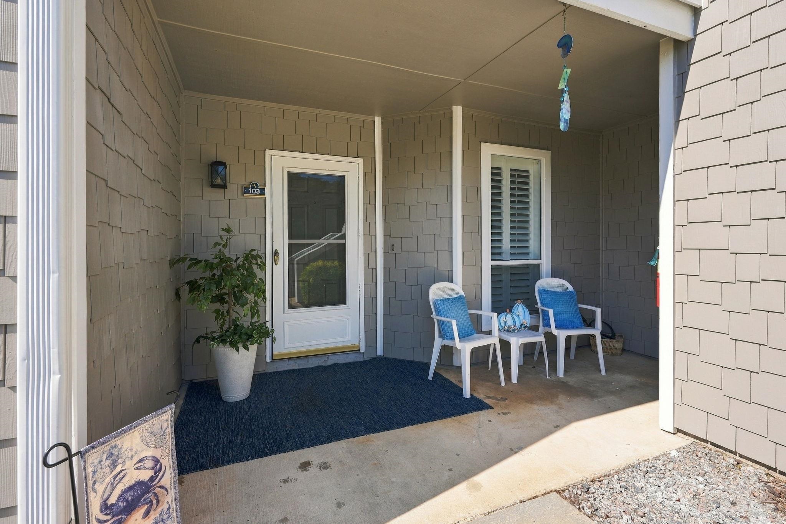
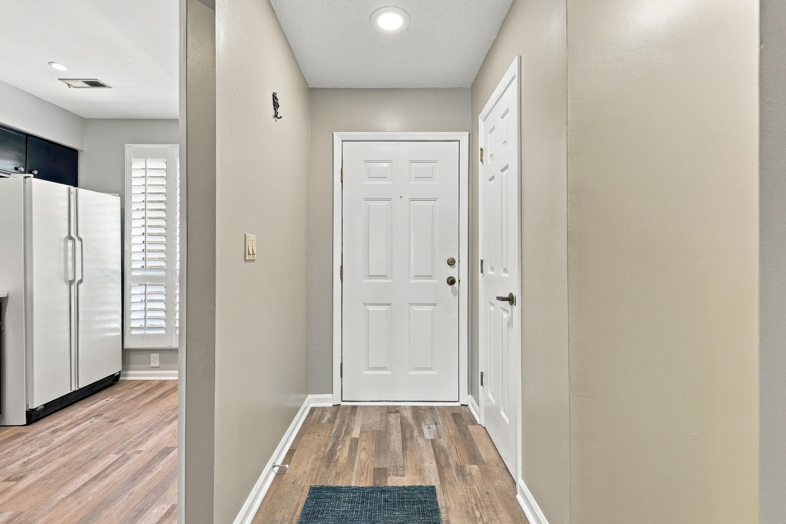
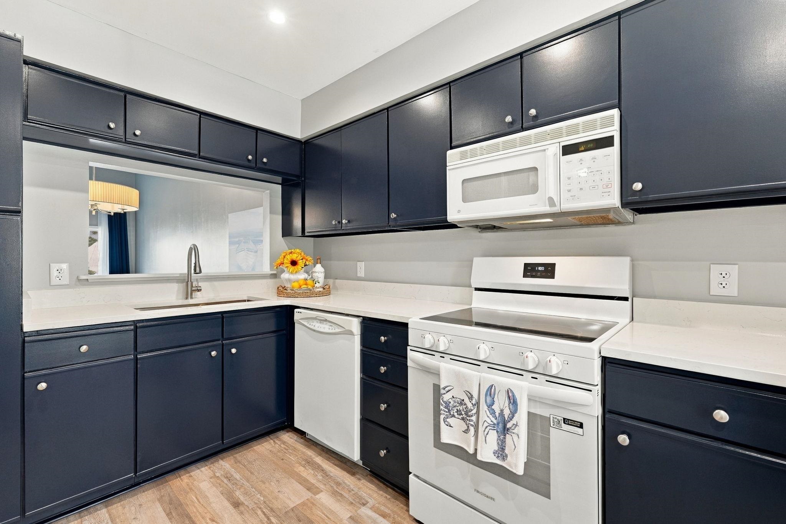
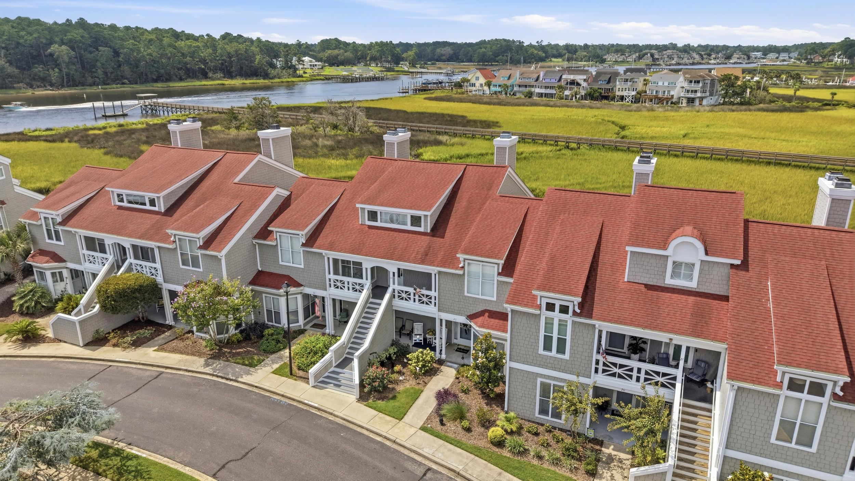
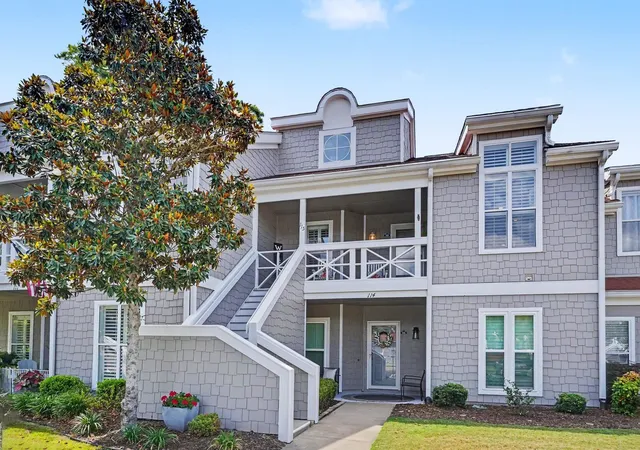
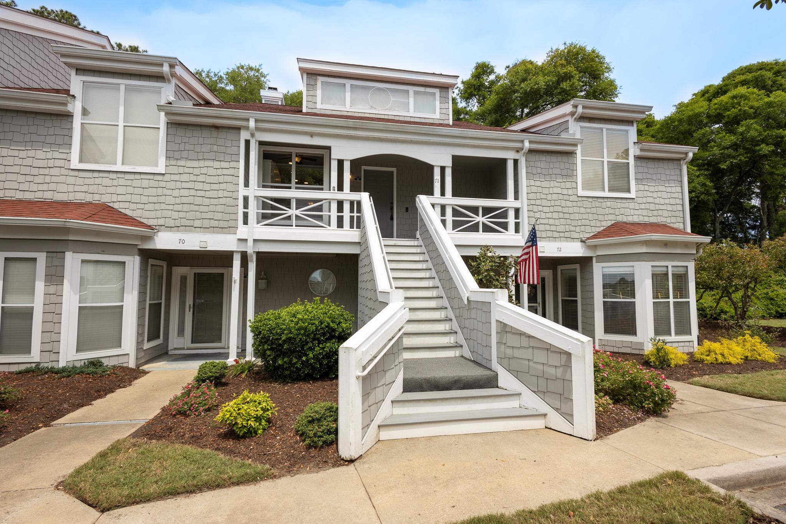
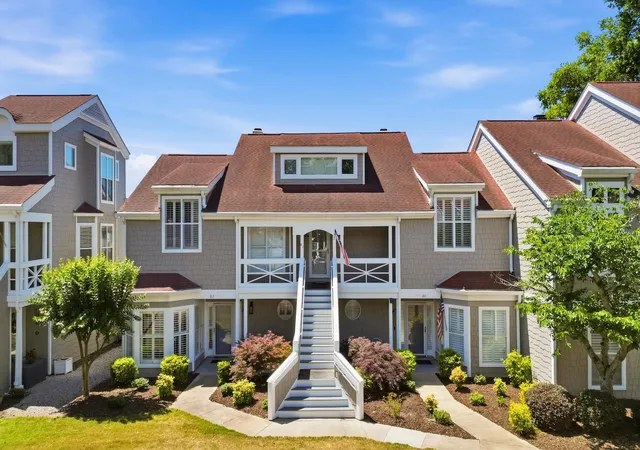
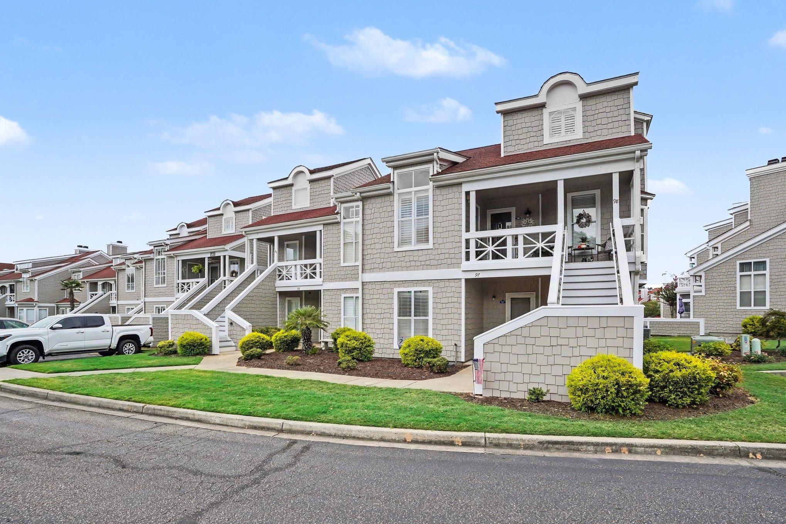
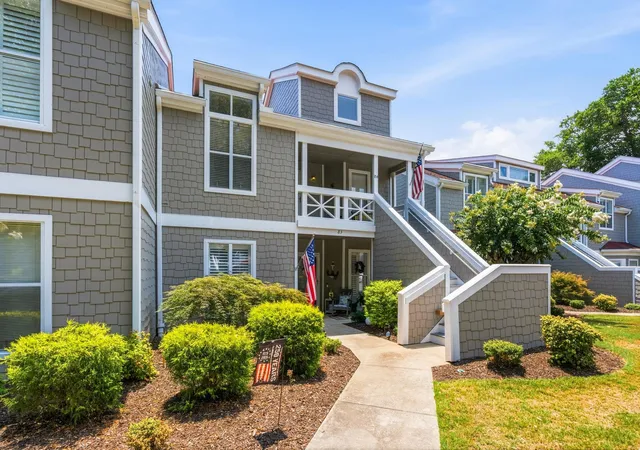
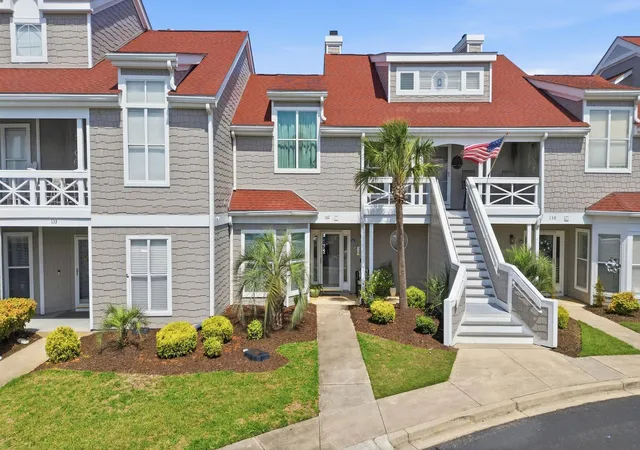
Mariner's Pointe is a gated waterfront condominium community in Little River, South Carolina, developed in 1987 and composed primarily of low-rise villas and townhome-style condos offering two- and three-bedroom floor plans. Units typically present vaulted ceilings, hardwood and tile flooring, open living/dining areas with gas fireplaces or wet bars, and screened or Carolina-style porches that capture views of the Intracoastal Waterway, marina, and adjacent salt marsh. Kitchens range from original-condition to updated with granite or quartz counters and stainless appliances; many units include storage spaces, laundry rooms, lofts or flexible bonus areas, and primary suites with walk-in showers. Exterior common elements emphasize marina access and outdoor recreation: a 116-slip private marina with deeded or leasable slips, docks and a boat ramp; landscaped grounds with lawn irrigation; community pool and hot tub; tennis and pickleball courts; basketball and shuffleboard; and a clubhouse featuring a private bar and gathering spaces. The setting is walkable to the historic Little River waterfront dining district and a short drive to nearby beaches, golf, and retail. Parking is surface-level; boat owners should note separate ownership or lease arrangements for slips. Community programming and seasonal updates to amenities complement a relaxed coastal-living lifestyle within a protected intracoastal environment.
HOA Management
Empress
HOA Fees
$683/ Monthly
Empress Management
HOA Fees
$7,872/ Monthly
Amenities
 Amenities and services may be covered by one or multiple associations and service providers.
 Flood Insurance
 Owner Pets Only
 Party Room
 Pickleball
 Playground
 Pool
Pool
 Sewer
Sewer
 Water
Water
 Barbecue
Basketball Court
Boat Dock
Boat Slip - Assign
Boat Slip - Not Assigned
BoatSlip
CableTV
CableTv
Clubhouse
Community Pool
Elevators
Gated
Maint - Comm Areas
Maint - Grounds
Maint - Roads
Maintenance Structure
MaintenanceGrounds
Management
Marina
Master Insure
Other
OwnerAllowedGolfCart
OwnerAllowedMotorcycle
Pest Control
PetRestrictions
PetsAllowed
Picnic Area
Restaurant
Roof
Security
See Remarks
Sidewalk
Spa/Hot Tub
Street Lights
Taxes
Tennis Court(s)
TennisCourts
Termite Bond
Trash
Waterfront Community
Disclaimer: Amenities are based on third-party information and may vary; buyers must independently verify all amenities, as information is deemed reliable but not guaranteed.
Available Units
Floor
(6 Units)


Floor
(7 Units)



Building Features
Interior
Interior Features
Attic
Bathtub
Bedroom On Main Level
Breakfast Bar
Breakfast Area
Breakfast Bar
Built In Features
Cable Prewire
Cathedral Ceiling(s)
Ceiling Fan(s)
Ceiling Fans
Dual Sinks
Entrance Foyer
Entrance Foyer
Family
Fireplace
Furnished
Garden Tub Roman Tub
Handicap Access
High Ceilings
High Speed Internet
Hot Tub Spa
Jetted Tub
Kitchen Island
Linen Closet
Loft
Main Level Primary
Master Downstairs
Open Floorplan
Pantry
Permanent Attic Stairs
Pull Down Attic Stairs
Separate Shower
Sitting Area In Primary
Skylights
Solid Surface
Solid Surface Counters
Split Bedrooms
Stainless Steel Appliances
Storage
Vanity
Vaulted Ceiling(s)
Vaulted Ceilings
Walk In Closet(s)
Walk In Shower
Walk In Closets
Wash/dry Connect
Wet Bar
Whirlpool
Window Treatments
Flooring
Carpet
Ceramic Tile
Concrete
Lvt/lvp
Laminate
Luxury Vinyl
Luxury Vinyl
Luxury Vinyl Plank
Tile
Vinyl
Wood
Heating
Central
Electric
Fireplace Insert
Fireplace(s)
Forced Air
Forced Air
Gas
Heat Pump
Propane
Cooling
Central Air
Central Air
Electric
Appliances
Built In Microwave
Convection Oven
Dishwasher
Disposal
Double Oven
Dryer
Electric Cooktop
Electric Oven
Electric Range
Electric Water Heater
Freezer
Ice Maker
Microwave
Microwave Built In
Oven
Range
Range Hood
Refrigerator
Self Cleaning Oven
Vented Exhaust Fan
Washer
Amenities & Parking
Other Features
Parking Features
2 Car Garage
Additional Parking
Asphalt
Boat
Lighted
Off Street
On Site
On Street
One And One Half Spaces
One Space
Parking Lot
Parking Space(s)
Parking Lot
Paved
Shared Driveway
Two Spaces
Underground
Exterior Amenities
Balcony
Boat Ramp
Deck
Dock
Hot Tub Spa
In Ground Pool
Irrigation System
Lawn Maintenance
None
Patio
Pool
Porch
Sprinkler Irrigation
Storage
Tennis Court(s)
Disclaimer: Unit Features may vary by unit; buyers must independently verify all features. Information is deemed reliable but not guaranteed
- Home
- Homes For Sale
- South Carolina
- Little River
- 4396 Baldwin Ave
Frequently Asked Questions
How many units are for sale at 4396 Baldwin Ave?

How much does a condo at 4396 Baldwin Ave cost?
What are the HOA fees at 4396 Baldwin Ave?
What bedroom options are available in 4396 Baldwin Ave?