 Street View
44 Johnes St
44 Johnes St, Newburgh, NY 12550
Rate 44 Johnes St

Stories
3

Units
15

Available Units For Sale
1

Unit Types
2bd

Built Year
1989

HOA Fees
$381-652.79/mo
About
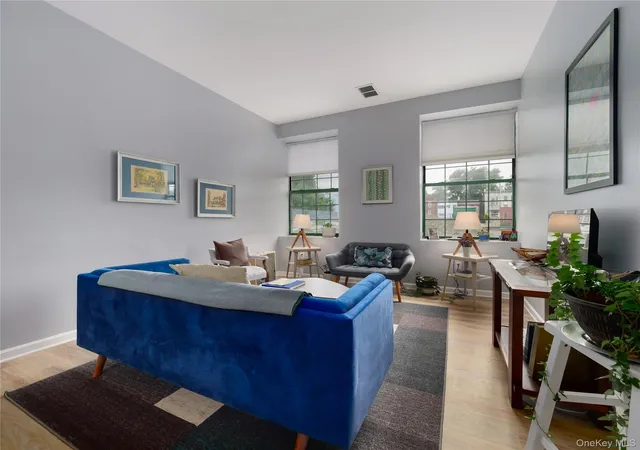
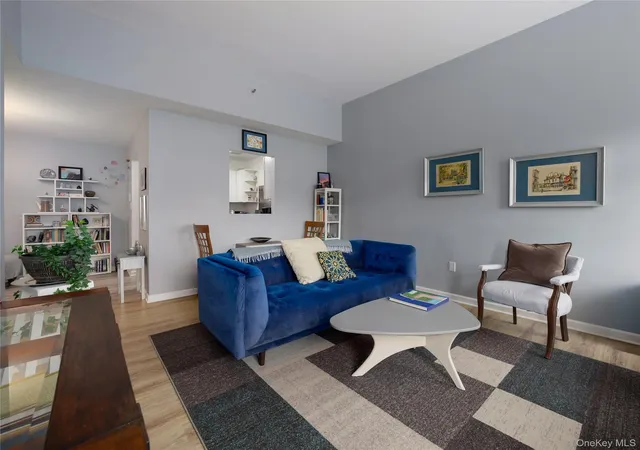
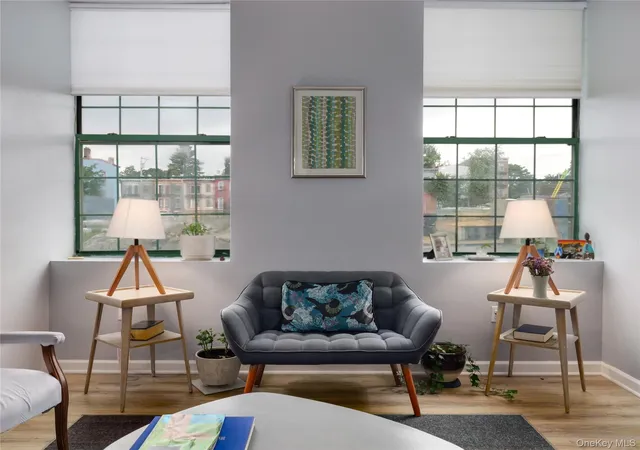
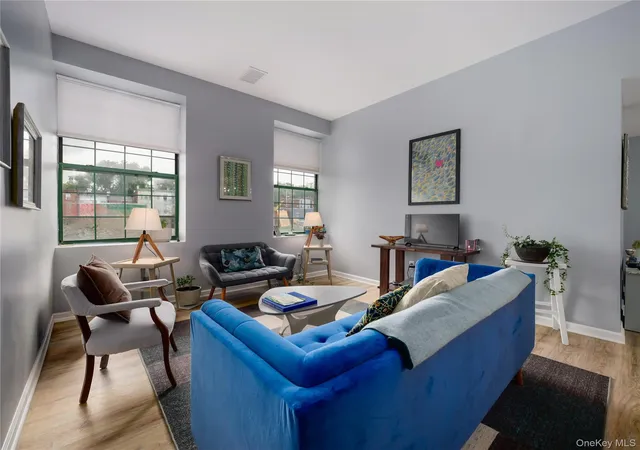
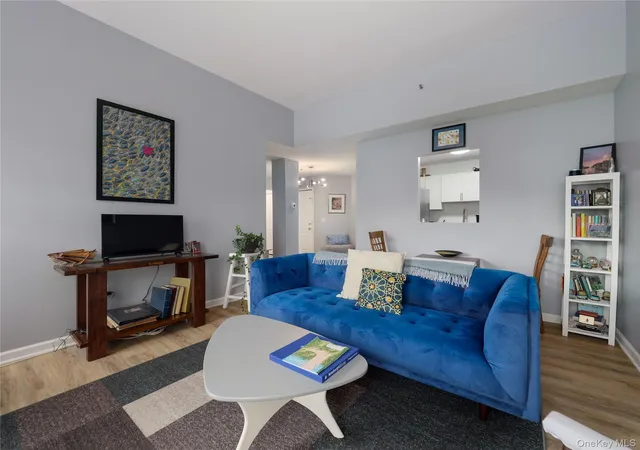
The Foundry at Washington Park is a low-rise condominium complex built in 1989 with three stories of converted loft-style residences. Units are predominantly two-bedroom layouts, many reconfigured into open-concept lofts with cathedral or otherwise high ceilings, large windows, and hardwood floors that emphasize sunlight and volume. Interior finishes commonly include granite counters, maple cabinetry, recessed lighting, crown molding, walk-in closets, and modern systems such as smart thermostats and wired sound. Several homes feature first-floor bedroom/bath options, primary suites on the main level, or a second-story loft/den. Common areas are modest and functional: landscaped grounds, mail facilities, and an on-site dock that provides proximity to the Hudson River. Parking is available off-street with options for indoor garage stalls at additional cost; the HOA covers trash, sewer, snow removal, common-area maintenance, and hot water. The building sits adjacent to Washington’s Headquarters and is one block from Liberty Street and one block from the waterfront, placing restaurants, cafes, commuter ferry access to Beacon/Metro-North, and local colleges within easy walking distance. Pet policy and specific additional services vary by unit; some residents have added private courtyard decks where permitted. Ongoing building updates and occasional new-construction phases have expanded the complex’s unit mix while retaining the industrial-to-residential character of the Foundry.
HOA Management
Foundry HOA
HOA Fees
$400/ Monthly
John J Lease
HOA Fees
$446/ Monthly
Amenities
 Amenities and services may be covered by one or multiple associations and service providers.
 Park
Park
Trash
Disclaimer: Amenities are based on third-party information and may vary; buyers must independently verify all amenities, as information is deemed reliable but not guaranteed.

Building Features
Interior
Interior Features
Cathedral Ceiling(s)
Ceiling Fan(s)
Crown Molding
Entrance Foyer
First Floor Bedroom
First Floor Full Bath
Granite Counters
High Ceilings
High Speed Internet
Master Downstairs
Primary Bathroom
Recessed Lighting
Smart Thermostat
Sound System
Walk In Closet(s)
Wired For Sound
Flooring
Hardwood
Heating
Ducts
Forced Air
Heat Pump
Natural Gas
Propane
Cooling
Central Air
Ductwork
None
Wall/window Unit(s)
Appliances
Cooktop
Dishwasher
Electric Water Heater
Gas Range
Gas Water Heater
Indirect Water Heater
Microwave
Oil Water Heater
Oven
Refrigerator
Stainless Steel Appliance(s)
Amenities & Parking
Other Features
Parking Features
Common
Garage
Off Street
On Street
Public Parking
Waitlist
Exterior Amenities
Dock
Mailbox
Disclaimer: Unit Features may vary by unit; buyers must independently verify all features. Information is deemed reliable but not guaranteed
- Home
- Homes For Sale
- New York
- Newburgh
- 44 Johnes St
Frequently Asked Questions
How many units are for sale at 44 Johnes St?

How much does a condo at 44 Johnes St cost?
What are the HOA fees at 44 Johnes St?
What bedroom options are available in 44 Johnes St?