 Overview
 Available Units
 Unit Features
 Getting Around
 Nearby Buildings
 Street View
440 Riverside Dr
440 Riverside Dr, New York City, NY 10027
Rate 440 Riverside Dr

Stories
13

Units
21

Available Units For Sale
3

Unit Types
Studio, 2bd

Built Year
1910

HOA Fees
N/A
About
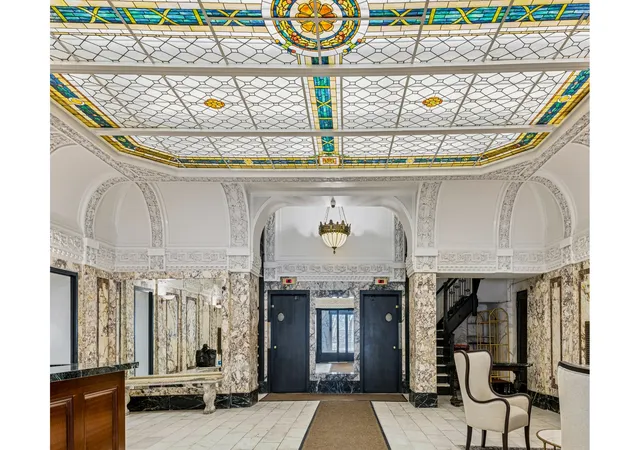
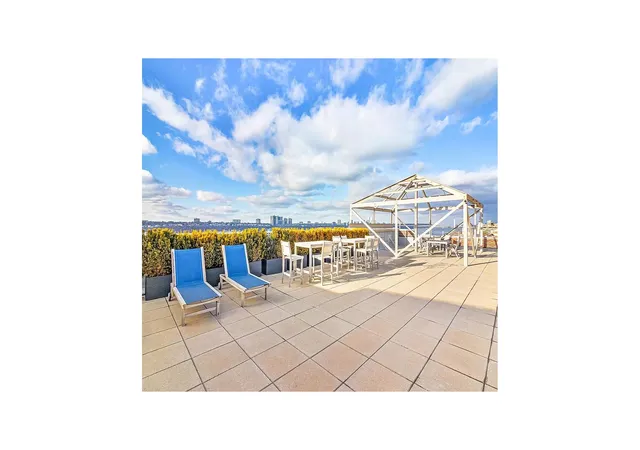
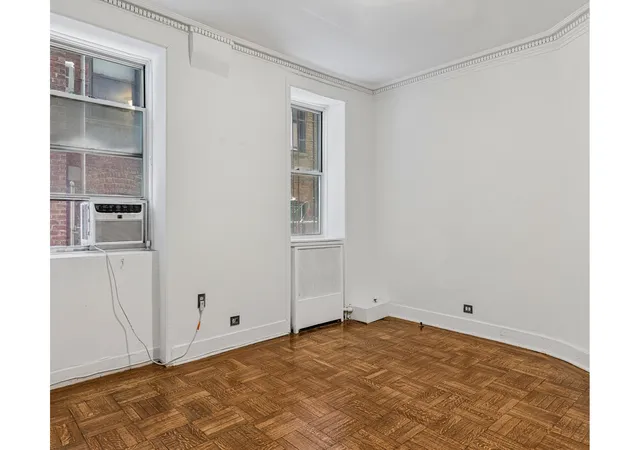
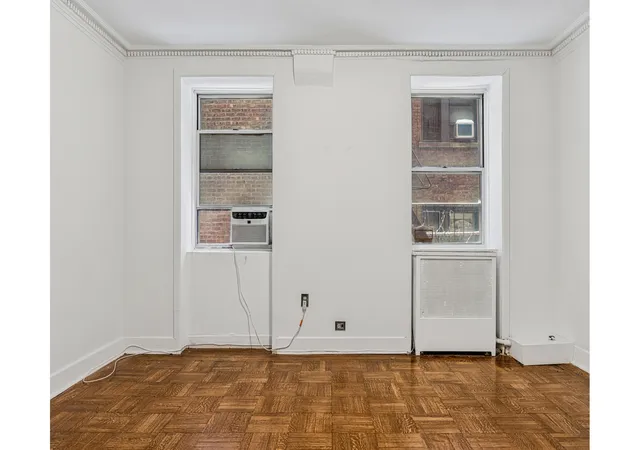
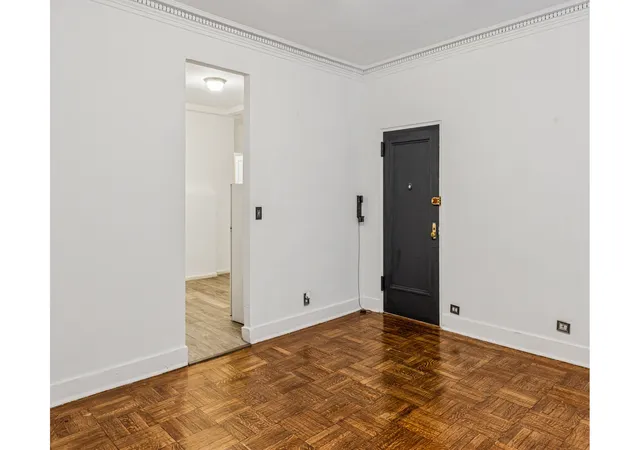
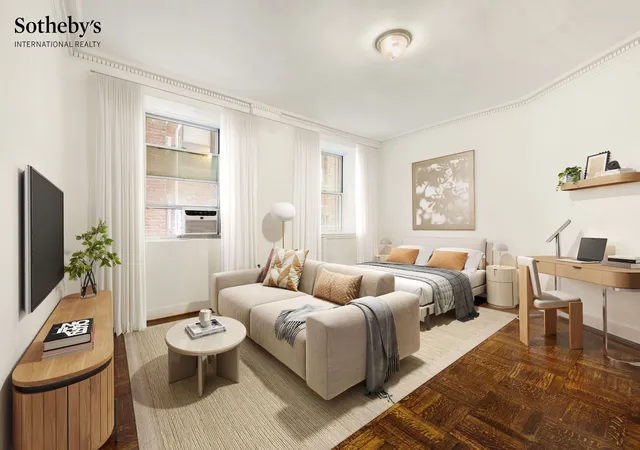
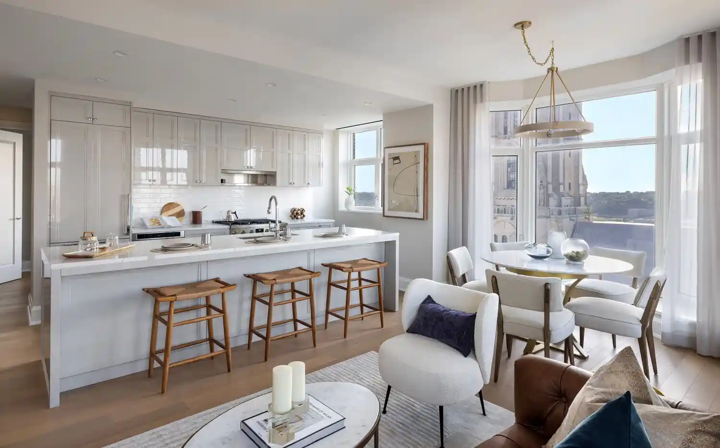
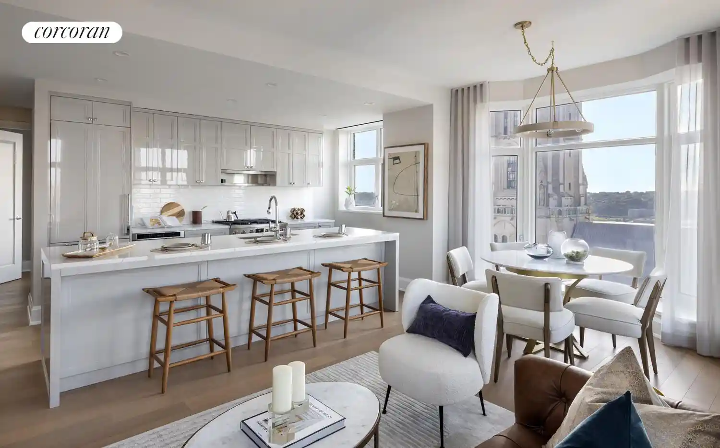
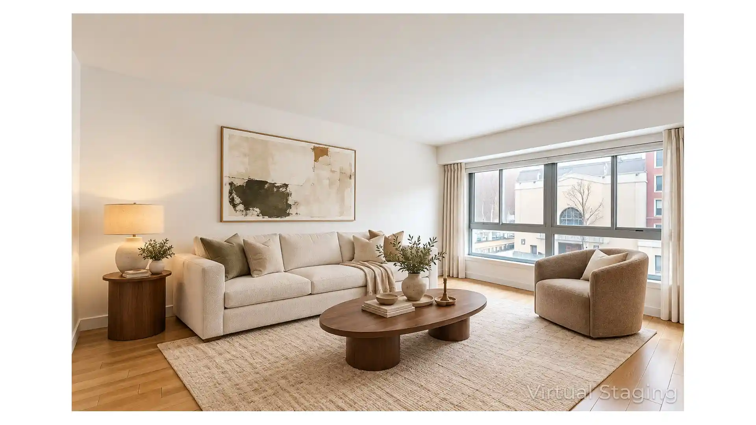
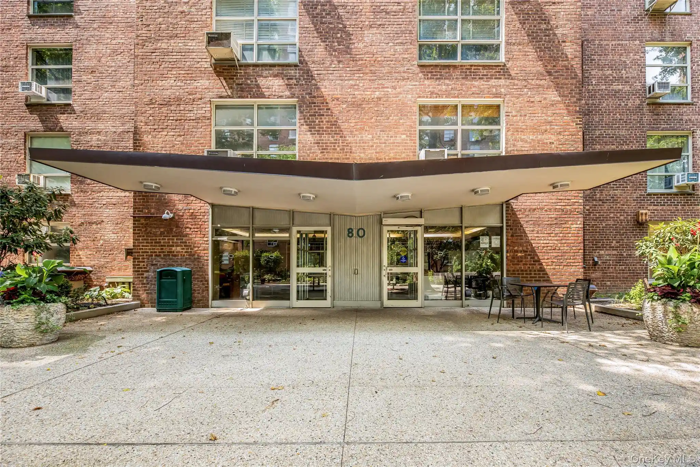
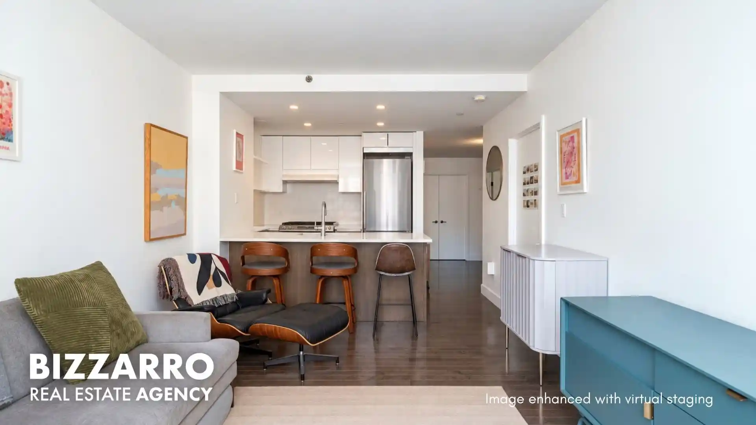
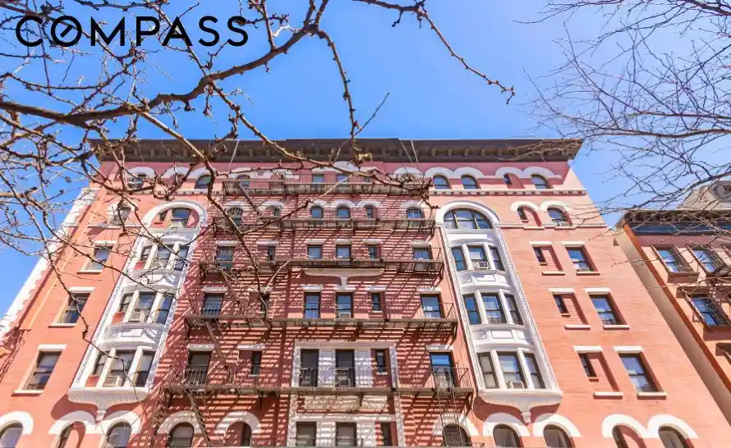
Completed in 1910 and rising 13 stories, this is a prewar cooperative designed by Schwartz & Gross and located at the corner of Riverside Drive and West 116th Street. The curved limestone-and-brick façade and a historic porte-cochère lead into a cavernous marble lobby accented by stained glass; these architectural flourishes reflect early 20th-century apartment-house grandeur. Apartment layouts run from studios to two-bedroom plans, many retaining original details such as high (around 9–10 foot) ceilings, hardwood or parquet floors, millwork, built-in bookshelves, and formal rooms including dining areas and entrance foyers. Select units offer balconies and duplex penthouse access to a furnished roof deck with river and midtown skyline views. The coop functions as a full-service, pet-friendly building with a 24-hour doorman, resident manager/live-in superintendent, central laundry, bike room, storage lockers, and package handling. Board policies are flexible in several respects: pieds-à-terre, guarantors, parents buying for children, co-purchases, significant financing, and in some listings approval for in-unit AC or washer/dryer subject to board rules. On-site parking is not typical; residents rely on street access and nearby transit, with the 1 train a block away and Riverside Park directly across the street. The setting places residents adjacent to Columbia University, cultural venues, and the recreational paths and open space of Riverside Park, blending an academically driven neighborhood with substantial urban amenities.
Available Units


Floor
(1 Unit)
Building Features
Interior
Interior Features
Den
Dining Area
Entrance Foyer
High Ceilings
Separate Formal Dining Room
Flooring
Hardwood
Heating
Cooling
Window Units
Appliances
Dryer
Washer
Washer Dryer Allowed
Amenities & Parking
Other Features
Parking Features
Exterior Amenities
Balcony
Building Roof Deck
None
Disclaimer: Unit Features may vary by unit; buyers must independently verify all features. Information is deemed reliable but not guaranteed
Nearby Buildings


- Home
- Homes For Sale
- New York
- New York City
- 440 Riverside Dr
Frequently Asked Questions
How many units are for sale at 440 Riverside Dr?

How much does a condo at 440 Riverside Dr cost?
What bedroom options are available in 440 Riverside Dr?