 Overview
 Available Units
 Unit Features
 Getting Around
 Nearby Buildings
 Street View
440 Seaview Ct
440 Seaview Ct, Marco Island, FL 34145
Rate 440 Seaview Ct

Stories
1

Units
116

Available Units For Sale
8

Unit Types
2bd

Built Year
1982

HOA Fees
N/A
About
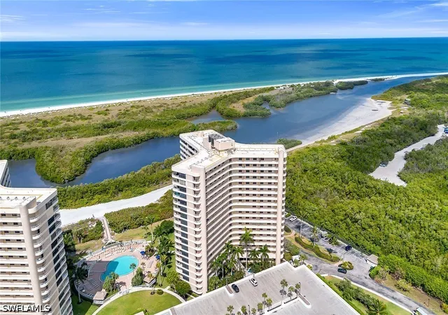
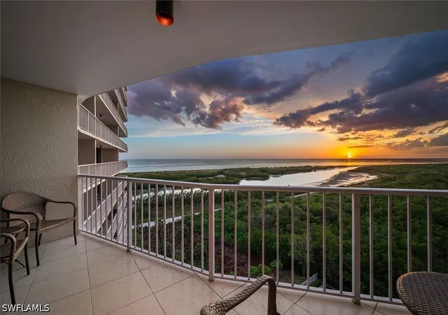
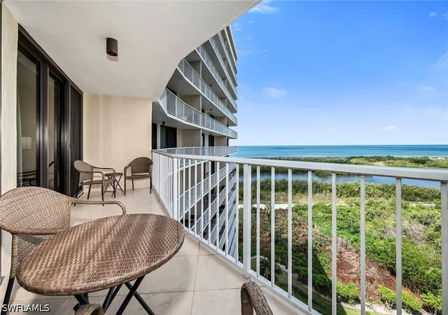
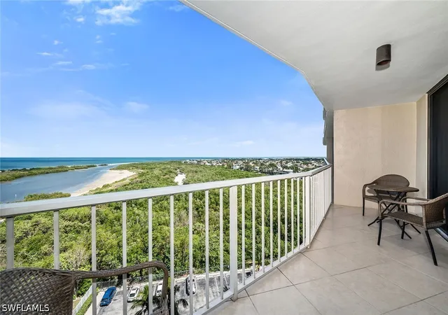
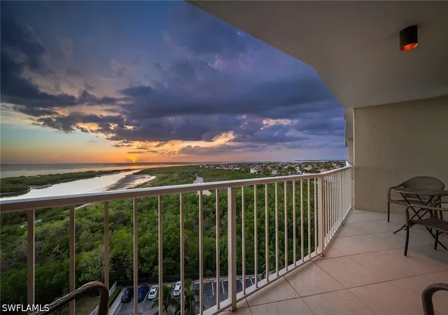
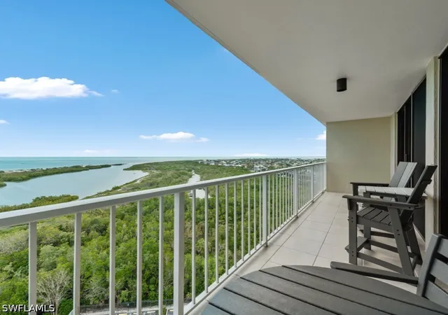
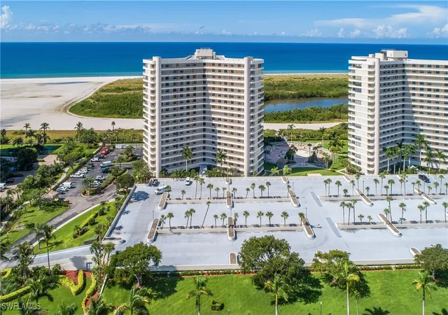
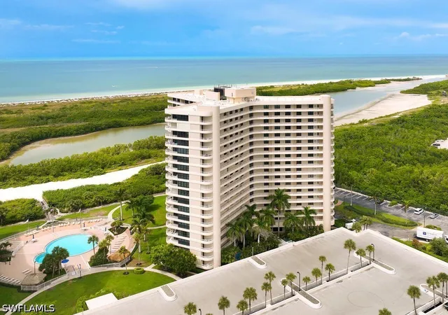
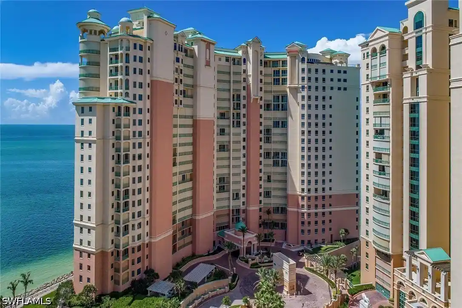
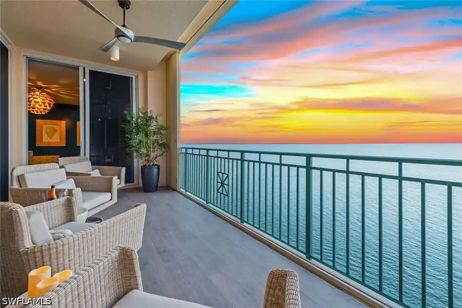
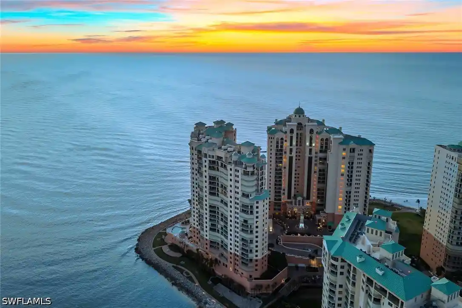
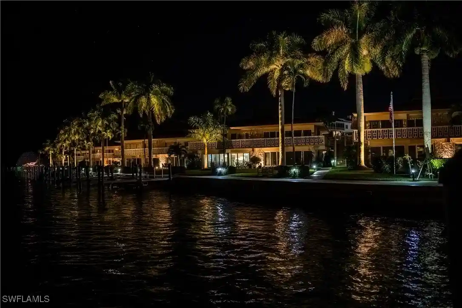
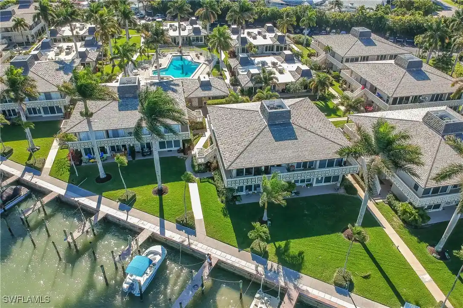
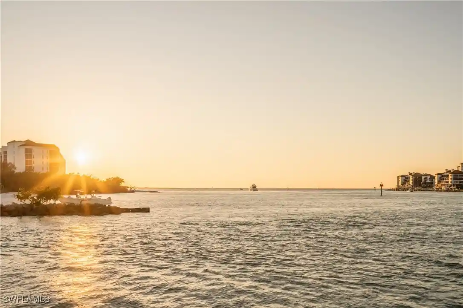
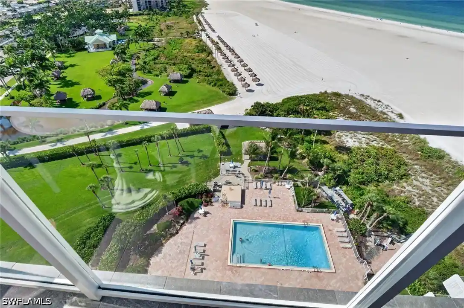
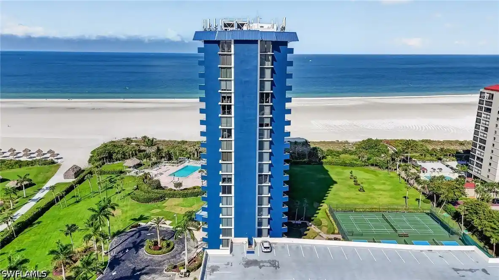
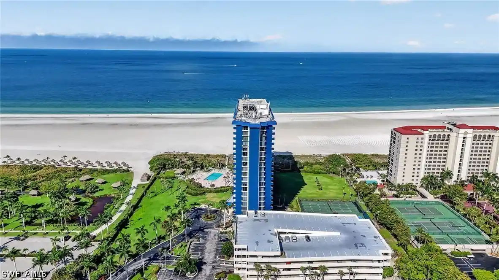
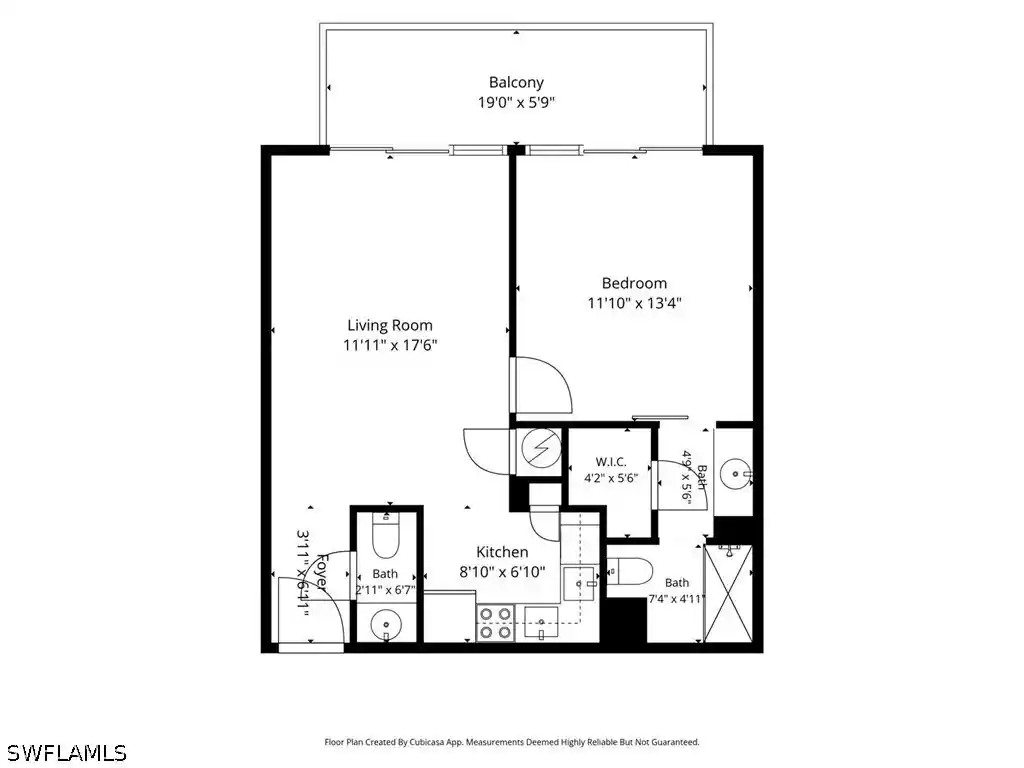
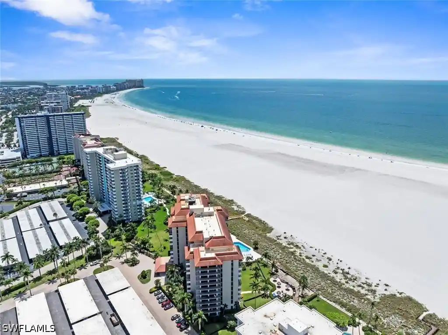
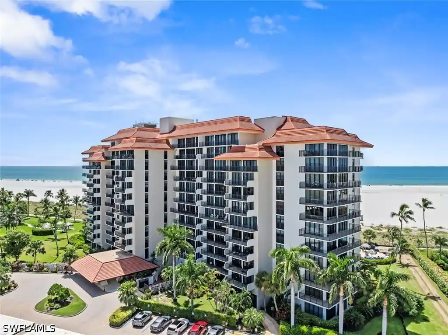
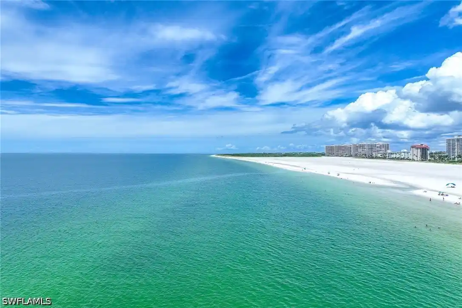
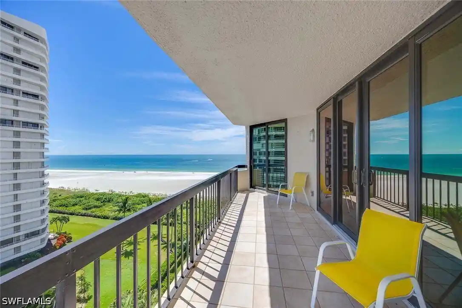
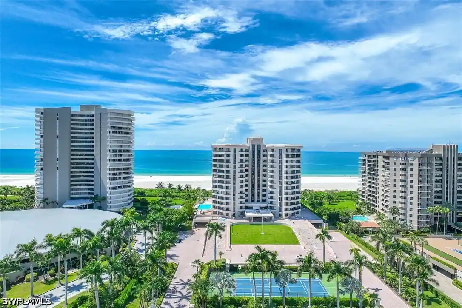
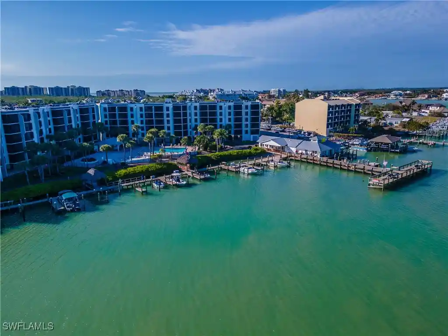
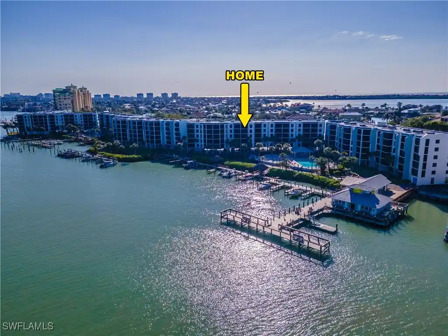
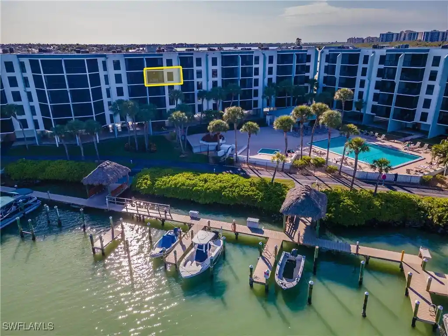
South Seas is a gated, beachfront condominium complex on Marco Island composed of low- to mid-rise towers built in 1982. The development primarily offers two-bedroom condominium residences laid out for coastal living, with many units oriented to capture Gulf and beach views. Interiors commonly feature open living/dining plans, upgraded kitchens with breakfast bars or islands, tile flooring throughout, main-level primary suites, walk-in closets, dual sinks, and a mix of tub/shower and separate shower configurations. Private lanais or expansive wraparound terraces are frequent, providing outdoor living space and sunset views. The community’s shared program emphasizes recreation and marine access: a resort-style heated pool, landscaped courtyards, beach access and boardwalks, marina wet slips available for lease, on-site docks, kayak and paddlecraft storage, and waterside grilling areas. Athletic facilities include tennis and pickleball courts, shuffleboard and bocce courts, plus a fitness center. Practical conveniences include a guarded, gated entry, covered/garage parking, elevator service, laundry facilities on some floors, storage and security features such as impact doors or windows in many units. Management and on-site staff support rentals and property care; weekly rentals are permitted, making several units suitable for short-term income. The property blends beachfront leisure, boating access, and ample shared amenities in a well-established island neighborhood near shops, restaurants, and Tigertail Beach Park.
Available Units


Floor
(5 Units)



Building Features
Interior
Interior Features
Bar
Bathtub
Bedroom On Main Level
Breakfast Area
Breakfast Bar
Built In Features
Cable Tv
Closet Cabinetry
Custom Mirrors
Dual Sinks
Eat In Kitchen
Elevator
Entrance Foyer
Family Dining Room
High Ceilings
High Speed Internet
Home Office
Kitchen Island
Living Dining Room
Main Level Primary
Main Living Area Entry Level
Multiple Shower Heads
Pantry
See Remarks
Separate Formal Dining Room
Separate Shower
Shower Only
Split Bedrooms
Stacked Bedrooms
Tray Ceilings
Tub Shower
Walk In Closets
Window Treatments
Flooring
Carpet
Ceramic Tile
Concrete
Laminate
Tile
Vinyl
Wood
Heating
Central
Electric
Cooling
Ceiling Fans
Central Air
Electric
Heat Pump
Appliances
Built In Oven
Cooktop
Dishwasher
Disposal
Dryer
Electric Cooktop
Electric Range
Freezer
Ice Maker
Microwave
Oven
Range
Refrigerator
Refrigerator With Ice Maker
Self Cleaning Oven
Washer
Wine Cooler
Amenities & Parking
Other Features
Parking Features
Assigned
Attached
Attached Carport
Carport
Common
Covered
Detached
Detached Carport
Driveway
Electric Vehicle Charging Stations
Garage
Garage Door Opener
Guest
Handicap
One Space
Paved
See Remarks
Two Spaces
Underground
Exterior Amenities
Balcony
Courtyard
Deck
Fence
None
Outdoor Grill
Outdoor Living Area
Outdoor Shower
Patio
Privacy Wall
Security High Impact Doors
Shutters Manual
Sprinkler Irrigation
Storage
Tennis Courts
Water Feature
Disclaimer: Unit Features may vary by unit; buyers must independently verify all features. Information is deemed reliable but not guaranteed
Getting Around 440 Seaview Ct
Bike Score®

Bikeable
50/100
Walk Score®

Car-Dependent
20/100
Data provided by Redfin
Nearby Buildings




- Home
- Homes For Sale
- Florida
- Marco Island
- 440 Seaview Ct
Frequently Asked Questions
How many units are for sale at 440 Seaview Ct?

How much does a condo at 440 Seaview Ct cost?
What bedroom options are available in 440 Seaview Ct?