 Overview
 Available Units
 Unit Features
 Getting Around
 Nearby Buildings
 Street View
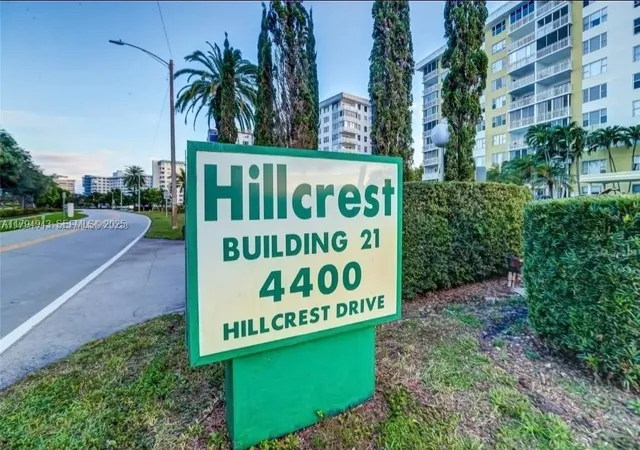
4400 Hillcrest Dr
4400 Hillcrest Dr, North Lauderdale, FL 33021
Rate 4400 Hillcrest Dr

Stories
10

Units
82

Available Units For Sale
9

Unit Types
1bd, 2bd

Built Year
1969

HOA Fees
N/A
About
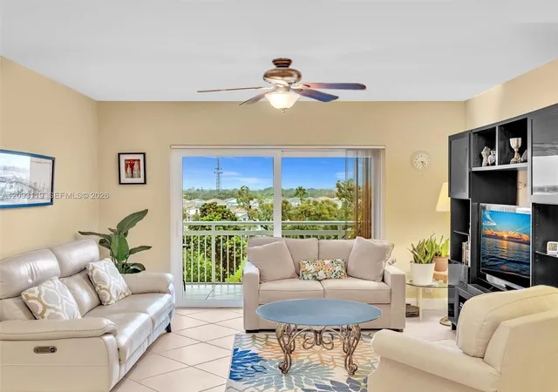
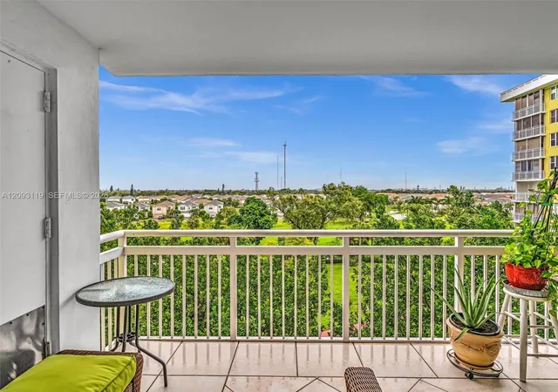
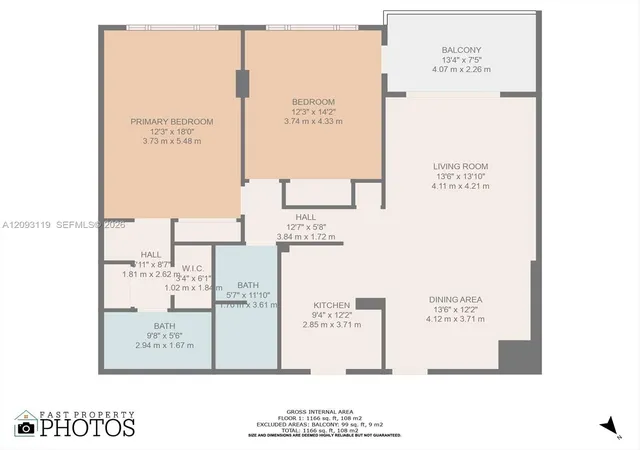
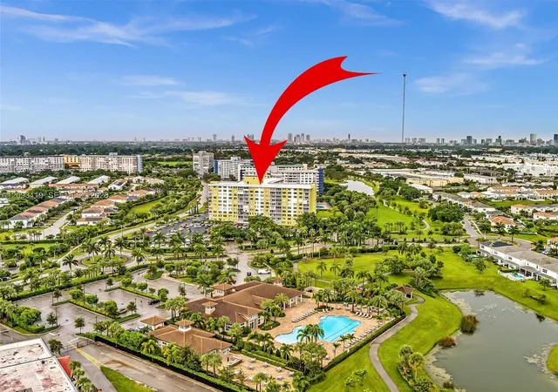
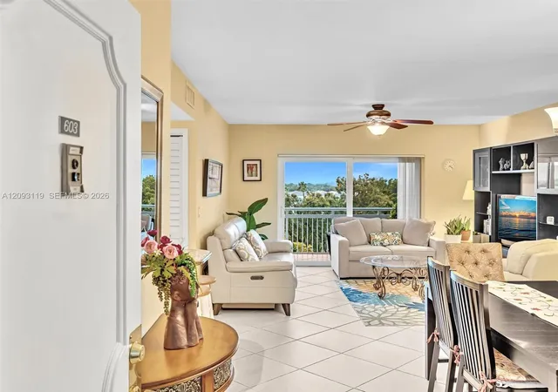
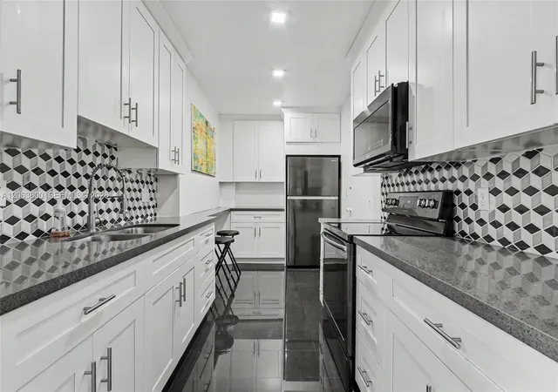
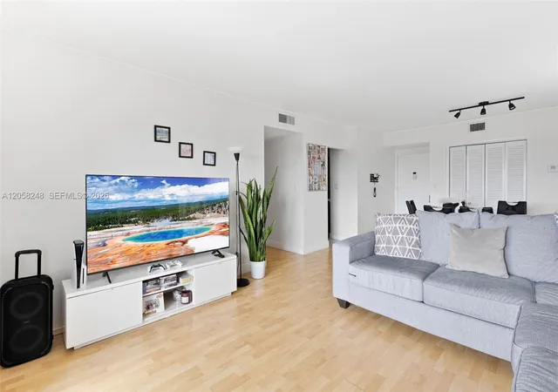
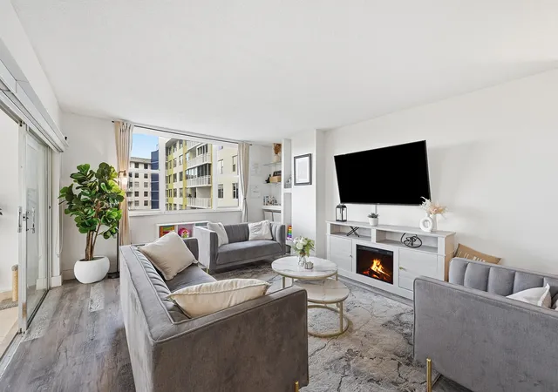
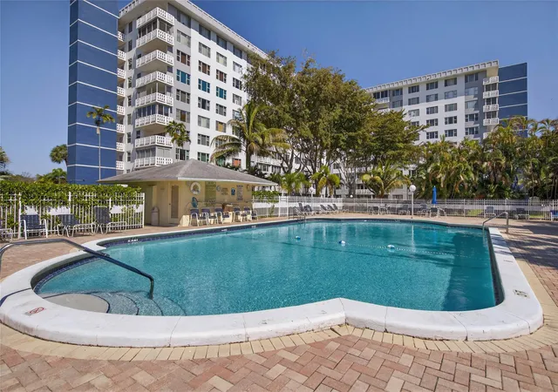
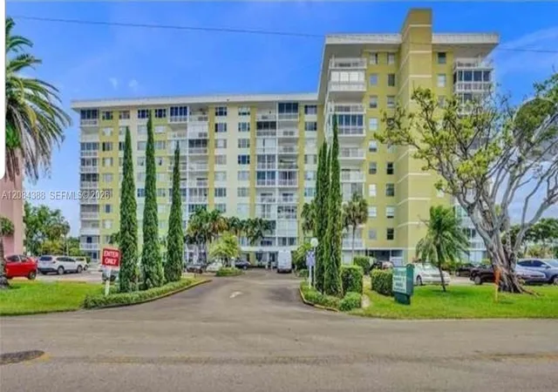
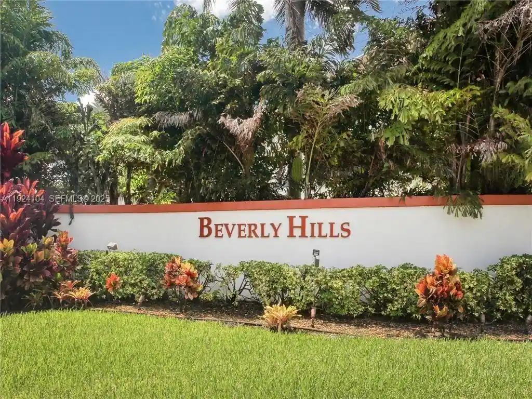
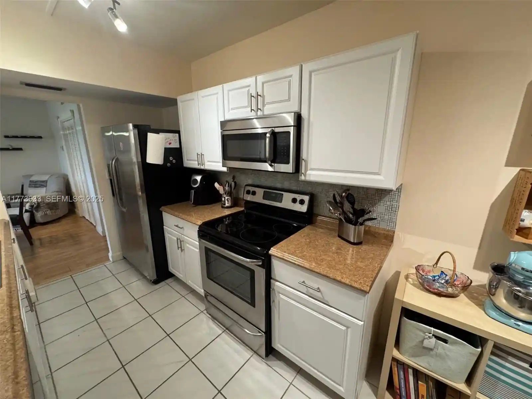
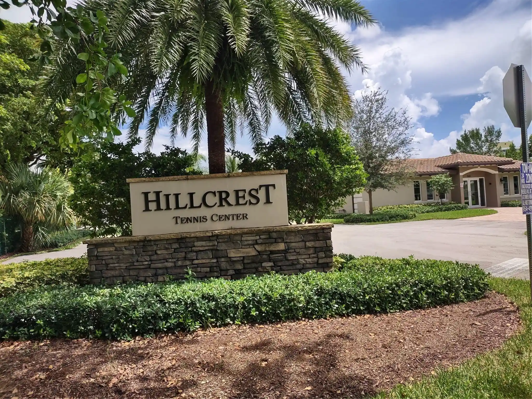
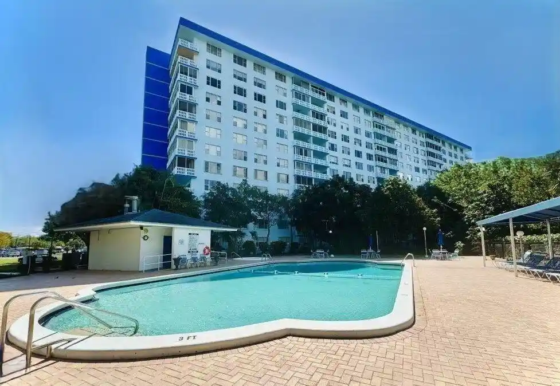
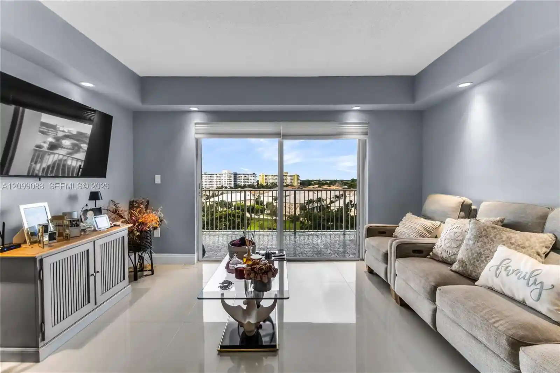
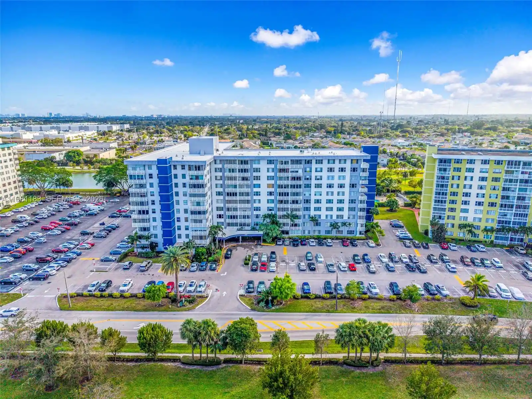
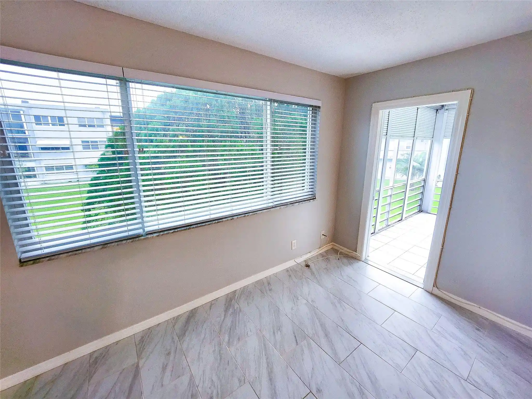
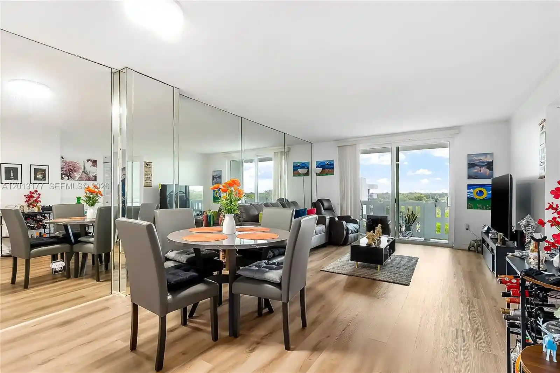
A mid-rise condominium completed in 1969, this ten-story property contains a mix of one- and two-bedroom units distributed across conventional elevator-served corridors. The exterior presents a low-profile, practical façade with balconies and a landscaped courtyard that opens to recreational lawns and tennis courts. Interiors vary widely due to ongoing unit renovations: typical residences include eat-in kitchens with granite or wood cabinetry, tiled living areas, walk-in closets, and enclosed balconies that often extend living space. Common facilities are oriented toward social and active use — a heated swimming pool, recently refurbished clubhouse, barbecue areas, walking paths, and on-site security with camera coverage and a 24/7 guard. Practical resident conveniences include extra storage, assigned surface parking (generally one space per unit), elevator access, and building-level laundry/equipment spaces. The association permits all ages and enforces mixed rules across listings (varying down-payment and leasing restrictions have appeared), and the community maintains storm-impact protections on openings. Located in central Hollywood, FL, the property sits minutes from beaches, shopping, highways (I-95 and the Turnpike), and regional destinations such as Fort Lauderdale Airport and the Hollywood Broadwalk, delivering a seaside-suburban lifestyle with easy commuter access.
Available Units

Floor
(2 Units)
Floor
(2 Units)
Building Features
Interior
Interior Features
Bathtub
Bedroom On Main Level
Breakfast Area
Breakfast Bar
Built In Features
Closet Cabinetry
Convertible Bedroom
Custom Mirrors
Dining Area
Eat In Kitchen
Elevator
Entrance Foyer
Family Dining Room
First Floor Entry
Living Dining Room
Main Level Master
Main Level Primary
Main Living Area Entry Level
Multiple En Suite Bathrooms
None
Pantry
Separate Formal Dining Room
Separate Shower
Sitting Areain Master
Soaking Tub
Stacked Bedrooms
Storage
Third Floor Entry
Tub Shower
Walk In Closets
Flooring
Carpet
Ceramic Tile
Concrete
Laminate
Parquet
Tile
Vinyl
Wood
Heating
Central
Electric
Cooling
Ceiling Fans
Central Air
Electric
Appliances
Built In Oven
Dishwasher
Disposal
Dryer
Electric Range
Electric Water Heater
Ice Maker
Microwave
Oven
Refrigerator
Self Cleaning Oven
Trash Compactor
Washer
Water Heater
Amenities & Parking
Other Features
Parking Features
Assigned
Detached
Driveway
Garage
Guest
One Space
Twoor More Spaces
Exterior Amenities
Balcony
Barbecue
Courtyard
Deck
Enclosed Porch
Lighting
None
Outdoor Living Area
Patio
Porch
Storm Security Shutters
Tv Antenna
Tennis Courts
Disclaimer: Unit Features may vary by unit; buyers must independently verify all features. Information is deemed reliable but not guaranteed
Nearby Buildings
- Home
- Homes For Sale
- Florida
- North Lauderdale
- 4400 Hillcrest Dr
Frequently Asked Questions
How many units are for sale at 4400 Hillcrest Dr?

How much does a condo at 4400 Hillcrest Dr cost?
What bedroom options are available in 4400 Hillcrest Dr?