 Street View
4400 Poplar Ave
4400 Poplar Ave, Memphis, TN 38117
Rate 4400 Poplar Ave

Stories
-

Units
30

Available Units For Sale
3

Unit Types
1bd, 2bd, 3bd

Built Year
1960

HOA Fees
N/A
About
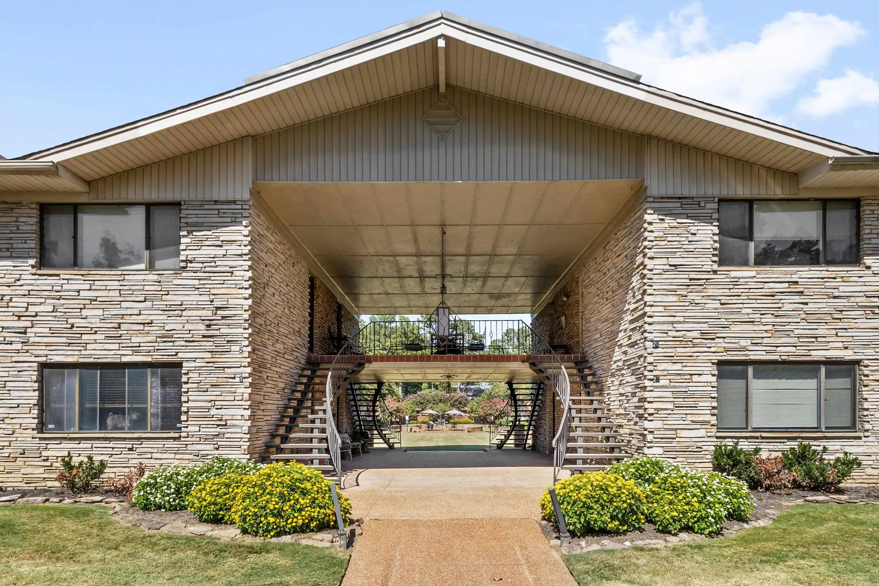
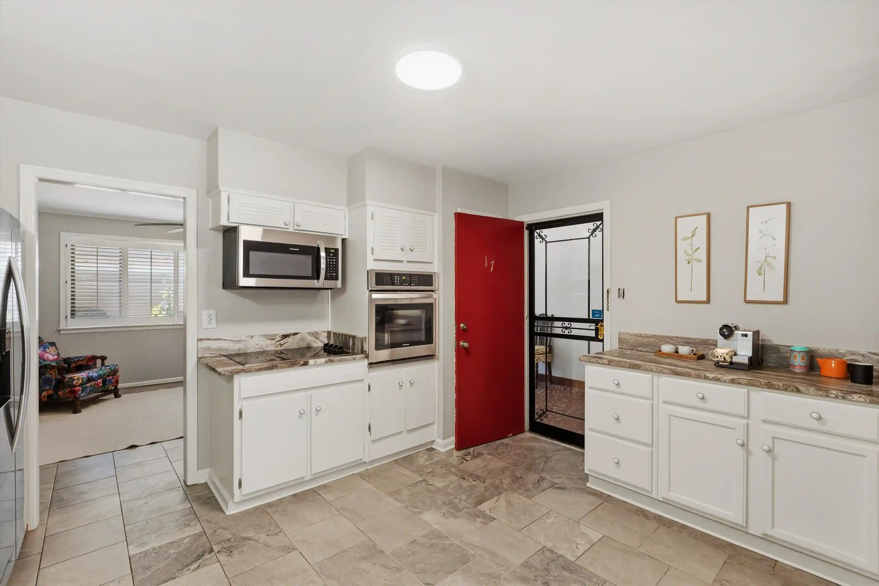
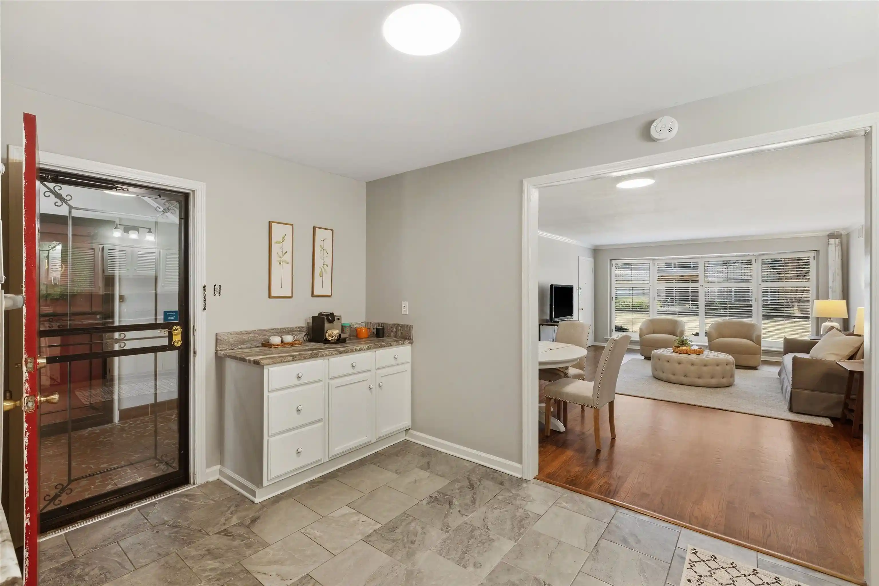
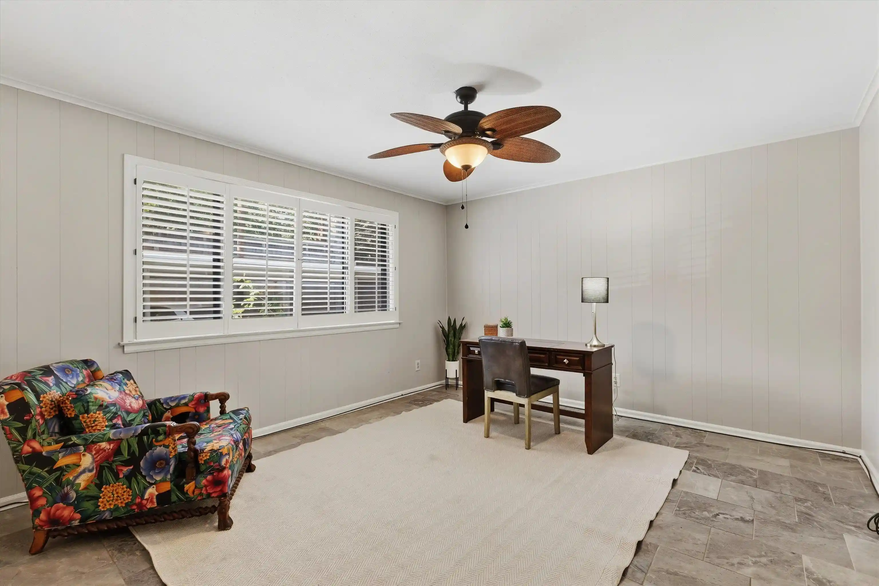
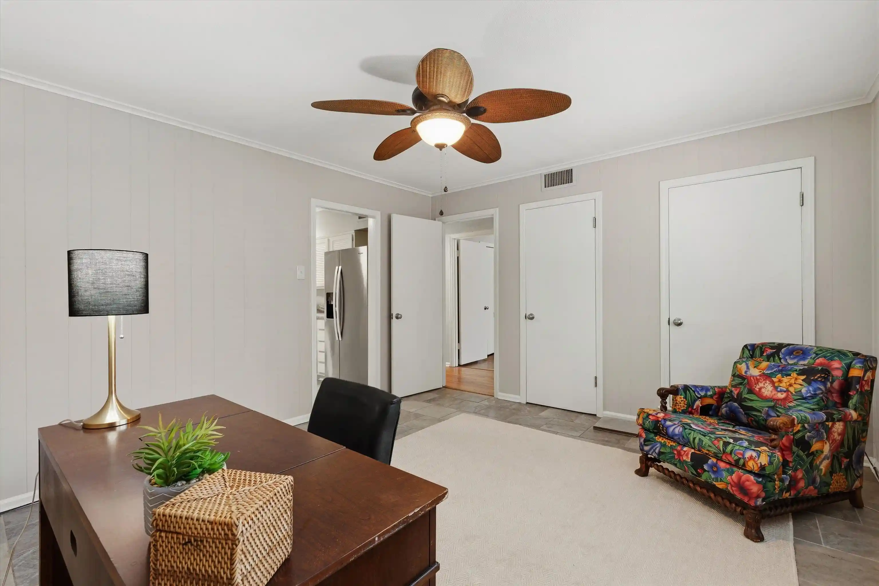
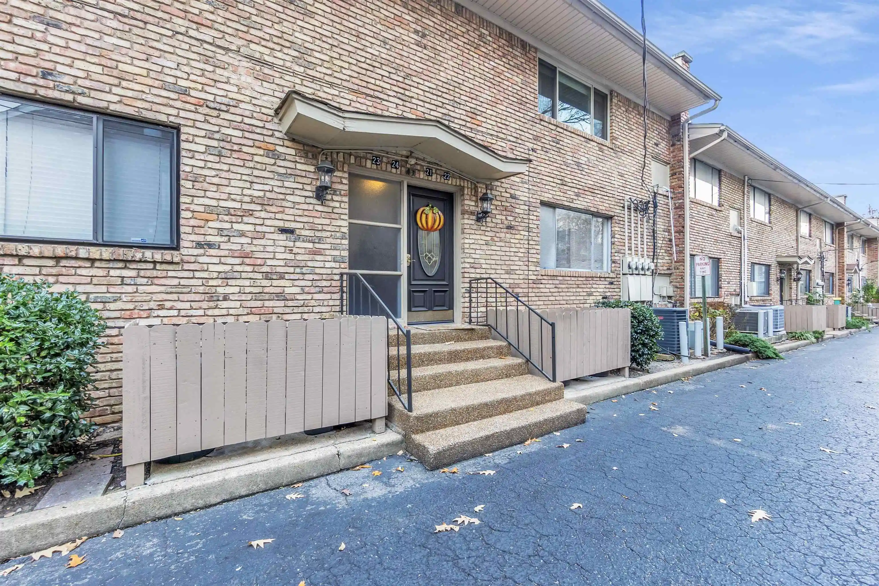
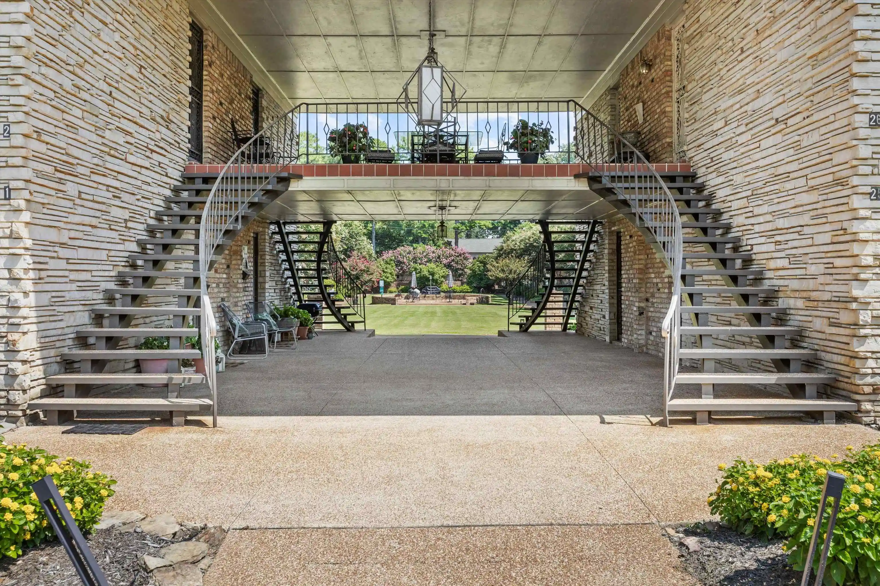
A low-rise, midcentury garden-style condominium community built in 1960 and organized as an intimate gated complex in East Memphis. The property comprises primarily one- and two-bedroom flats (some configured as two-bedroom-plus-den or three-bedroom plans) with a mix of ground-floor units and upstairs flats accessed by exterior stairs. Interiors typically feature hardwood floors, renovated kitchens and baths in many units, multiple closets and on-unit washer/dryer or connections, large living rooms with picture or bay windows, and practical layouts such as eat-in kitchens, separate dining areas, and primary bedrooms with en-suite baths. Exterior character emphasizes landscaped courtyards, brick and wrought-iron fencing, covered assigned parking, on-site storage buildings and units, and a central saltwater swimming pool with adjacent grilling and patio areas. The homeowners association handles exterior maintenance, including roof, groundskeeping, trash and courtyard upkeep, contributing to low-maintenance ownership. The property permits pets, enforces gated access and some parking rules, and sits within walking distance of shopping, restaurants, cultural venues and the University of Memphis, offering a neighborhood-oriented suburban-urban lifestyle.
Available Units

Building Features
Interior
Interior Features
1 Bath
1 Or More Br Down
1/2 Bath
2 Full Primary Baths
2 Or More Baths
2nd Bedroom
3rd Bedroom
All Bedrooms Down
All Bedrooms Up
All Window Treatments
Cat/dog Free House
Den/great Room
Dining Room
Eat In Kitchen
Full Bath Down
Great Room
Kitchen
Lr/dr Combination
Living Room
Office
Other (see Remarks)
Pantry
Primary Bedroom
Primary Down
Primary Up
Renovated Bathroom
Separate Breakfast Room
Separate Den
Separate Dining Room
Separate Living Room
Smoke Detector(s)
Split Bedroom Plan
Two Primaries
Updated/renovated Kitchen
Vent Hood/exhaust Fan
W/d Connection In Kitchen
Walk In Closet(s)
Washer/dryer Connections
Flooring
9 Or More Ft. Ceiling
Hardwood Throughout
Luxury Vinyl
Marble/terrazzo
Other (see Remarks)
Parquet Floor
Part Carpet
Part Hardwood
Smooth Ceiling
Sprayed Ceiling
Textured Ceiling
Tile
Vinyl
Vinyl/luxury Vinyl Floor
Wall To Wall Carpet
Wood Laminate Floors
Heating
Central
Electric
Electric Heat Pump
Gas
Cooling
220 Wiring
Ceiling Fan(s)
Central
Central Air
Appliances
Cable Available
Cable Wired
Cooktop
Dishwasher
Disposal
Double Oven
Dryer
Microwave
Other (see Remarks)
Oven
Range
Range/oven
Refrigerator
Self Cleaning Oven
Washer
Amenities & Parking
Other Features
Parking Features
Assigned
Assigned Parking
Designated Guest Parking
Detached
Gate Clickers
Gated Parking
Parking Lot
Storage Room(s)
Unassigned Parking
Exterior Amenities
Balcony
Brick Or Stone Fence
Brick/ironed Fence
Chain Fence
Courtyard
Gas Grill
Iron Fence
Nbrhd Recreation Facility
On Site Storage
Other (see Remarks)
Pet Area
Sidewalks
Storage
Storage Building
Well Landscaped Grounds
Wood Fence
Wrought Iron Security Drs
Disclaimer: Unit Features may vary by unit; buyers must independently verify all features. Information is deemed reliable but not guaranteed
- Home
- Homes For Sale
- Tennessee
- Memphis
- 4400 Poplar Ave
Frequently Asked Questions
How many units are for sale at 4400 Poplar Ave?

How much does a condo at 4400 Poplar Ave cost?
What bedroom options are available in 4400 Poplar Ave?


