


 Street View
4400 Thornbriar Ln
4400 Thornbriar Ln, Orlando, FL 32822
Rate 4400 Thornbriar Ln

Stories
2

Units
21

Available Units For Sale
3

Unit Types
2bd

Built Year
1987

HOA Fees
$603.34-1,257/mo
About
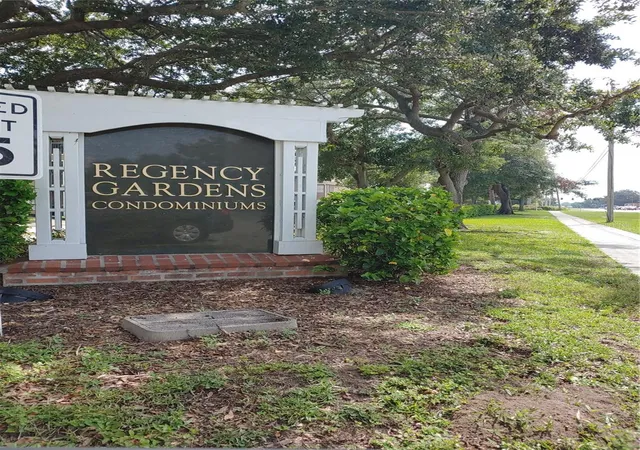
Regency Gardens is a low-rise condominium community in southeast Orlando built in 1987 and arranged across two stories. The complex primarily offers two‑bedroom floorplans with open living/dining layouts, eat‑in kitchens or kitchen/family combos, vaulted or high ceilings in select units, walkthrough master suites with walk‑in closets, and screened patios or balconies overlooking landscaped ponds and common recreation areas. Interior finishes commonly include solid wood cabinets, ceiling fans, window treatments, vinyl or carpet flooring, and in‑unit laundry connections. The site plan centers on communal amenities: two swimming pools, a clubhouse with a fitness room and business area, lighted tennis courts, sand volleyball, children’s playground, spa/jacuzzi and sauna, walking trails, and multiple lakefront seating points. Exterior grounds are irrigated and landscaped with sidewalks, lighting, benches and mature trees; some units enjoy direct pool or pond views. Parking is surface-level with guest spaces and community car‑wash facilities. Pet and HOA rules vary by unit; the association handles exterior maintenance, irrigation and common‑area upkeep, while listings indicate flexible investor-friendly policies and frequent tenant occupancy. The neighborhood provides quick access to major highways, Orlando International Airport, shopping, dining and nearby medical and university centers, supporting both commuter and investment lifestyles.
HOA Management
First Services Residential/Janelle Boyd
HOA Fees
$603.34/ Monthly
JANELLE BOYD
HOA Fees
$1,257/ Monthly
Amenities
 Amenities and services may be covered by one or multiple associations and service providers.
 Fitness Center
 Playground
 Pool
Pool
 Recreation Facilities
 Clubhouse
Maintenance
Park
Security
Spa/Hot Tub
Tennis Court(s)
Disclaimer: Amenities are based on third-party information and may vary; buyers must independently verify all amenities, as information is deemed reliable but not guaranteed.


Building Features
Interior
Interior Features
Ceiling Fans(s)
Eat In Kitchen
High Ceilings
Kitchen/family Room Combo
Living Room/dining Room Combo
Ninguno
Open Floorplan
Solid Wood Cabinets
Thermostat
Walk In Closet(s)
Window Treatments
Flooring
Carpet
Ceramic Tile
Concrete
Granite
Laminate
Luxury Vinyl
Tile
Vinyl
Wood
Heating
Baseboard
Central
Electric
None
Cooling
Central Air
Appliances
Cooktop
Dishwasher
Disposal
Dryer
Electric Water Heater
Microwave
Oven
Range
Range Hood
Refrigerator
Washer
Amenities & Parking
Other Features
Parking Features
Assigned
Common
None
Open
Exterior Amenities
Balcony
Garden
Irrigation System
Lighting
Rain Gutters
Sidewalk
Tennis Court(s)
Disclaimer: Unit Features may vary by unit; buyers must independently verify all features. Information is deemed reliable but not guaranteed
Getting Around 4400 Thornbriar Ln
Bike Score®

Bikeable
59/100
Walk Score®

Somewhat Walkable
63/100
Transit Score®

Some Transit
33/100
Data provided by Redfin
- Home
- Homes For Sale
- Florida
- Orlando
- 4400 Thornbriar Ln
Frequently Asked Questions
How many units are for sale at 4400 Thornbriar Ln?

How much does a condo at 4400 Thornbriar Ln cost?
What are the HOA fees at 4400 Thornbriar Ln?
What bedroom options are available in 4400 Thornbriar Ln?