


 Street View
4401 Lakeside Dr
4401 Lakeside Dr, Jacksonville, FL 32210
Rate 4401 Lakeside Dr

Stories
12

Units
37

Available Units For Sale
2

Unit Types
2bd

Built Year
1983

HOA Fees
$463-634/mo
About
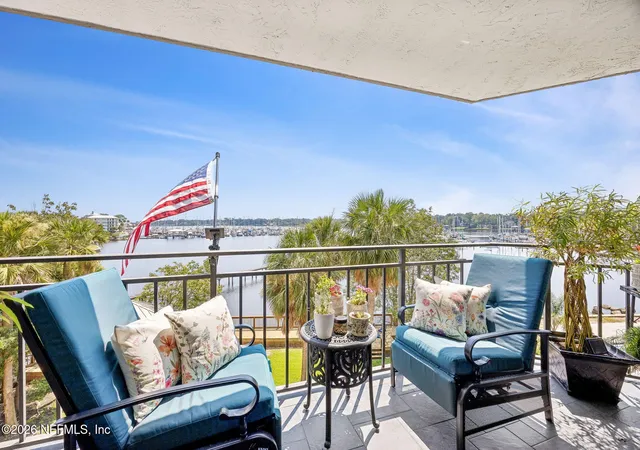
Ortega Yacht Club is a 12-story waterfront condominium completed in 1983 that primarily offers two-bedroom floorplans alongside larger multi-bedroom layouts in select units. The exterior favors river-facing glazing and private balconies, with landscaped grounds, a gated driveway, and a mix of covered garage and deck parking with deeded spaces and guest parking. Interiors commonly feature open living plans, engineered hardwood and tile floors, breakfast bars, butler pantries, wet bars, built-ins, split-bedroom layouts, generous walk-in closets, and a range of primary-bath configurations including separate tubs and glass walk-in showers. Building services and shared amenities are oriented to leisure and convenience: a riverfront resort-style pool and deck, fitness room (recently renovated in many listings), club/party room, riverfront gazebo and dock, dog park, and on-site management. Units are marketed for low-maintenance lock-and-leave living with options for private storage, enclosed garage access, and security gates. Located on the Ortega River in Jacksonville, the property sits near neighborhood favorites such as Avondale shops, Timuquana Country Club, and Roosevelt Mall, offering a blend of boating-oriented recreation, landscaped common areas, and an active resident social scene.
HOA Management
N/A
HOA Fees
$463/ Monthly
Ortega Yacht Club
HOA Fees
$481/ Monthly
Amenities
 Amenities and services may be covered by one or multiple associations and service providers.
 Fitness Center
 Laundry
 Pool
Pool
 Water
Water
 Barbecue
Boat Dock
Car Wash Area
Clubhouse
Dog Park
Elevator(s)
Gated
Maintenance Grounds
Maintenance Structure
Management - Full Time
Management - Part Time
Management- On Site
Sauna
Security
Tennis Court(s)
Trash
Disclaimer: Amenities are based on third-party information and may vary; buyers must independently verify all amenities, as information is deemed reliable but not guaranteed.
Available Units


Building Features
Interior
Interior Features
Breakfast Bar
Built In Features
Butler Pantry
Ceiling Fan(s)
Elevator
Entrance Foyer
His And Hers Closets
Open Floorplan
Pantry
Primary Bathroom Shower No Tub
Primary Bathroom Tub With Shower
Primary Bathroom Tub With Separate Shower
Primary Downstairs
Smart Thermostat
Split Bedrooms
Walk In Closet(s)
Wet Bar
Flooring
Carpet
Concrete
Marble
Terrazzo
Tile
Vinyl
Wood
Heating
Central
Electric
Heat Pump
Cooling
Central Air
Electric
Separate Meters
Appliances
Convection Oven
Dishwasher
Disposal
Dryer
Electric Cooktop
Electric Oven
Electric Range
Electric Water Heater
Freezer
Ice Maker
Induction Cooktop
Microwave
Refrigerator
Tankless Water Heater
Washer
Washer/dryer Stacked
Wine Cooler
Amenities & Parking
Other Features
Parking Features
Additional Parking
Assigned
Attached
Community Structure
Covered
Garage
Garage Door Opener
Gated
Guest
On Street
Parking Lot
Secured
Unassigned
Underground
Exterior Amenities
Balcony
Courtyard
Disclaimer: Unit Features may vary by unit; buyers must independently verify all features. Information is deemed reliable but not guaranteed
- Home
- Homes For Sale
- Florida
- Jacksonville
- 4401 Lakeside Dr
Frequently Asked Questions
How many units are for sale at 4401 Lakeside Dr?

How much does a condo at 4401 Lakeside Dr cost?
What are the HOA fees at 4401 Lakeside Dr?
What bedroom options are available in 4401 Lakeside Dr?