 Overview
 HOA
 Available Units
 Unit Features
 Getting Around
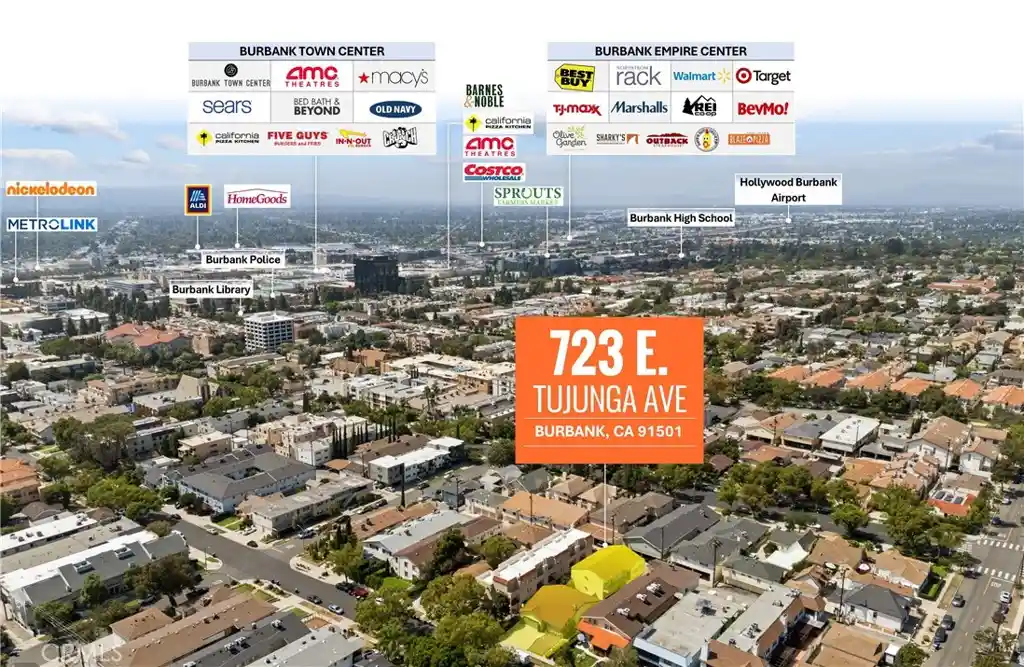
 Nearby Buildings


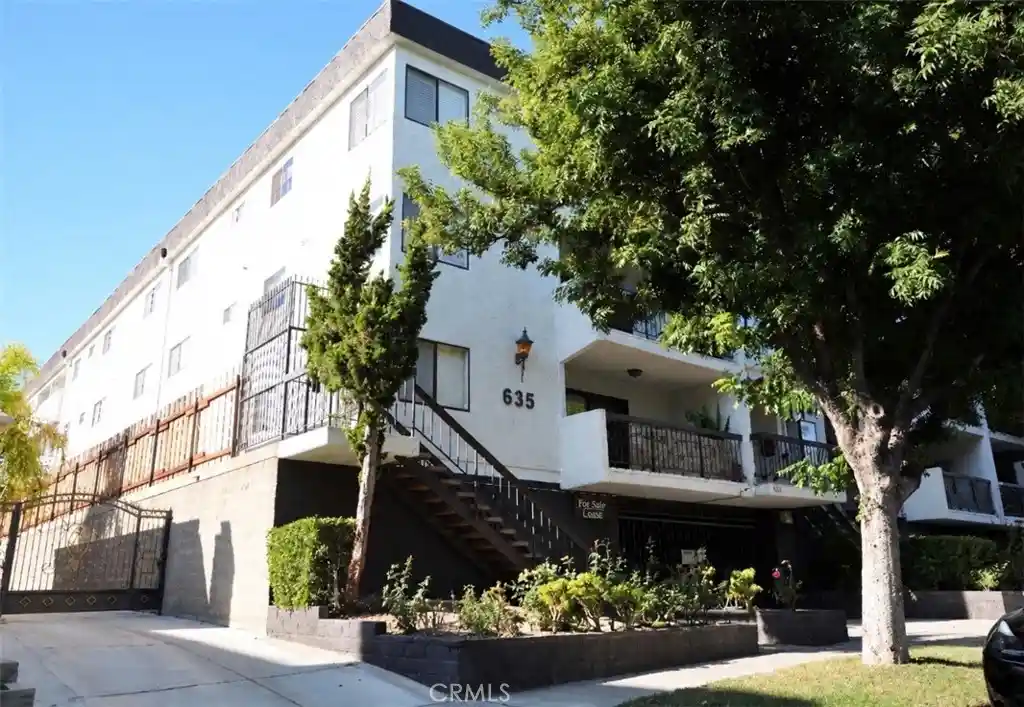
 Street View
441 E San Jose Ave
441 E San Jose Ave, Burbank, CA 91501
Rate 441 E San Jose Ave

Stories
0

Units
10

Available Units For Sale
1

Unit Types
3bd

Built Year
1981

HOA Fees
$325-430/mo
About
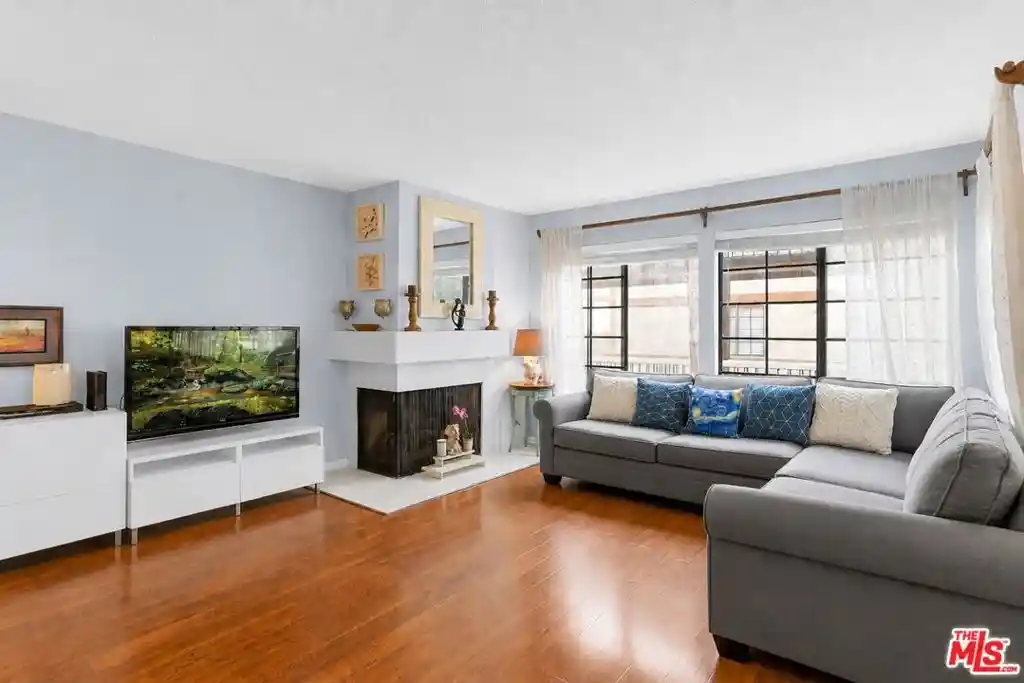
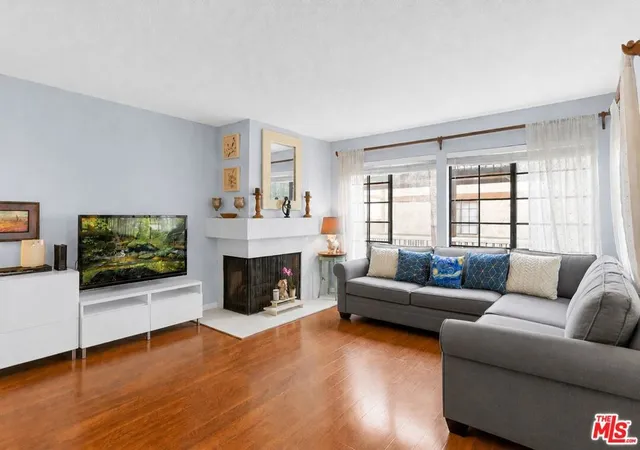
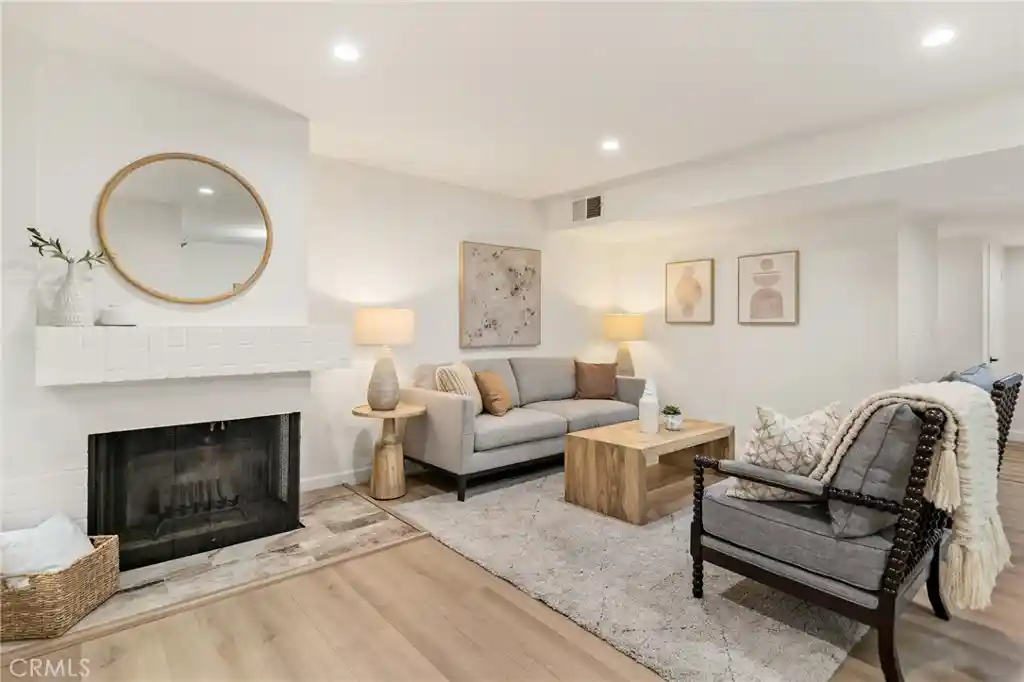
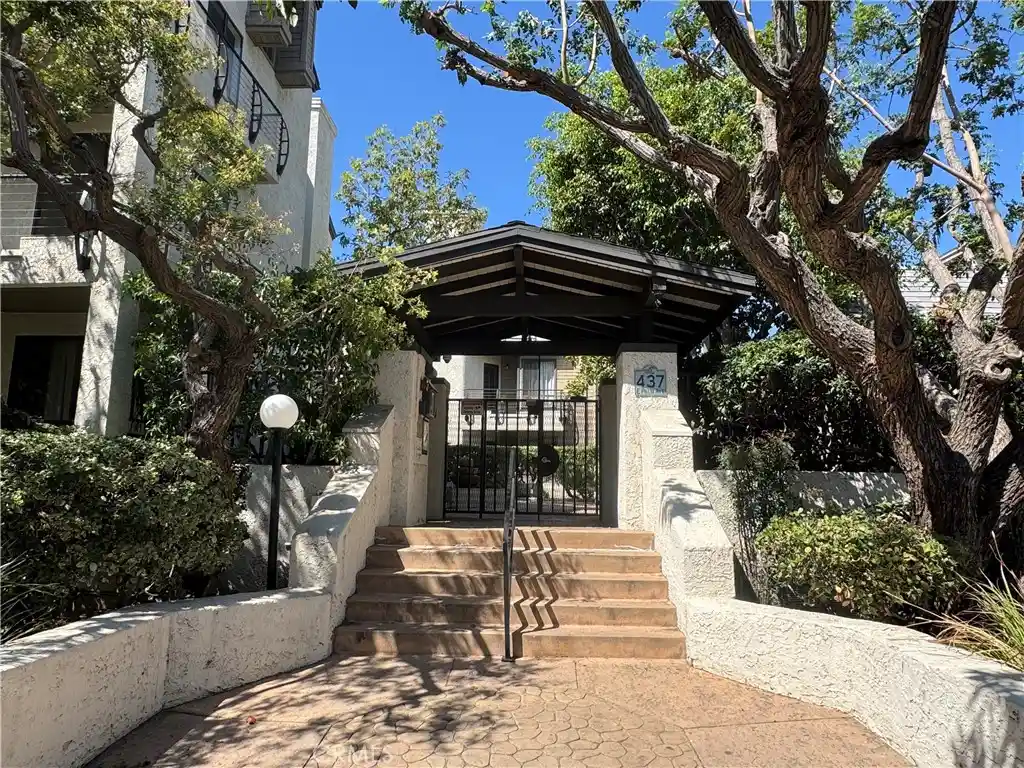
A low-rise, three-story condominium complex built in 1981, composed primarily of multi-bedroom residences arranged around landscaped commoncourtyards. Units are typically single-level 2–3 bedroom condos featuring vaulted or high ceilings, private balconies or patios, and a mix of period and updated interiors. Typical interior elements include open living/dining plans, gas or decorative fireplaces, wet bars, recessed lighting, tile or wide-plank laminate floors, eat-in kitchens or breakfast bays, walk-in closets for primary suites, in-unit laundry hookups, and elevators serving the building. Exterior character is defined by mature gardens, a central fountain and multiple outdoor sitting areas that create a quiet, gardened setting above Glenoaks Boulevard. Building amenities emphasize lifestyle conveniences: subterranean/underground gated parking with two assigned spaces per unit plus storage lockers, secure entry, a clubhouse/rec room with kitchen facilities, a small fitness room and sauna, and modest HOA-maintained landscaping and lighting. Management typically maintains healthy reserves and routine upkeep; pet policies and exact services vary by association. The complex sits within walking distance of downtown Burbank retail, dining, transit options, and civic amenities, offering easy freeway and airport access while remaining on a tree-lined residential street.
HOA Management
Avenida San Jose HOA
HOA Fees
$360/ Monthly
Avienda HOA 441 E San Jose
HOA Fees
$325/ Monthly
Amenities
 Amenities and services may be covered by one or multiple associations and service providers.
 Insurance
 Water
 CallForRules
Clubhouse
ControlledAccess
DuesPaidMonthly
FitnessCenter
MaintenanceGrounds
Management
MeetingBanquetPartyRoom
MeetingRoom
PetRestrictions
PetsAllowed
PicnicArea
RecreationRoom
Sauna
Security
Trash
Disclaimer: Amenities are based on third-party information and may vary; buyers must independently verify all amenities, as information is deemed reliable but not guaranteed.

Building Features
Interior
Interior Features
Balcony
Breakfast Area
Ceiling Fans
Eat In Kitchen
Elevator
High Ceilings
Main Level Primary
Primary Suite
Recessed Lighting
Separate Formal Dining Room
Tile Counters
Unfurnished
Walk In Closets
Wet Bar
Flooring
Bamboo
Carpet
Laminate
Tile
Vinyl
Heating
Central
Fireplaces
Forced Air
Cooling
Central Air
Appliances
Dishwasher
Disposal
Dryer
Gas Cooktop
Gas Range
Microwave
Refrigerator
Trash Compactor
Washer
Water Heater
Amenities & Parking
Other Features
Parking Features
Assigned
Carport
Community Structure
Concrete
Controlled Entrance
Gated
One Space
Underground
Exterior Amenities
Balcony
Lighting
Disclaimer: Unit Features may vary by unit; buyers must independently verify all features. Information is deemed reliable but not guaranteed
Nearby Buildings



- Home
- Homes For Sale
- California
- Burbank
- 441 E San Jose Ave
Frequently Asked Questions
How many units are for sale at 441 E San Jose Ave?

How much does a condo at 441 E San Jose Ave cost?
What are the HOA fees at 441 E San Jose Ave?
What bedroom options are available in 441 E San Jose Ave?