 Overview
 HOA
 Available Units
 Unit Features
 Getting Around
 Nearby Buildings


 Street View
441 Nw 76Th Ave
441 Nw 76Th Ave, Margate, FL 33063
Rate 441 Nw 76Th Ave

Stories
2

Units
13

Available Units For Sale
1

Unit Types
2bd

Built Year
1974

HOA Fees
$529.67/mo
About
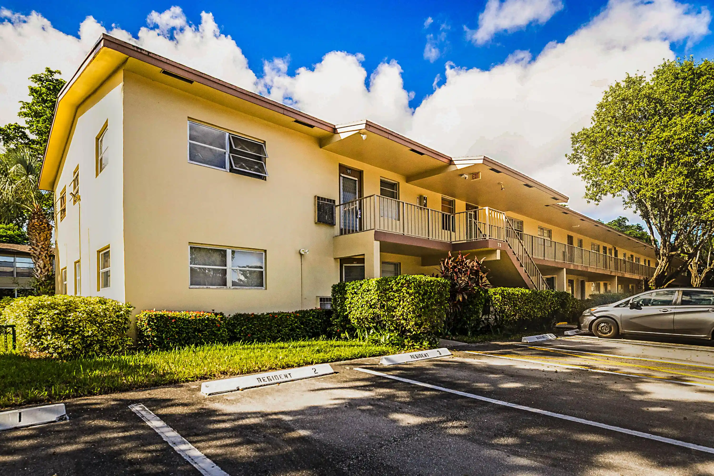
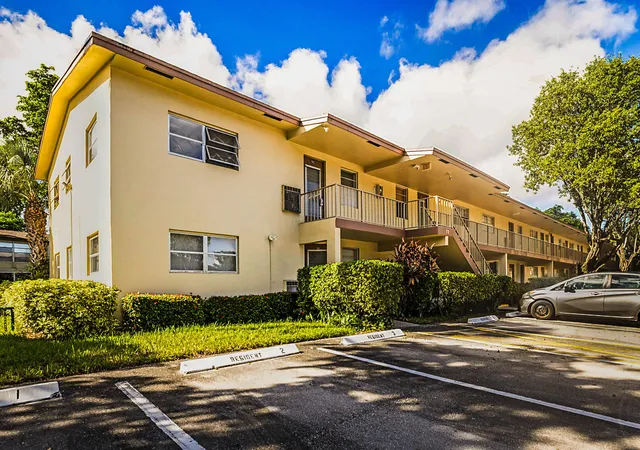
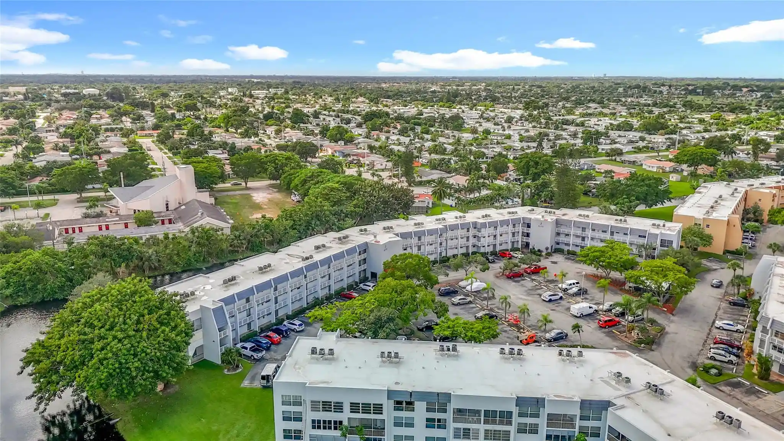
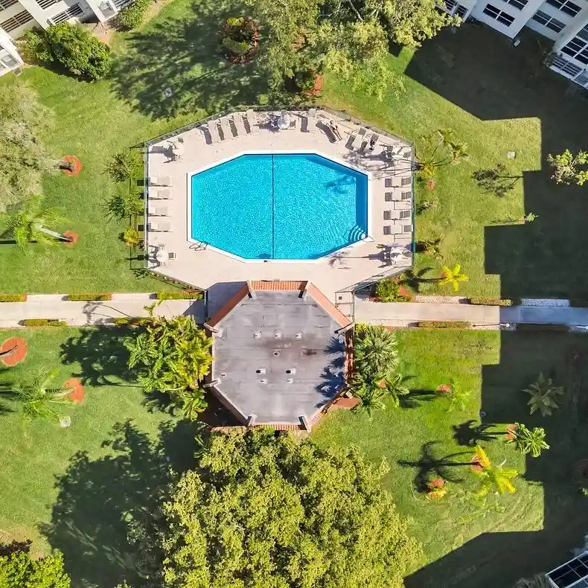
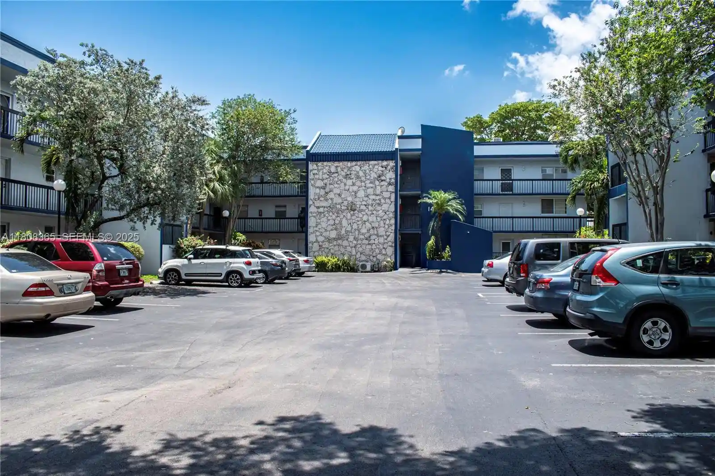
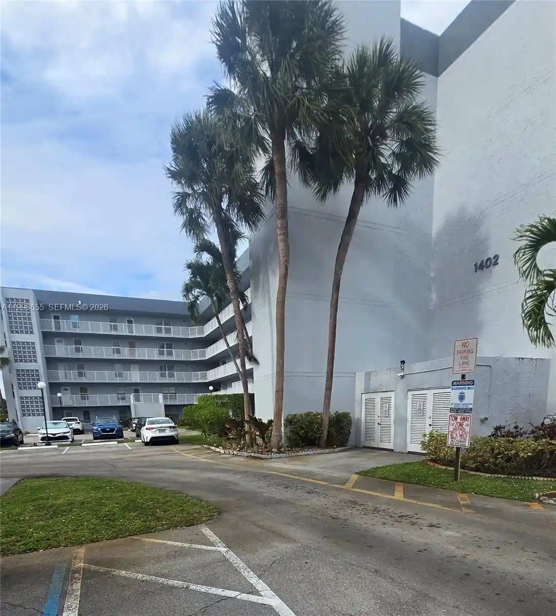
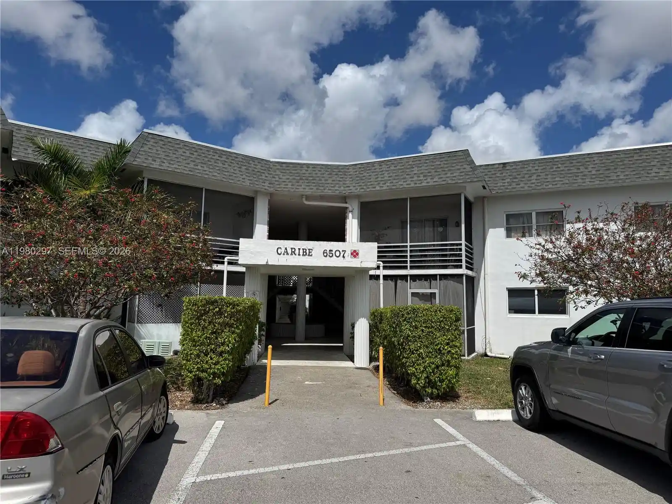
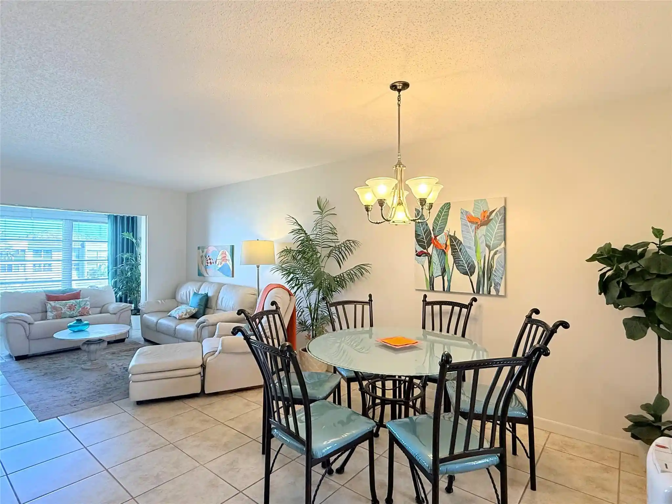
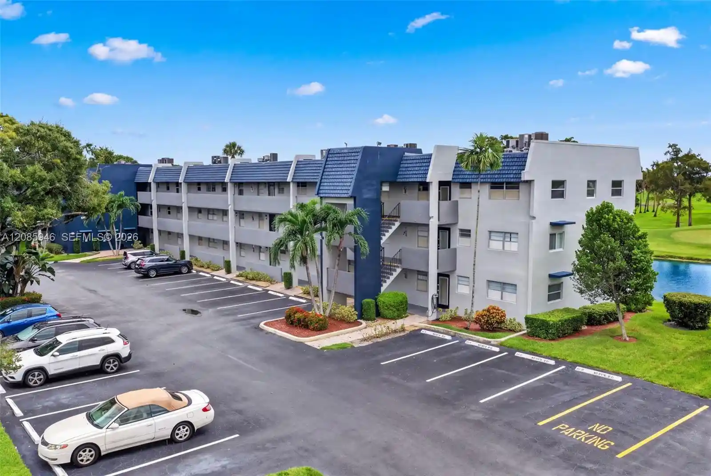
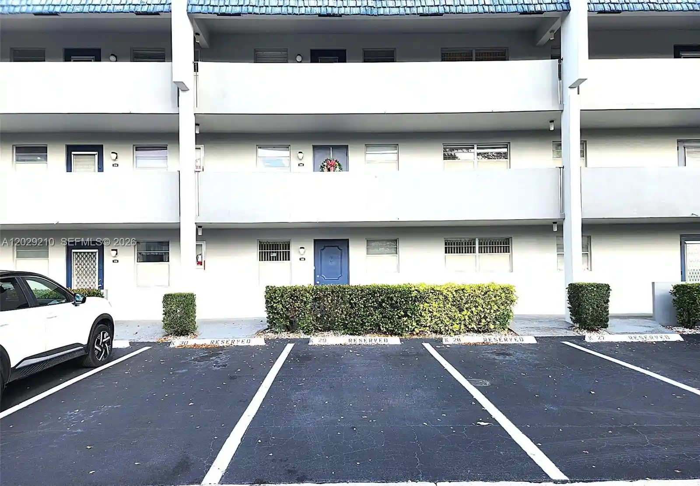
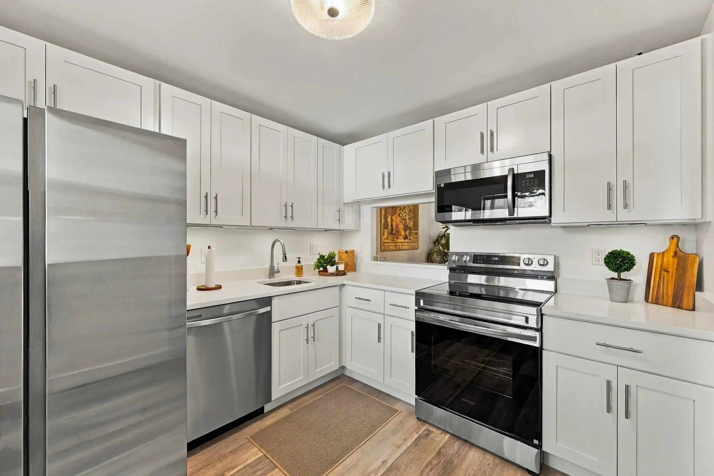
Oriole Gardens III is a low-rise, garden-style condominium community in Margate built in 1974 with two-story walk-up buildings and primarily two-bedroom floorplans. Architecture is modest mid-1970s suburban multifamily with exterior features such as balconies, enclosed screened porches, patios, awnings, and shared courtyards framed by mature landscaping and canal views in some locations. Interiors typically include eat-in kitchens, pantry storage, living/dining combinations, primary suites on the main or upper levels, tiled floors in wet areas, walk-in closets in larger units, and a mix of updated and original finishes across the inventory. Common facilities focus on social and recreational programming: a clubhouse with multipurpose rooms, heated swimming pool, fitness room, billiards, card room, library, auditorium/theater, shuffleboard, and barbecue/Tiki-style outdoor gathering spaces. Practical conveniences include on-site laundry, ample surface parking, building exterior and roof maintenance covered by dues, and included basic cable and water in many units. The association enforces a 55+ residency restriction with strict financial and credit qualifications, occupancy rules that limit rentals, and policies around pets and service animals. Located near shopping, restaurants, major roadways and transit corridors, the complex emphasizes an active, community-oriented lifestyle for older adults seeking low-maintenance living with a broad set of shared amenities.
HOA Management
Oriole Gardens Three
HOA Fees
$529.67/ Quarterly
Amenities
 Amenities and services may be covered by one or multiple associations and service providers.
 Laundry
 Library
 Pool
 Storage
 Barbecue
BilliardRoom
Clubhouse
FitnessCenter
Maintenance
Other
PicnicArea
ShuffleboardCourt
TennisCourts
Disclaimer: Amenities are based on third-party information and may vary; buyers must independently verify all amenities, as information is deemed reliable but not guaranteed.
Available Units

Building Features
Interior
Interior Features
Bedroom On Main Level
Breakfast Area
Breakfast Bar
Closet Cabinetry
Eat In Kitchen
Entrance Foyer
Family Dining Room
First Floor Entry
Handicap Access
Kitchen Dining Combo
Living Dining Room
Main Level Master
Main Living Area Entry Level
Multiple Primary Suites
Pantry
Second Floor Entry
Stacked Bedrooms
Tub Shower
Upper Level Master
Walk In Closets
Flooring
Carpet
Ceramic Tile
Laminate
Parquet
Tile
Vinyl
Heating
Central
Electric
Cooling
Ceiling Fans
Central Air
Electric
Appliances
Dishwasher
Disposal
Electric Range
Electric Water Heater
Humidifier
Microwave
Refrigerator
Self Cleaning Oven
Water Heater
Amenities & Parking
Other Features
Parking Features
Assigned
Guest
One Space
Exterior Amenities
Awnings
Balcony
Barbecue
Courtyard
Enclosed Porch
Lighting
Outdoor Living Area
Patio
Porch
Disclaimer: Unit Features may vary by unit; buyers must independently verify all features. Information is deemed reliable but not guaranteed
Nearby Buildings
- Home
- Homes For Sale
- Florida
- Margate
- 441 Nw 76Th Ave
Frequently Asked Questions
How many units are for sale at 441 Nw 76Th Ave?

How much does a condo at 441 Nw 76Th Ave cost?
What are the HOA fees at 441 Nw 76Th Ave?
What bedroom options are available in 441 Nw 76Th Ave?