 Overview
 HOA
 Available Units
 Unit Features
 Getting Around
 Nearby Buildings
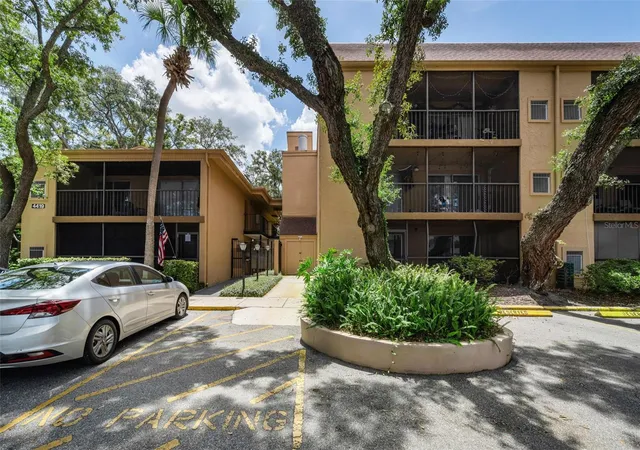
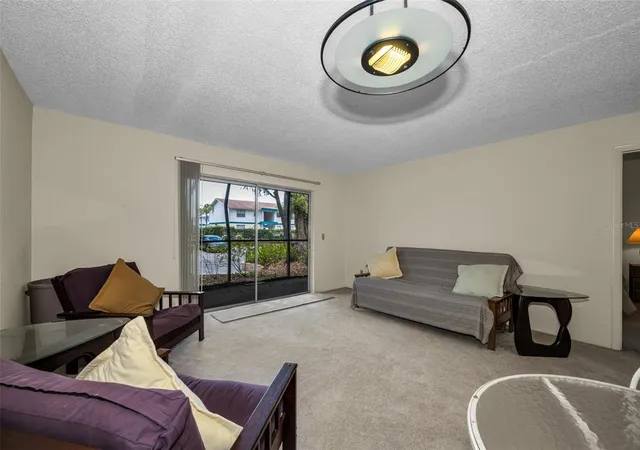
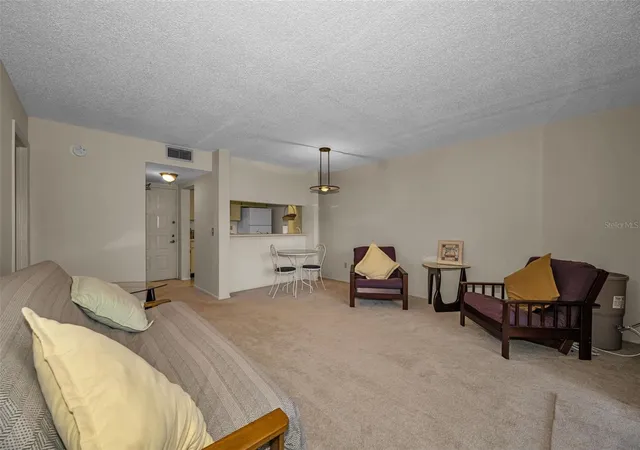
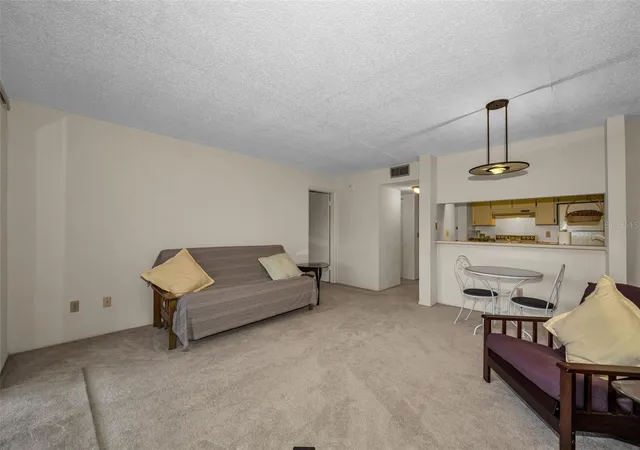
 Street View
4411 Shady Ter Ln
4411 Shady Ter Ln, Tampa, FL 33613
Rate 4411 Shady Ter Ln

Stories
3

Units
33

Available Units For Sale
2

Unit Types
1bd, 3bd

Built Year
1980

HOA Fees
$229.41-536.76/mo
About
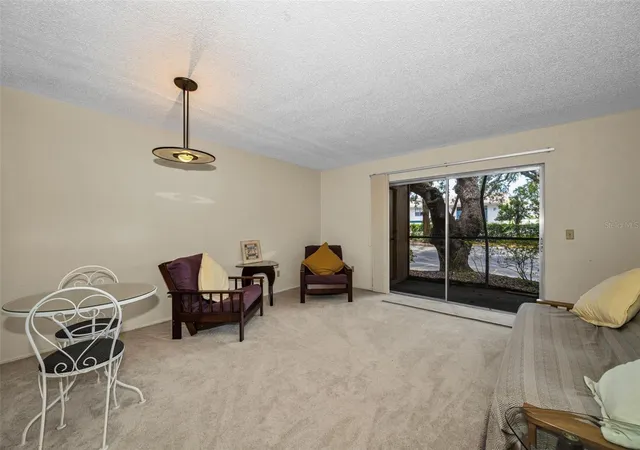
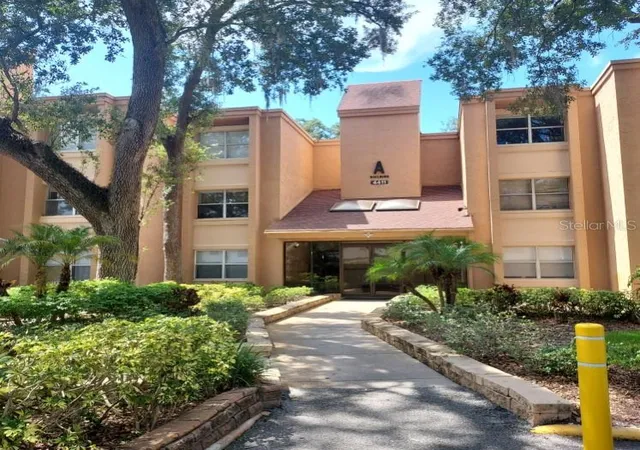
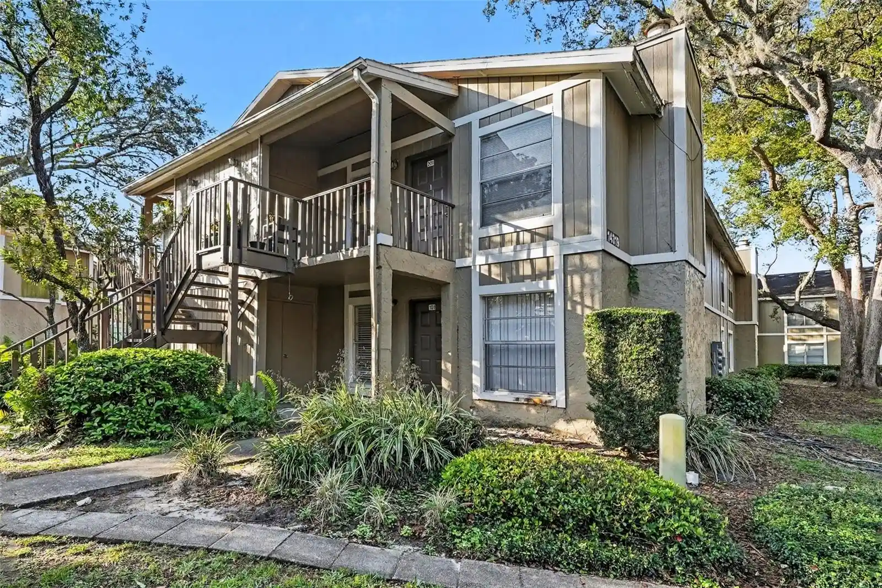
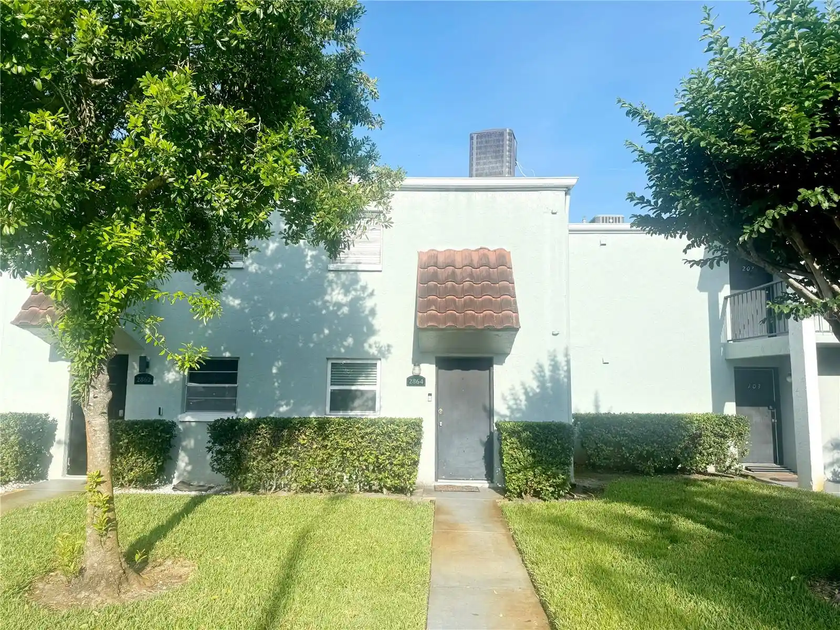
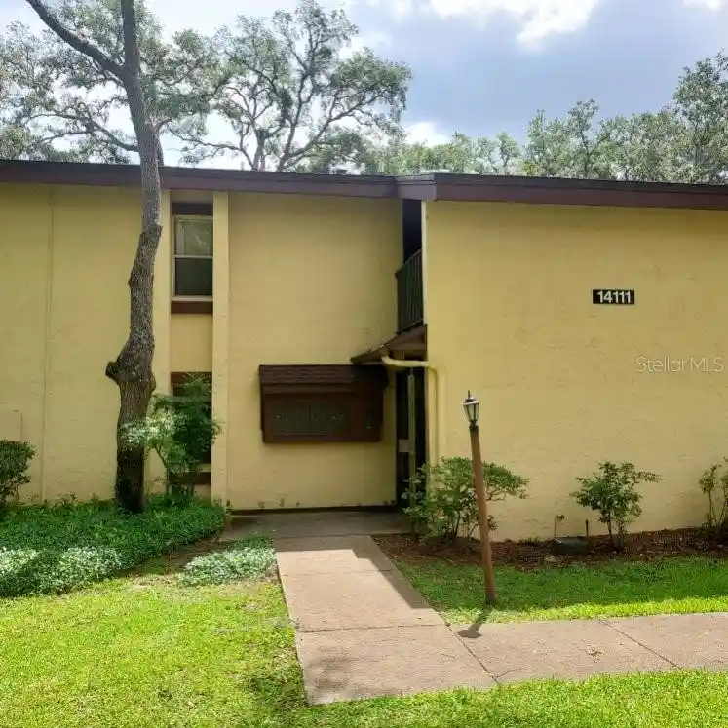
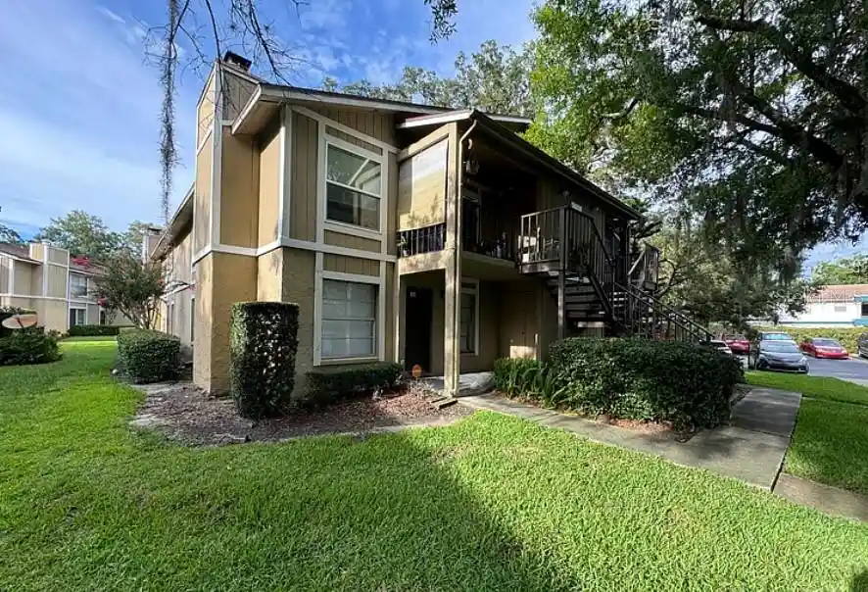
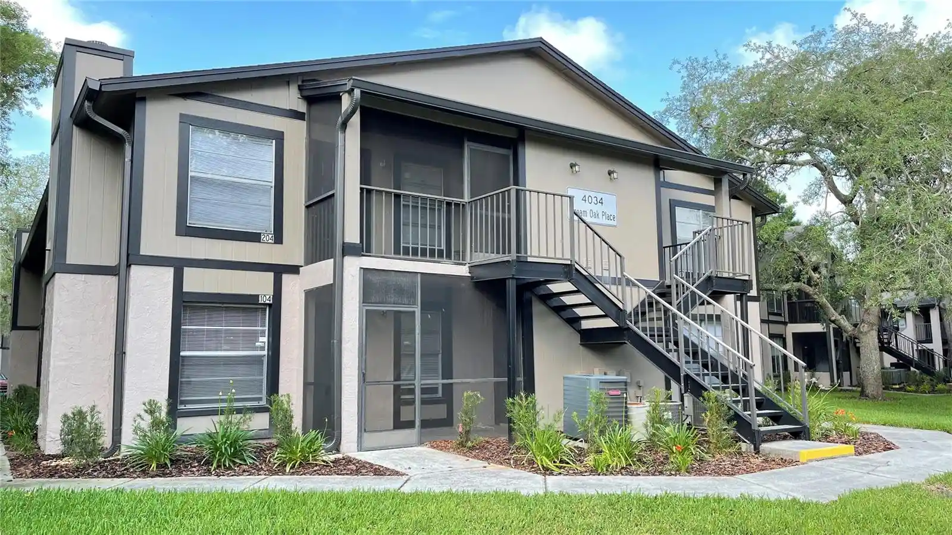
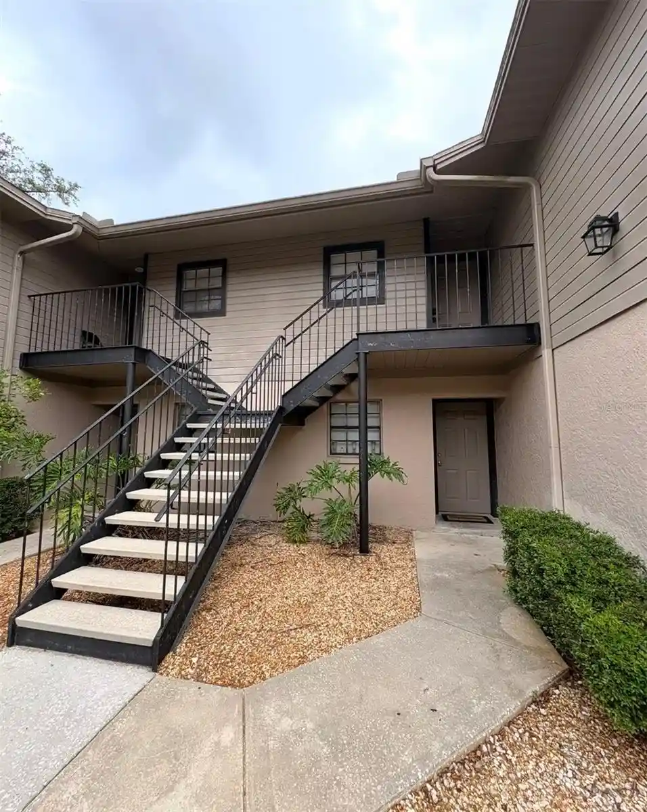
A low-rise condominium complex built in 1980, The Oaks comprises three-story residential buildings clustered around mature landscaping and shared recreation areas. Units are predominantly two- and three-bedroom condominium layouts with features such as vaulted or cathedral ceilings, open floorplans, solid wood cabinetry, stone counters, walk-in closets and interior laundry hookups. Individual residences include screened balconies or patios and some attic or storage space. Buildings offer secured lobby entry with keyed or call-box access, interior corridors served by elevators, assigned parking and exterior conveniences like irrigation, lighting, sidewalks and rain gutters. Common-site amenities emphasize outdoor leisure: a large swimming pool, clubhouse, illuminated tennis courts and racquetball courts set beneath sweeping live oaks and adjacent to the USF Golf Course. The homeowners association covers water, sewer, trash, grounds and exterior maintenance; on-site management and a low-density footprint create a quiet, campus-adjacent setting. The community enforces a pet-free policy in some areas and presents a mix of owner-occupied and rental units, with proximity to USF, medical centers and major highways supporting both student and commuter lifestyles.
HOA Management
Jonah G
HOA Fees
$536.76/ Monthly
The Oaks I/Jonah Galewitz, LCAM
HOA Fees
$536.76/ Monthly
Amenities
 Amenities and services may be covered by one or multiple associations and service providers.
 Fence Restrictions
 Laundry
 Pool
 Racquetball
 Elevator(s)
Gated
Lobby Key Required
Maintenance
Security
Tennis Court(s)
Disclaimer: Amenities are based on third-party information and may vary; buyers must independently verify all amenities, as information is deemed reliable but not guaranteed.

Building Features
Interior
Interior Features
Attic
Cathedral Ceiling(s)
Ceiling Fans(s)
Elevator
High Ceilings
Living Room/dining Room Combo
Ninguno
Open Floorplan
Primary Bedroom Main Floor
Solid Wood Cabinets
Split Bedroom
Stone Counters
Thermostat
Vaulted Ceiling(s)
Walk In Closet(s)
Window Treatments
Flooring
Carpet
Ceramic Tile
Laminate
Luxury Vinyl
Parquet
Tile
Vinyl
Heating
Central
Electric
Heat Pump
Cooling
Central Air
Appliances
Built In Oven
Cooktop
Dishwasher
Disposal
Dryer
Electric Water Heater
Exhaust Fan
Ice Maker
Microwave
None
Oven
Range
Range Hood
Refrigerator
Washer
Amenities & Parking
Other Features
Parking Features
Assigned
Ground Level
Guest
In Garage
None
Off Street
Open
Reserved
Exterior Amenities
Balcony
Irrigation System
Lighting
Private Mailbox
Rain Gutters
Sidewalk
Sliding Doors
Storage
Tennis Court(s)
Disclaimer: Unit Features may vary by unit; buyers must independently verify all features. Information is deemed reliable but not guaranteed
Nearby Buildings
- Home
- Homes For Sale
- Florida
- Tampa
- 4411 Shady Ter Ln
Frequently Asked Questions
How many units are for sale at 4411 Shady Ter Ln?

How much does a condo at 4411 Shady Ter Ln cost?
What are the HOA fees at 4411 Shady Ter Ln?
What bedroom options are available in 4411 Shady Ter Ln?