 Overview
 HOA
 Available Units
 Unit Features
 Getting Around
 Nearby Buildings


 Street View
4425 Whitsett Ave
4425 Whitsett Ave, Los Angeles, CA 91604
Rate 4425 Whitsett Ave

Stories
2

Units
12

Available Units For Sale
1

Unit Types
1bd

Built Year
1978

HOA Fees
$465-570/mo
About
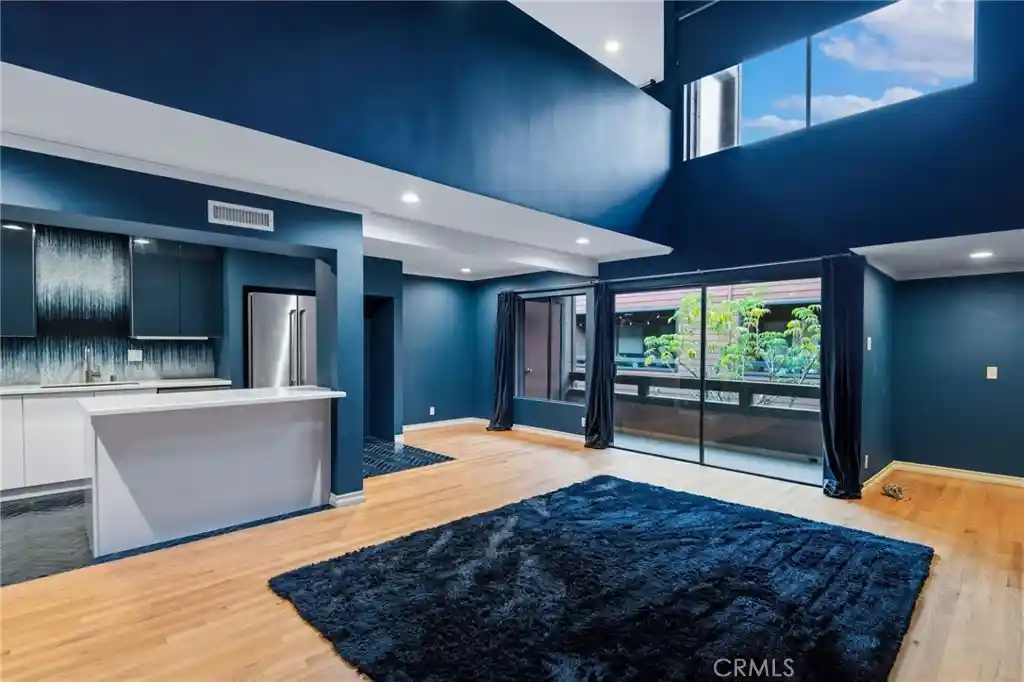
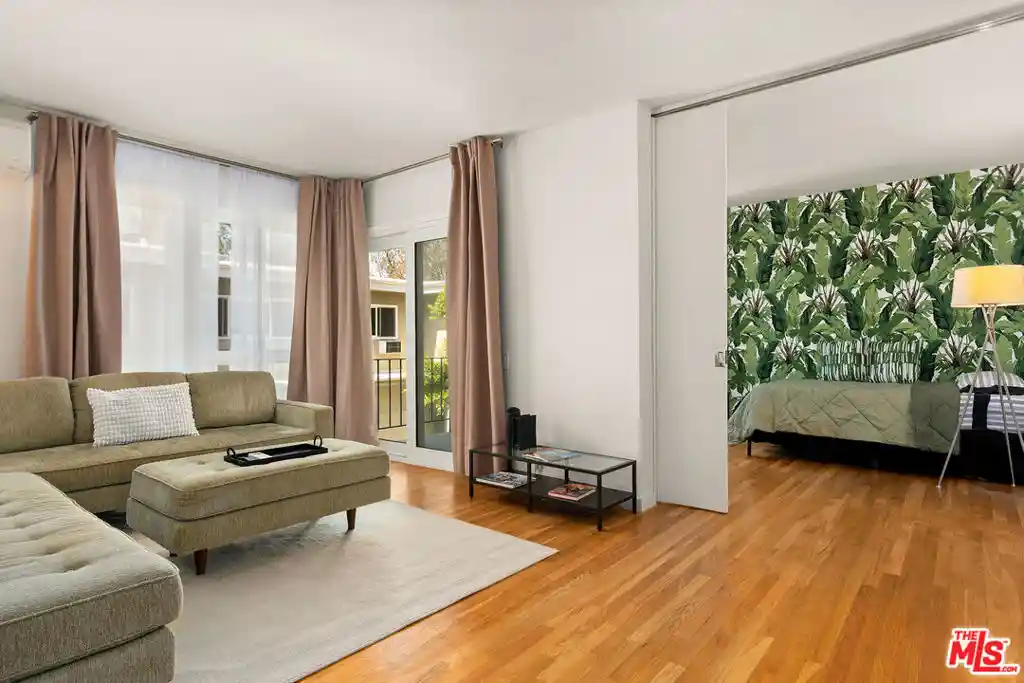
A low-rise condominium complex constructed in 1978, the property consists of two residential stories arranged as townhome- and loft-style 1- and 2-bedroom units. Exterior character leans toward a garden-court courtyard plan with mature trees, brick pathways, and wood siding that give the campus a warm, slightly rustic, European-inflected feel. Individual homes range from single-level flats to dramatic two-story lofts with two-story ceilings, open floor plans, mezzanine lofts, and private balconies. Interior features commonly found across units include hardwood or sealed concrete floors, floor-to-ceiling fireplaces, high and beamed ceilings, recessed lighting, built-in shelving, stone or tile counters, walk-in closets, and wired sound/data. The complex is gated and offers elevator access, tandem covered parking stalls (often two per unit) and on-site storage. Common exterior lighting and shared landscaped courtyards create a quiet, private atmosphere. The HOA provides basic community maintenance and insurance coverages; pet policies vary by unit but the site’s layout and balconies are well suited to small pets. Located adjacent to the Studio City Library and within easy walking distance of Ventura Boulevard, the community places residents near parks, trails, shops, and restaurants while offering freeway access for commuters.
HOA Management
Whitmoor Terrace
HOA Fees
$570/ Monthly
Whitmoore Terrace HOA
HOA Fees
$465/ Monthly
Amenities
 Amenities and services may be covered by one or multiple associations and service providers.
 Insurance
 Storage
 Water
 ControlledAccess
DuesPaidMonthly
FitnessCenter
HotWater
MaintenanceGrounds
PetRestrictions
PetsAllowed
RecreationRoom
Trash
Disclaimer: Amenities are based on third-party information and may vary; buyers must independently verify all amenities, as information is deemed reliable but not guaranteed.

Building Features
Interior
Interior Features
All Bedrooms Down
All Bedrooms Up
Balcony
Bar
Beamed Ceilings
Breakfast Bar
Built In Features
Cathedral Ceilings
Ceiling Fans
Ceramic Counters
Dry Bar
Elevator
French Doors Atrium Doors
Galley Kitchen
High Ceilings
Loft
Multiple Primary Suites
Multiple Staircases
Open Floorplan
Recessed Lighting
Separate Formal Dining Room
Stone Counters
Storage
Tile Counters
Two Story Ceilings
Walk In Closets
Wiredfor Data
Wiredfor Sound
Flooring
Carpet
Concrete
Laminate
Stone
Tile
Wood
Heating
Central
Fireplaces
Forced Air
Cooling
Central Air
Appliances
Built In Range
Dishwasher
Disposal
Double Oven
Dryer
Freezer
Gas Cooktop
Gas Oven
Gas Range
Microwave
Oven
Range
Range Hood
Refrigerator
Trash Compactor
Vented Exhaust Fan
Washer
Water To Refrigerator
Amenities & Parking
Other Features
Parking Features
Assigned
Community Structure
Controlled Entrance
Covered
Door Multi
Garage
Garage Door Opener
Gated
Tandem
Underground
Exterior Amenities
Lighting
Disclaimer: Unit Features may vary by unit; buyers must independently verify all features. Information is deemed reliable but not guaranteed
Nearby Buildings

- Home
- Homes For Sale
- California
- Los Angeles
- 4425 Whitsett Ave
Frequently Asked Questions
How many units are for sale at 4425 Whitsett Ave?

How much does a condo at 4425 Whitsett Ave cost?
What are the HOA fees at 4425 Whitsett Ave?
What bedroom options are available in 4425 Whitsett Ave?