 Overview
 Available Units
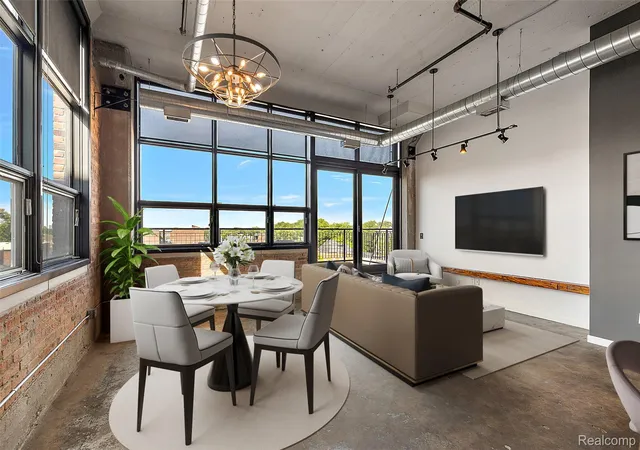
 Unit Features
 Getting Around
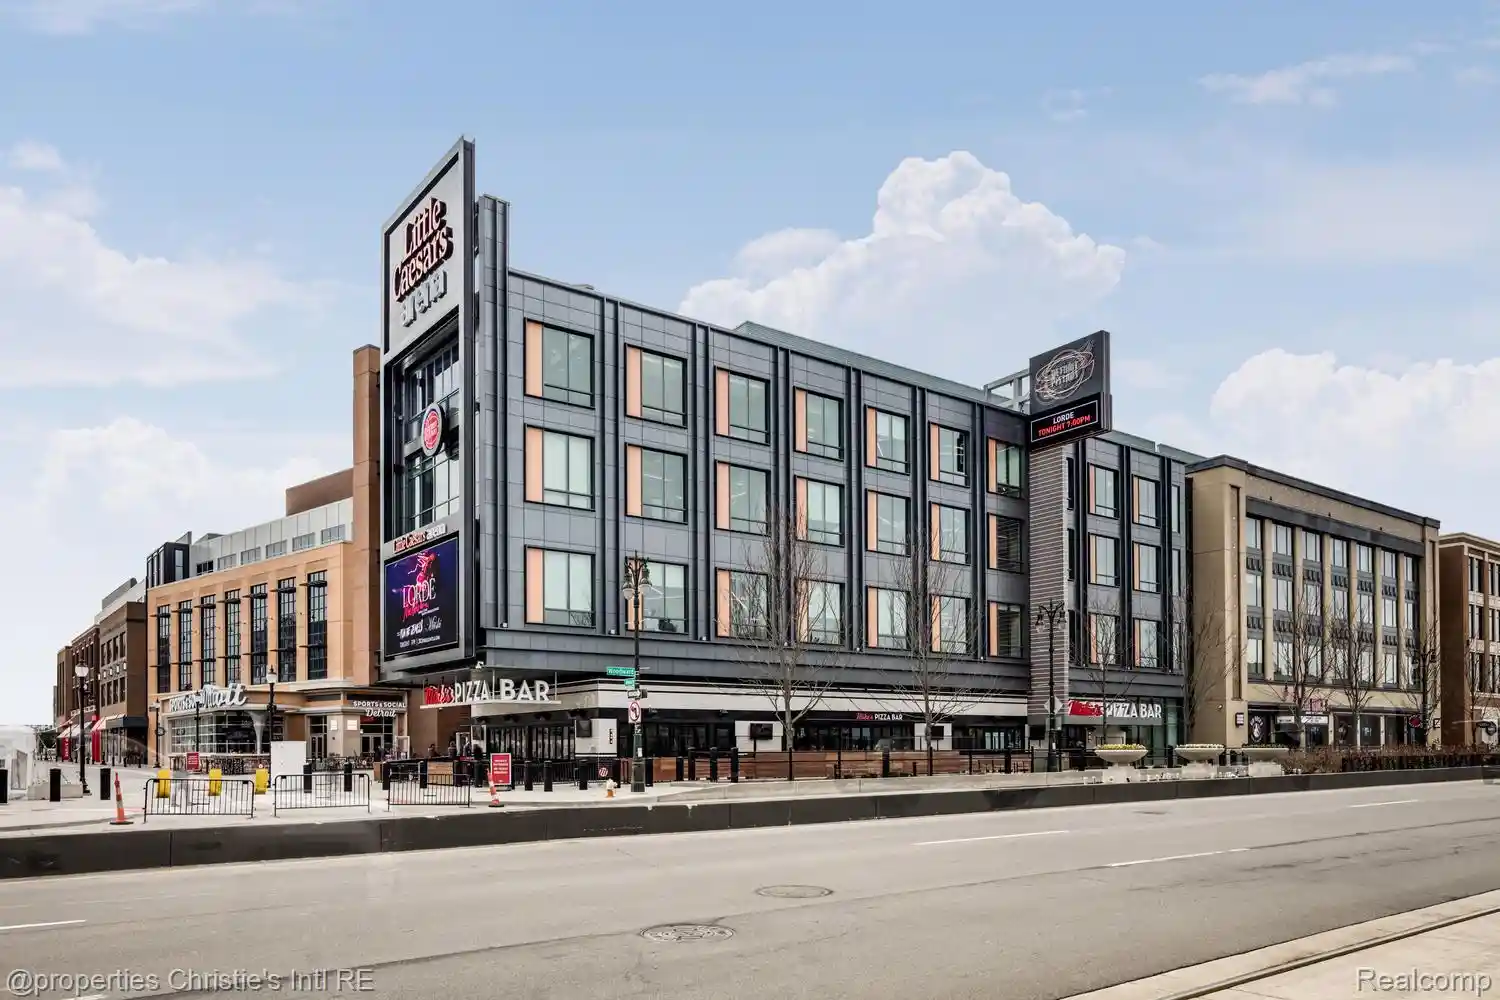
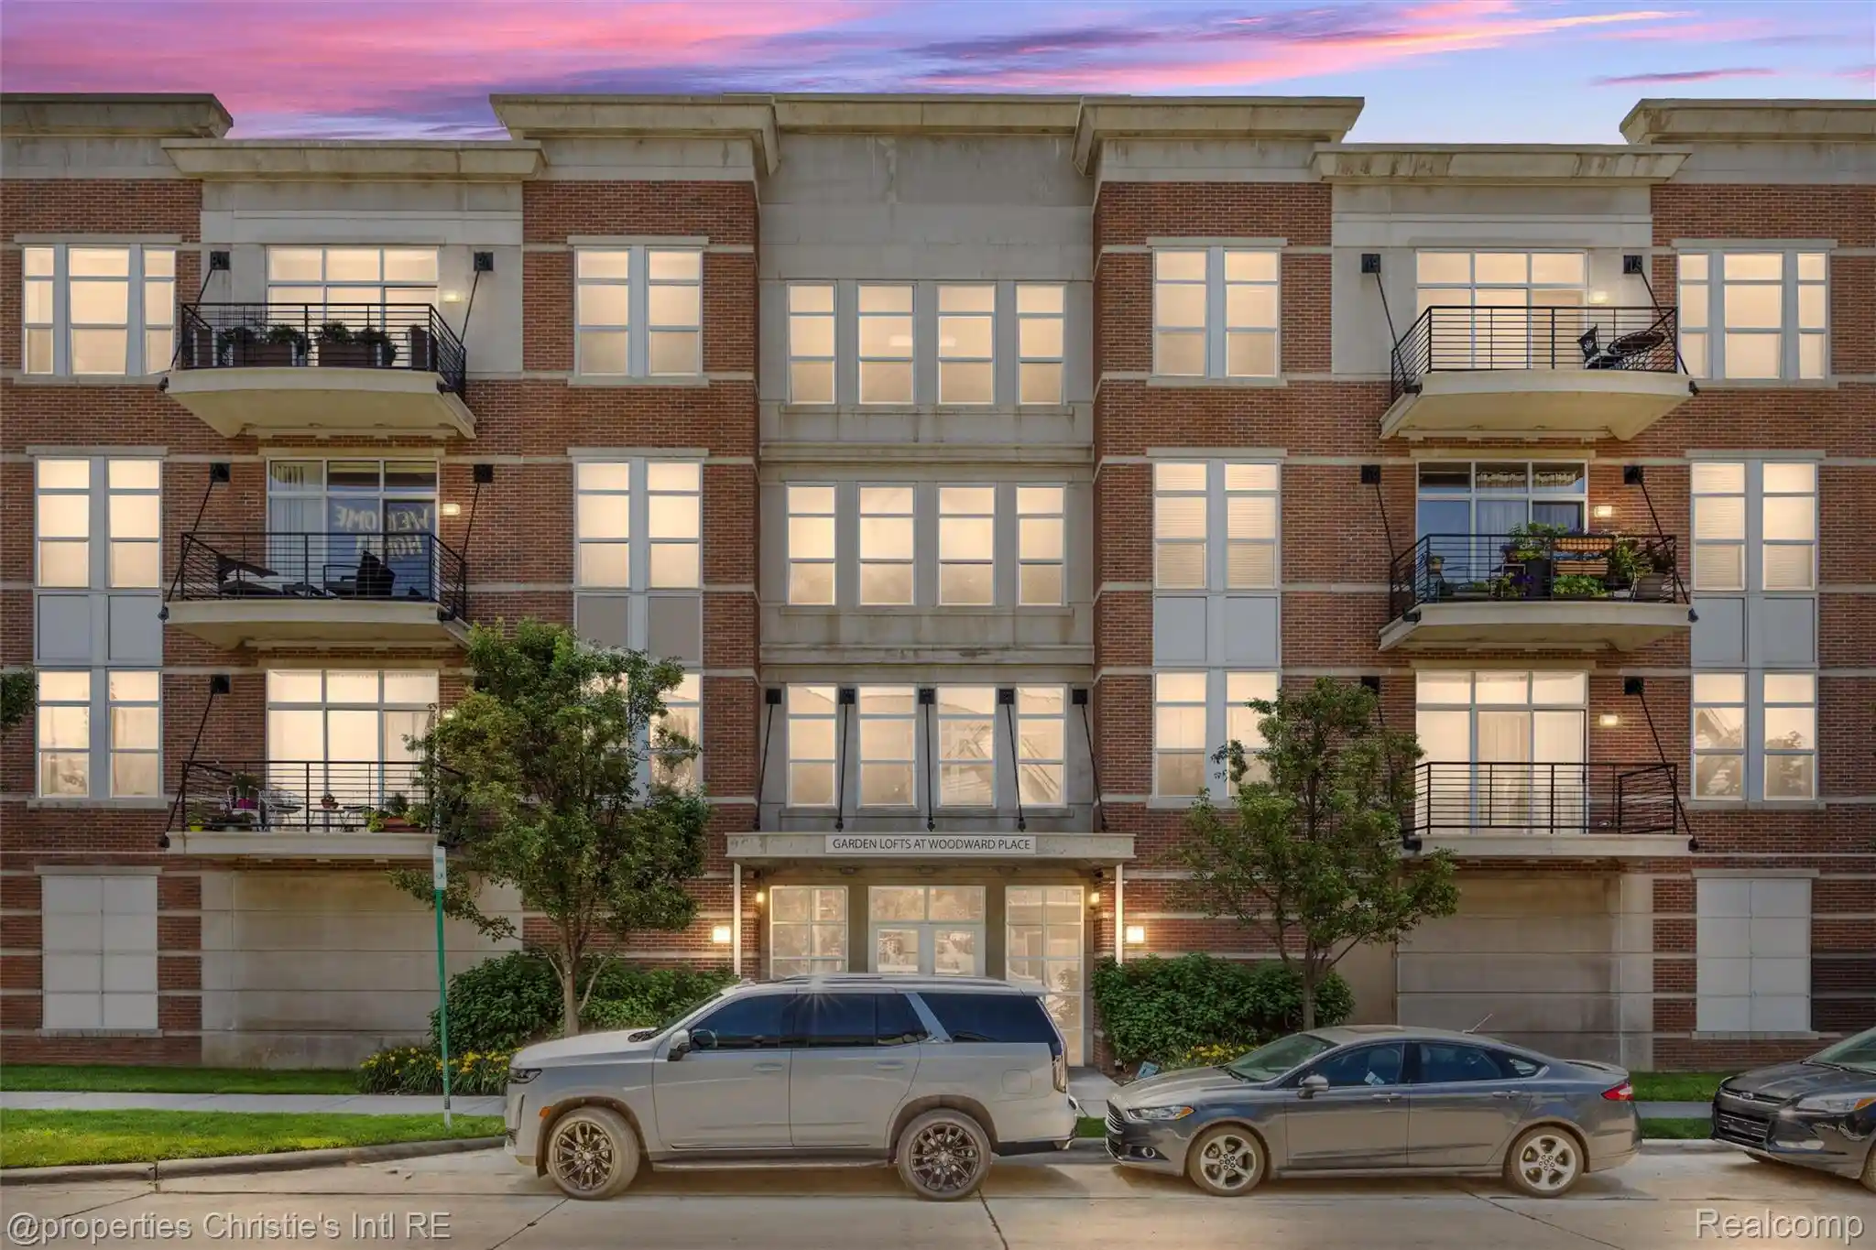
 Nearby Buildings
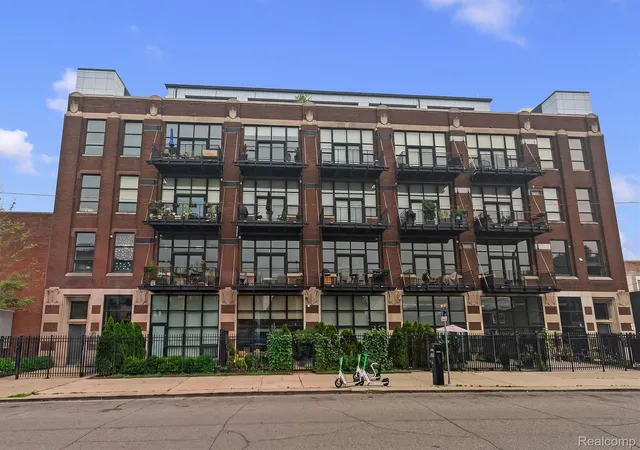
 Street View
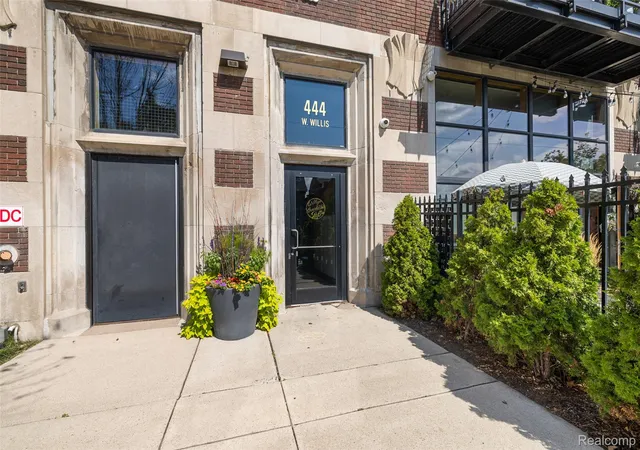
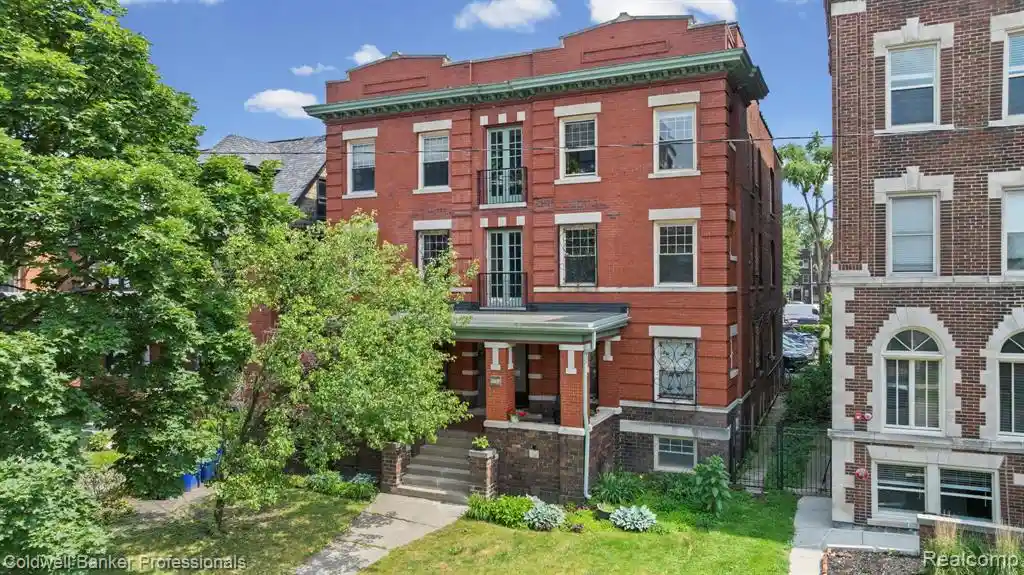
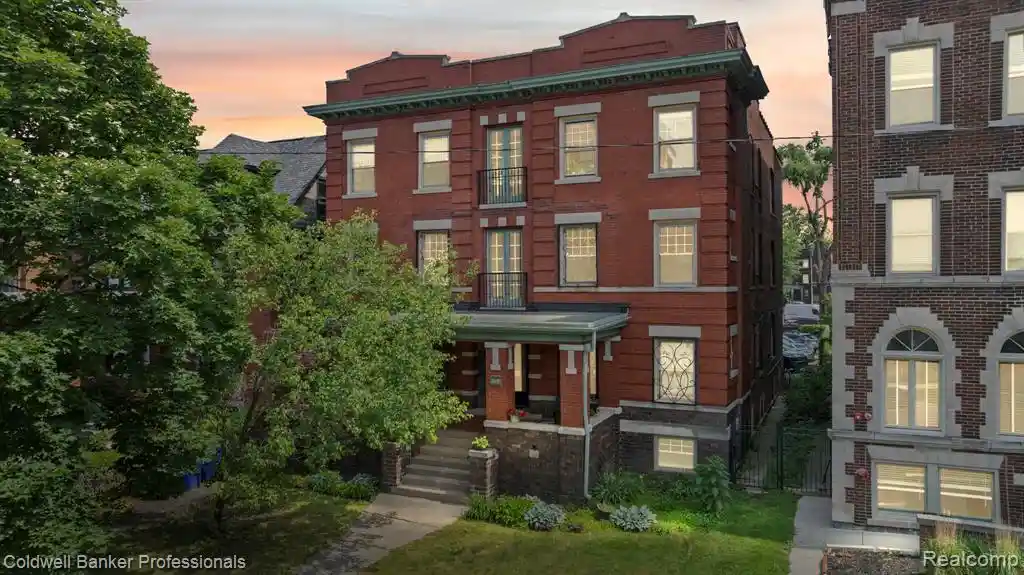
444 W Willis St
444 W Willis St, Detroit, MI 48201
Rate 444 W Willis St

Stories
-

Units
64

Available Units For Sale
3

Unit Types
1bd, 2bd

Built Year
1912

HOA Fees
N/A
About
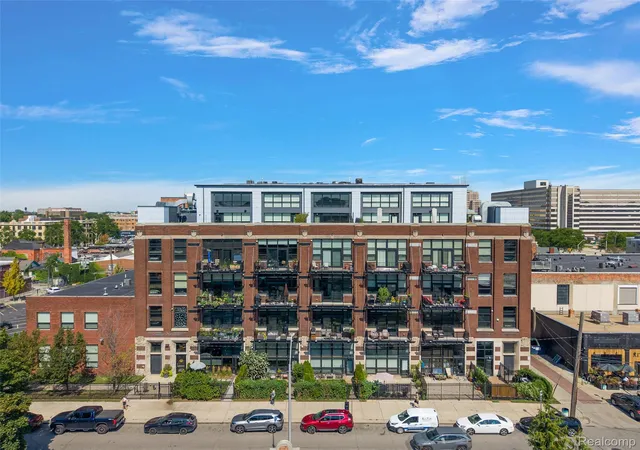
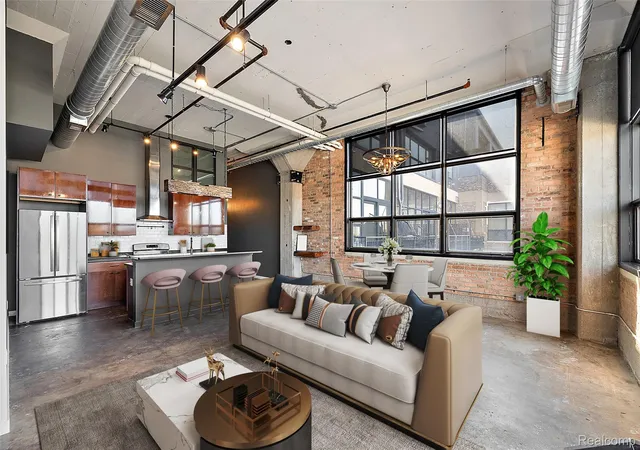
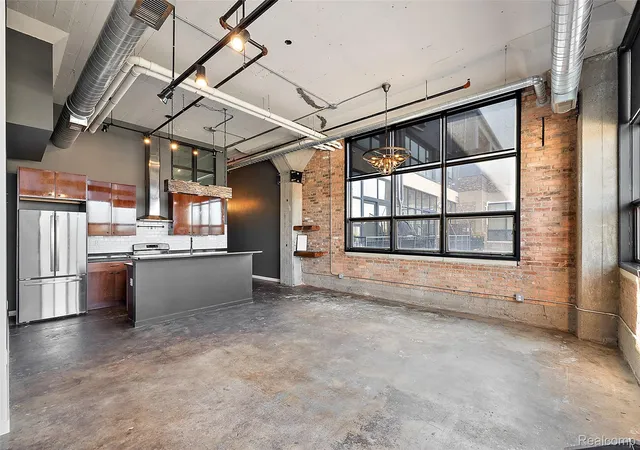
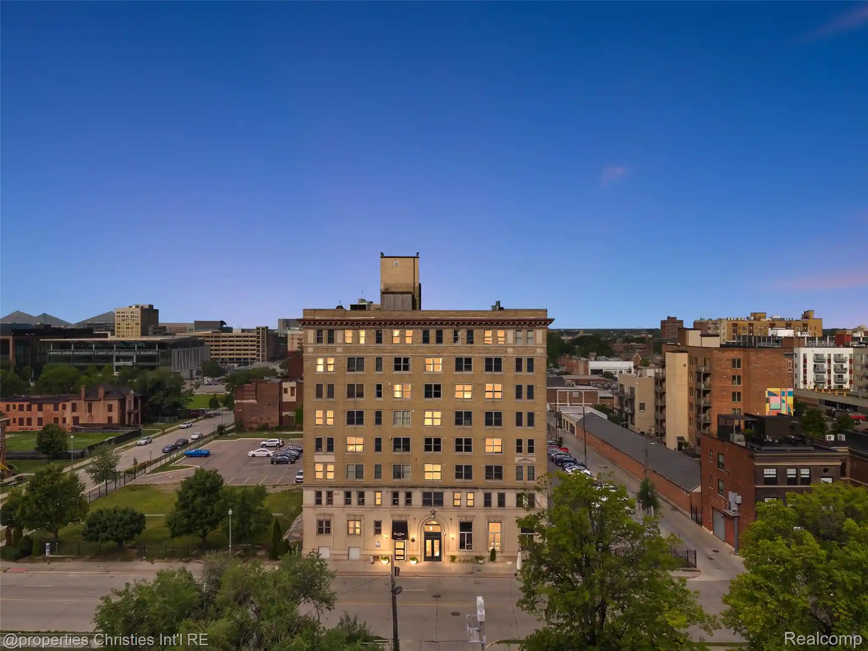
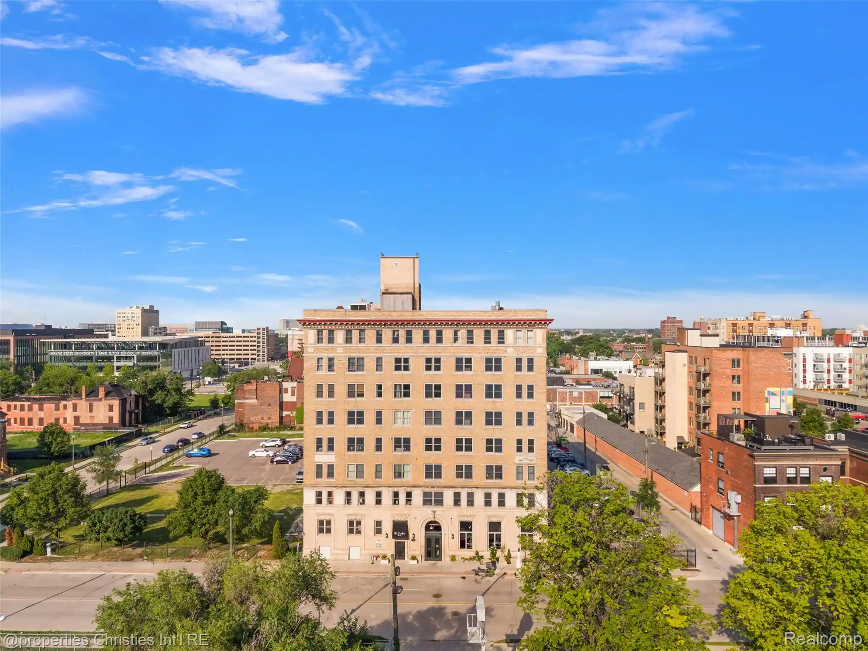
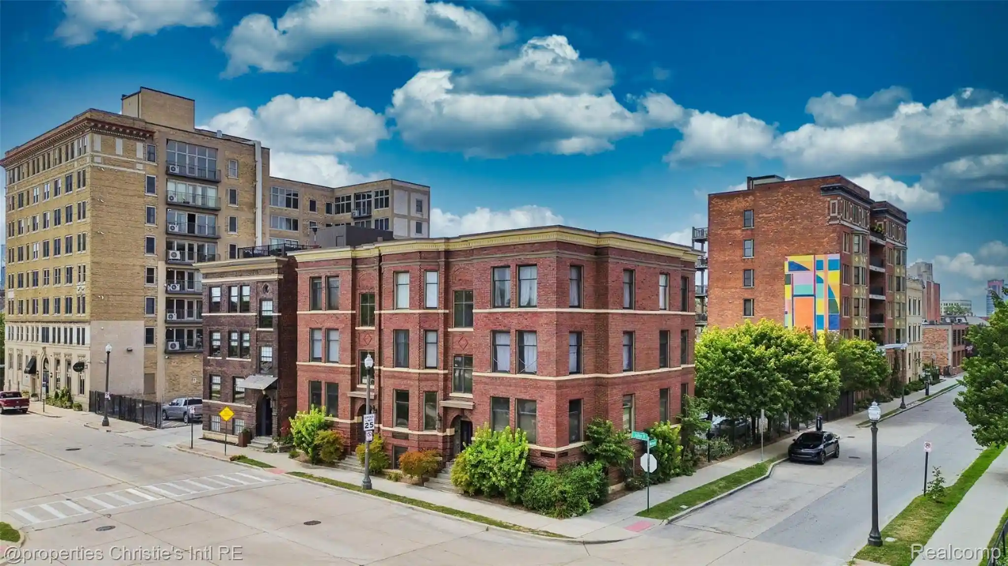
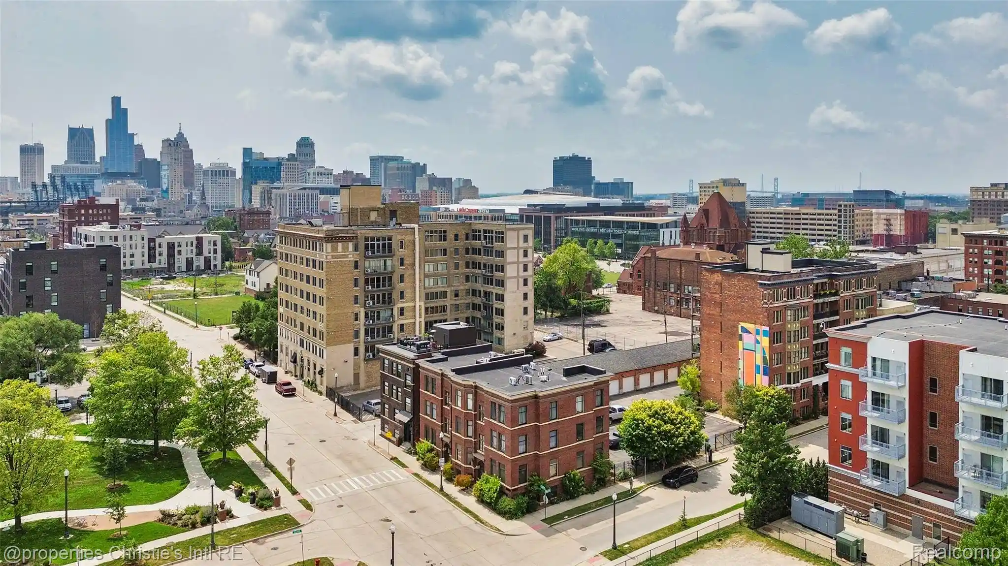
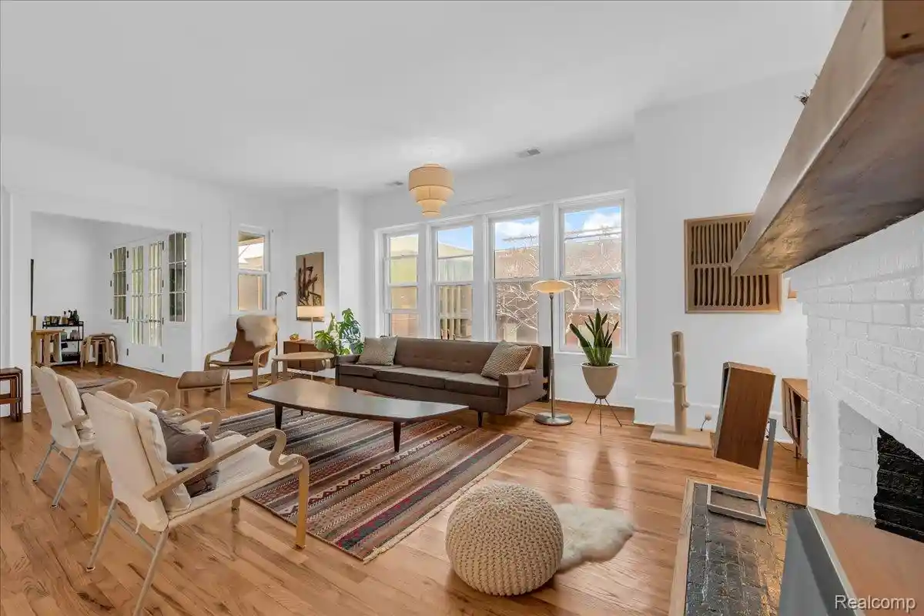
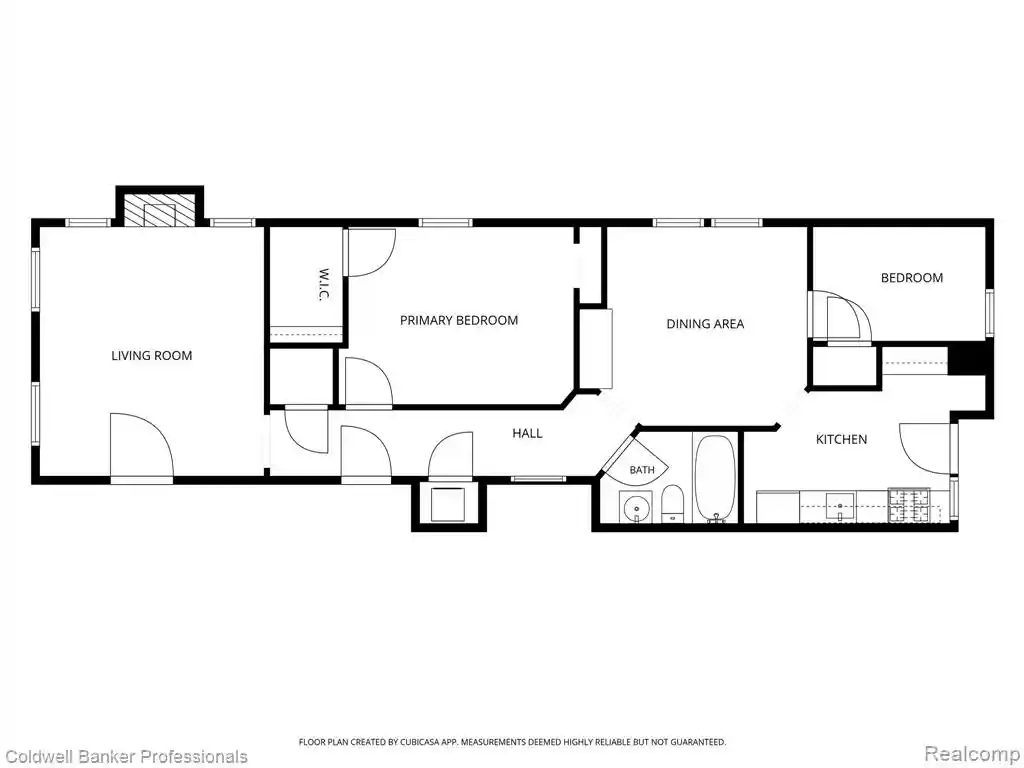
Willys Overland Lofts is a historic adaptive‑reuse condominium complex in Midtown Detroit, originally built in 1912 and converted to loft residences. The mid‑rise building preserves industrial character with exposed concrete martini columns, tall factory‑style windows, vaulted and lofted ceiling heights, and a mix of polished concrete and hardwood flooring. Units are primarily two‑bedroom lofts (with some one‑bedroom and larger combined penthouse layouts in the stock of listings) featuring open-plan living, sizable balconies or terraces, sizable walk‑in closets, and in‑unit laundry. Kitchens and baths typically show contemporary updates — quartz or granite counters, island work surfaces, stainless appliances and modern plumbing fixtures — while a number of homes retain bespoke elements such as sliding barn doors and custom built‑ins. Common areas include an elevator, temperature‑controlled garage parking, gated outdoor parking, shared rooftop terrace and landscaped ground courtyards; the building offers secure entry, lighting and grounds maintenance. Exterior traits include awnings, private entrances at select units and balcony access for many homes. The property participates in Detroit’s NEZ rehabilitation tax abatement program for reduced property taxes. Located at the heart of Midtown, the building sits within a highly walkable district of restaurants, shops, cultural institutions, universities and medical centers, with transit access nearby and short drives to downtown freeways.

Building Features
Interior
Interior Features
Cable/internet Avail.
Dsl Available
Elevator
Elevator/lift
Entrance Foyer
High Speed Internet
Programmable Thermostat
Wet Bar
Flooring
Carpet
Ceramic Tile
Concrete
Wood
Heating
Forced Air
Forced Air
Natural Gas
Natural Gas
Other Heating Source
Cooling
Ceiling Fan(s)
Ceiling Fans
Central Air
Central Air
Appliances
Bar Fridge
Built In Electric Oven
Built In Gas Oven
Built In Gas Range
Dishwasher
Disposal
Double Oven
Dryer
Energystar Qualified Dishwasher
Energystar Qualified Dryer
Energystar Qualified Refrigerator
Energystar Qualified Washer
Electric Water Heater
Exhaust Fan
Free Standing Gas Oven
Free Standing Gas Range
Free Standing Refrigerator
Freezer
Gas Water Heater
Gas Cooktop
Humidifier
Ice Maker
Microwave
Other See Remarks
Range
Range/oven
Range Hood
Refrigerator
Stainless Steel Appliances
Vented Exhaust Fan
Washer
Washer Dryer Stacked
Wine Cooler
Wine Refrigerator
Amenities & Parking
Other Features
Parking Features
1 Space
2 Spaces
Assigned
Assigned1space
Assigned2spaces
Attached
Detached
Direct Access
Electric Vehicle Charging Stations
Electricityin Garage
Garage Door Opener
Garage Faces Side
Heated Garage
No Garage
One Car Garage
Parking Lot
Parking Structure
Sixor More Car Garage
Two Car Garage
Exterior Amenities
Awnings
Balcony
Grounds Maintenance
Lawn Sprinkler
Lighting
Private Entrance
Disclaimer: Unit Features may vary by unit; buyers must independently verify all features. Information is deemed reliable but not guaranteed
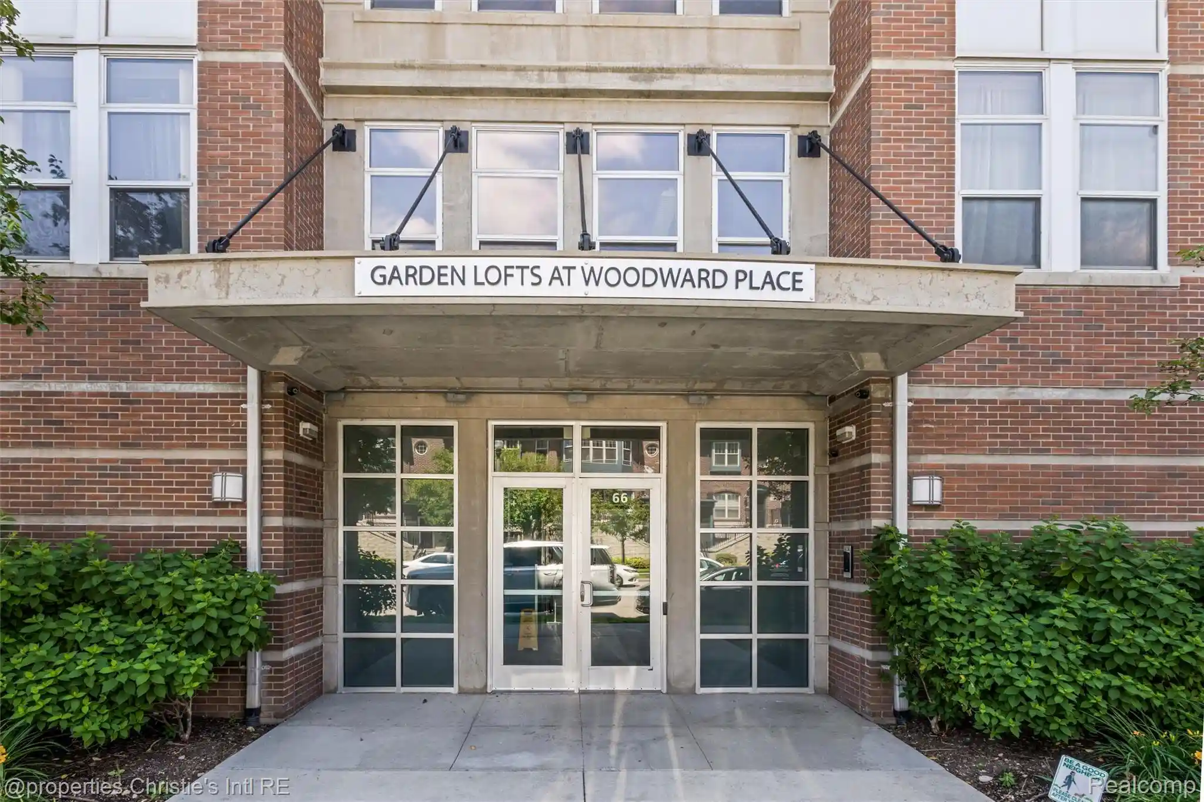
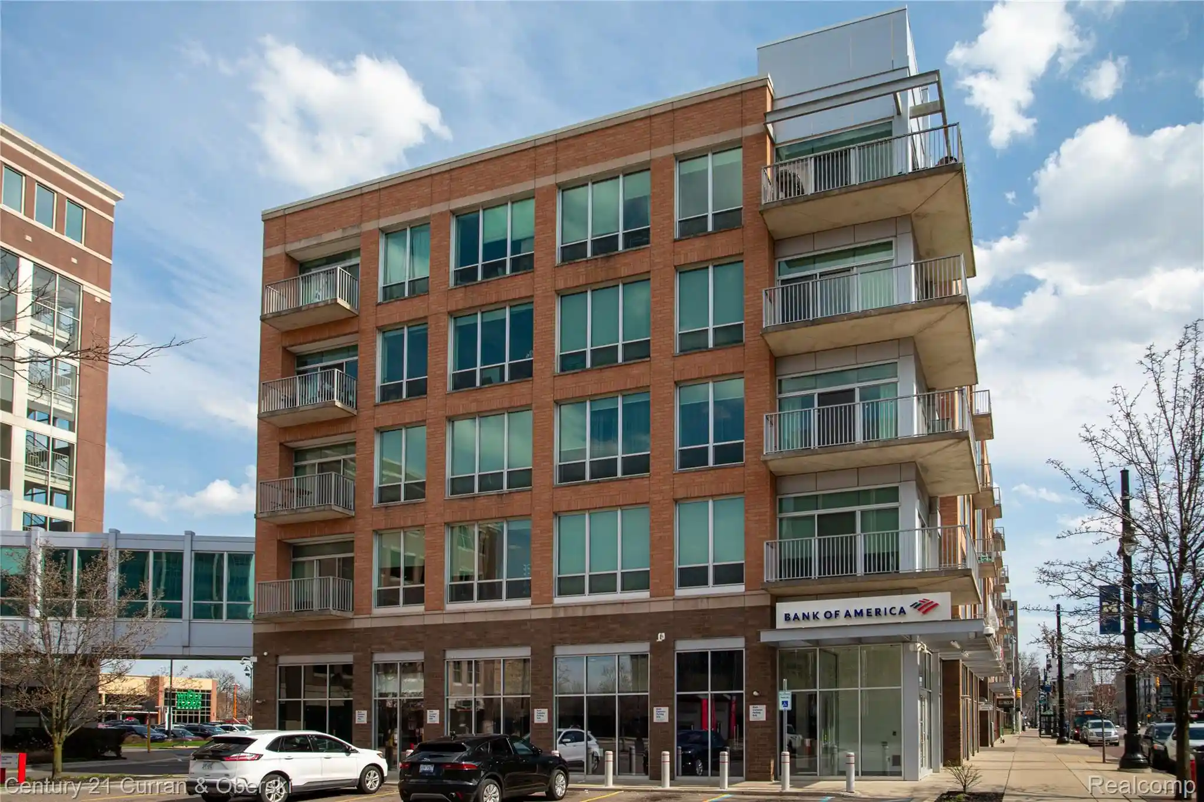
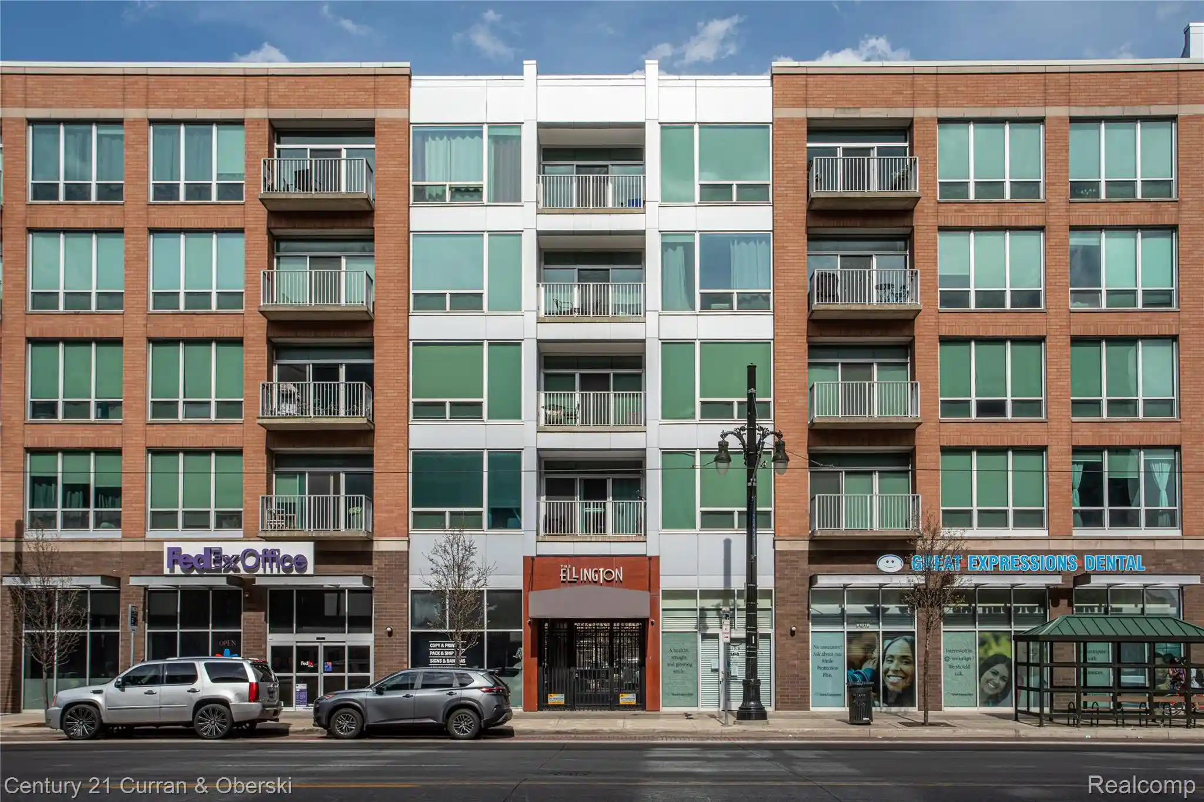
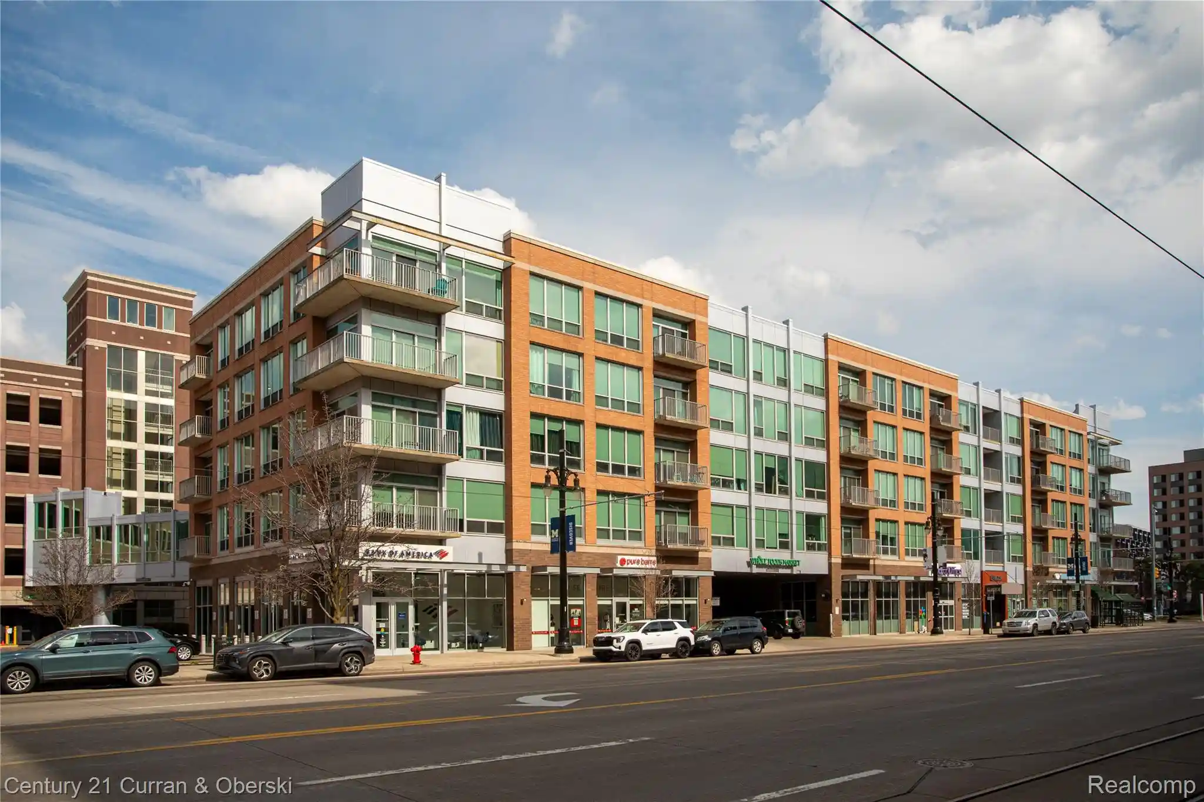
Nearby Buildings


- Home
- Homes For Sale
- Michigan
- Detroit
- 444 W Willis St
Frequently Asked Questions
How many units are for sale at 444 W Willis St?

How much does a condo at 444 W Willis St cost?
What bedroom options are available in 444 W Willis St?