 Overview
 Available Units
 Unit Features
 Getting Around
 Nearby Buildings


 Street View
4440 Exeter Dr
4440 Exeter Dr, LONGBOAT KEY, FL 34228
Rate 4440 Exeter Dr

Stories
3

Units
16

Available Units For Sale
1

Unit Types
2bd

Built Year
1970

HOA Fees
N/A
About
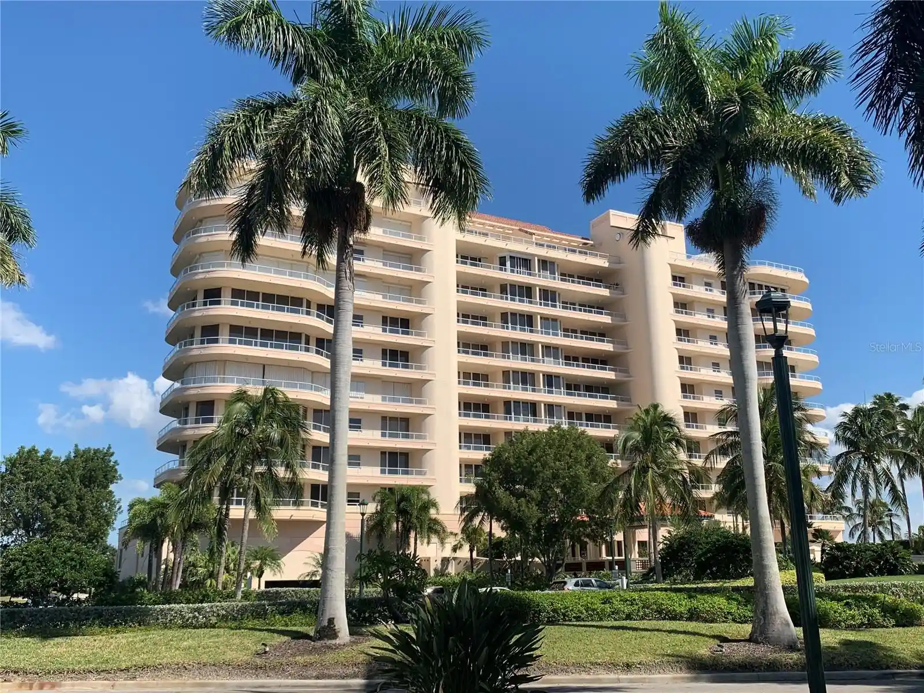
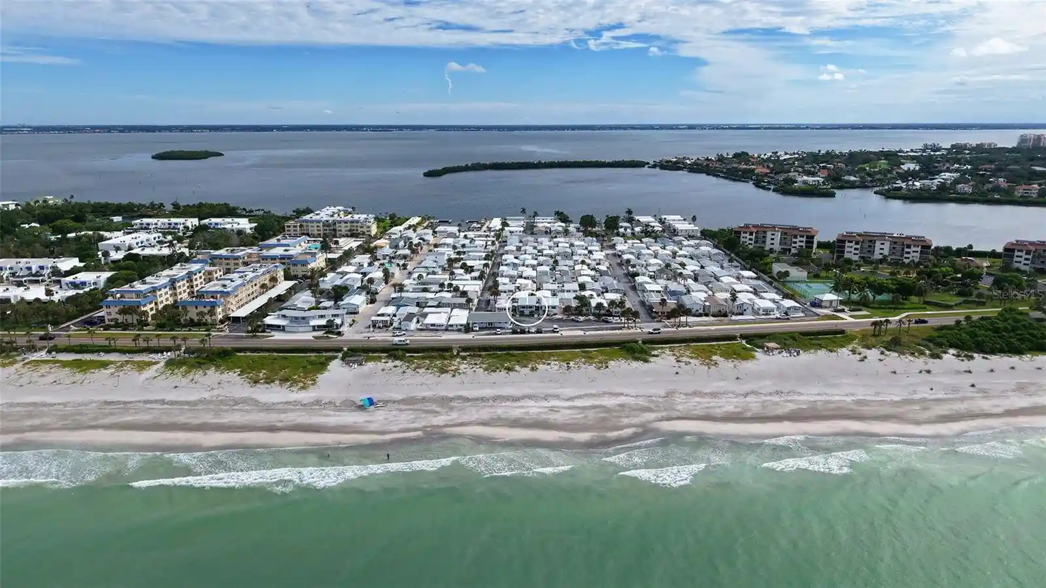
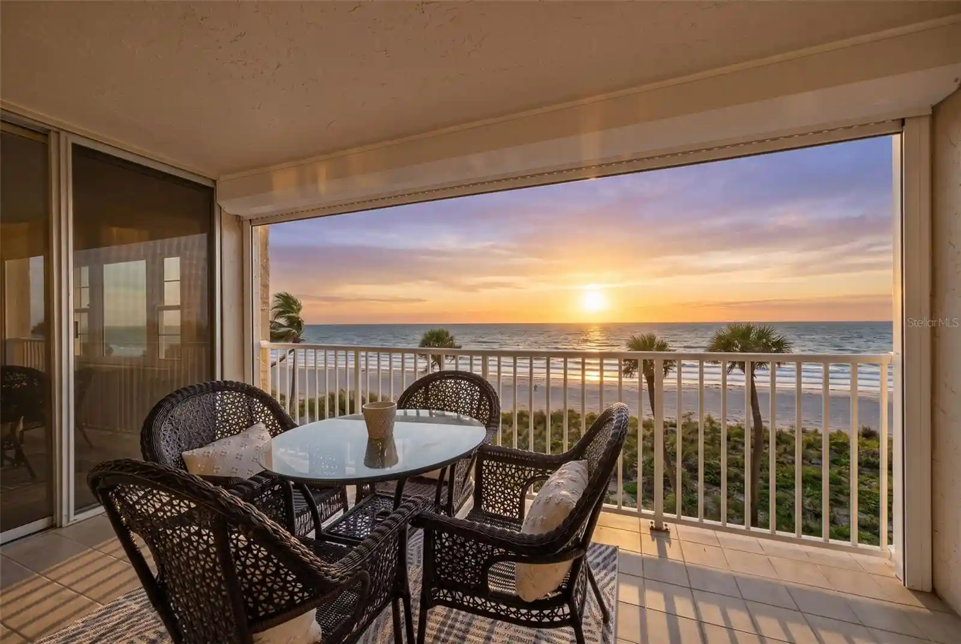
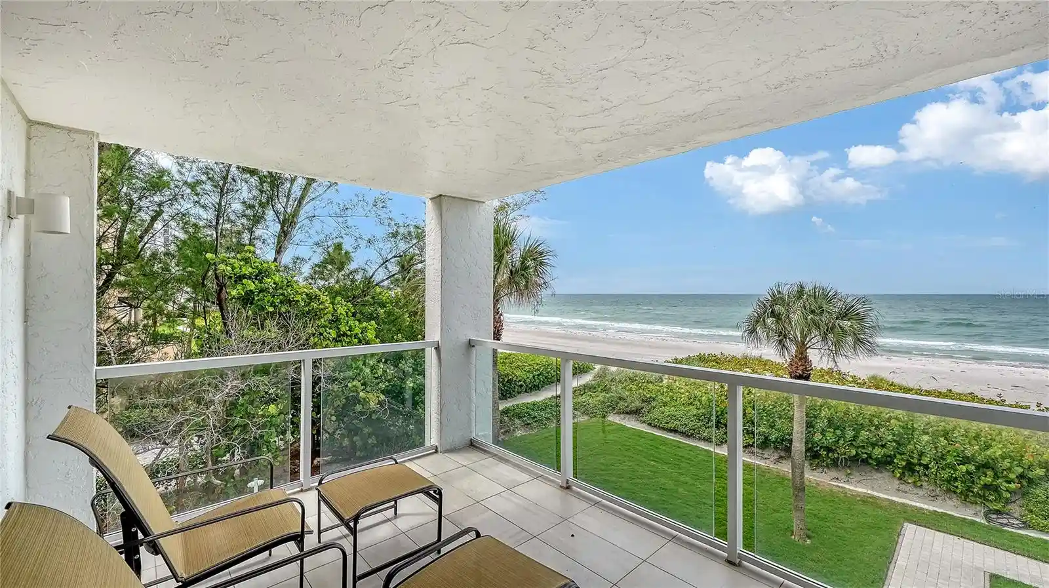
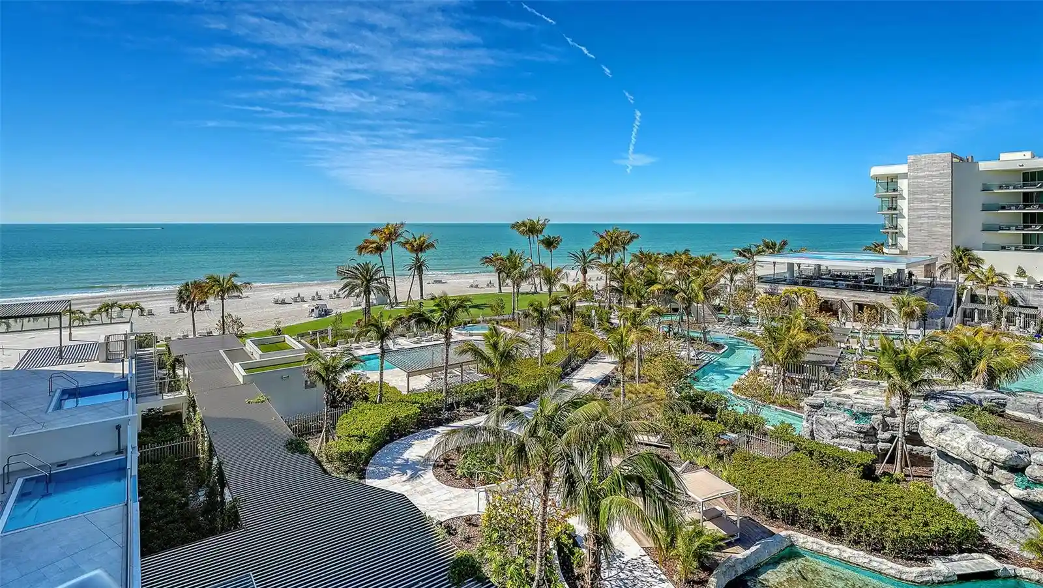
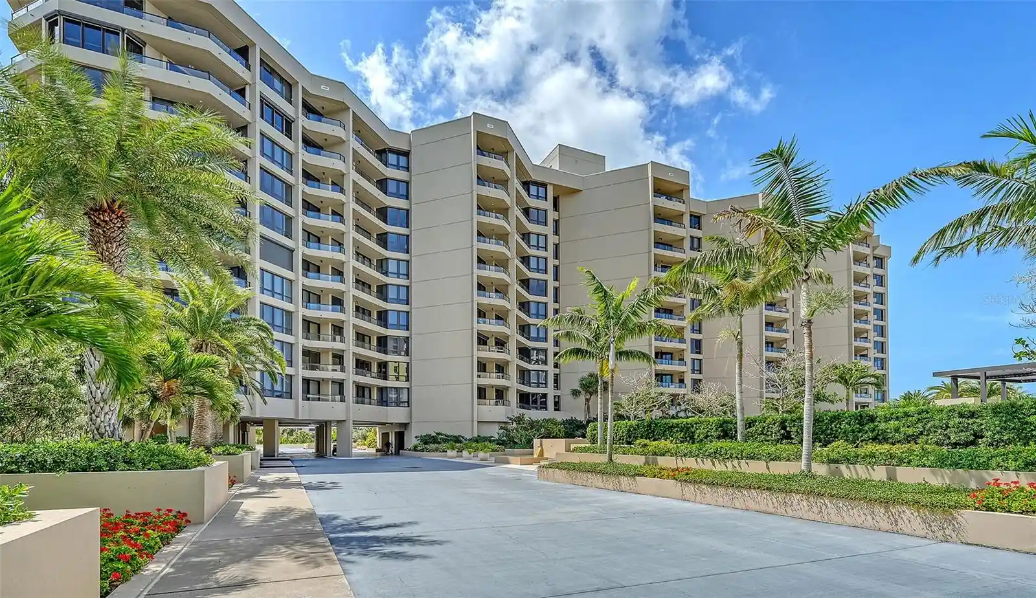
Longboat Harbour is a low-rise condominium complex built in 1970, organized into three-story buildings that primarily offer two-bedroom residences. Architecturally the property reads as mid-century coastal Florida construction with walk-out ground floors, enclosed lanais, and shaded balconies; many units feature sliding glass doors and hurricane-rated window upgrades. Interiors commonly include open floor plans, eat-in kitchens, solid wood cabinets, stone or solid-surface counters, walk-in closets, crown molding, ceiling fans, and built-in storage. The community’s footprint centers on shared recreational and service spaces: multiple heated pools, a clubhouse with fitness, game and hobby rooms, library, sauna and locker facilities, tennis and pickleball courts, putting green, boat docks and kayak storage, plus outdoor grilling and picnic areas. Residents benefit from deeded access to a private beach pavilion with restrooms, showers and storage for beach gear; carport parking and on-site management complete the service mix. Pet and rental rules are governed by the association; many units allow short-term seasonal rentals with minimum-term restrictions and storage lockers are commonly assigned. Located on Longboat Key with quick access to St. Armands Circle and Sarasota’s cultural and airport connections, the complex supports an active, maintenance-light coastal lifestyle aimed at boating and outdoor recreation.
Available Units


Building Features
Interior
Interior Features
Bedroom On Main Level
Built In Features
Cable Tv
Ceiling Fans(s)
Crown Molding
Eat In Kitchen
Elevator
Entrance Foyer
High Speed Internet
Kitchen/family Room Combo
Living Room/dining Room Combo
Living Dining Room
Open Floorplan
Primary Bedroom Main Floor
Separate Shower
Shower Only
Solid Surface Counters
Solid Wood Cabinets
Split Bedroom
Stone Counters
Thermostat
Walk In Closet(s)
Walk In Closets
Window Treatments
Flooring
Carpet
Ceramic Tile
Laminate
Luxury Vinyl
Parquet
Tile
Vinyl
Heating
Central
Electric
Cooling
Central Air
Central Air
Electric
Humidity Control
Appliances
Convection Oven
Dishwasher
Disposal
Dryer
Electric Water Heater
Electric Cooktop
Freezer
Microwave
Oven
Range
Range Hood
Refrigerator
Washer
Wine Refrigerator
Amenities & Parking
Other Features
Parking Features
Assigned
Covered
Detached Carport
Guest
One Space
Exterior Amenities
Balcony
Hurricane Shutters
Irrigation System
Lighting
None
Outdoor Grill
Outdoor Shower
Private Entrance
Private Mailbox
Rain Gutters
Shade Shutter(s)
Sidewalk
Sliding Doors
Storage
Tennis Court(s)
Disclaimer: Unit Features may vary by unit; buyers must independently verify all features. Information is deemed reliable but not guaranteed
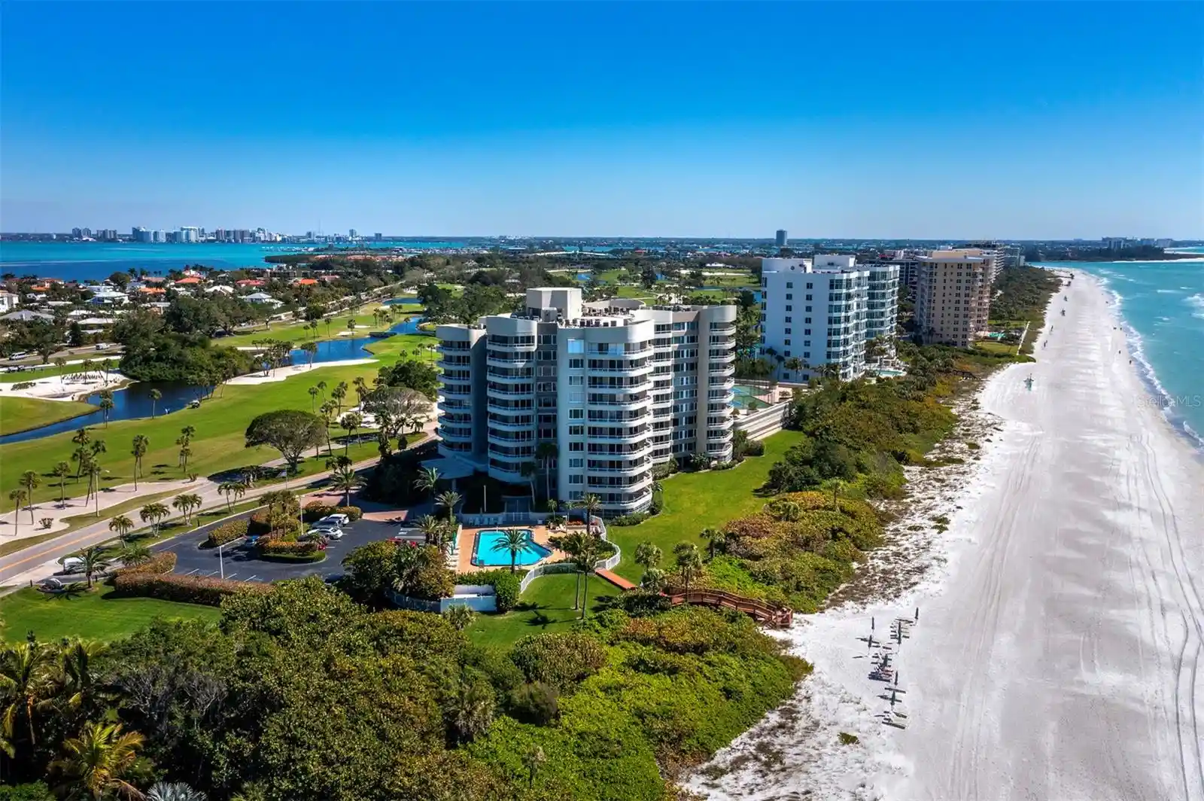
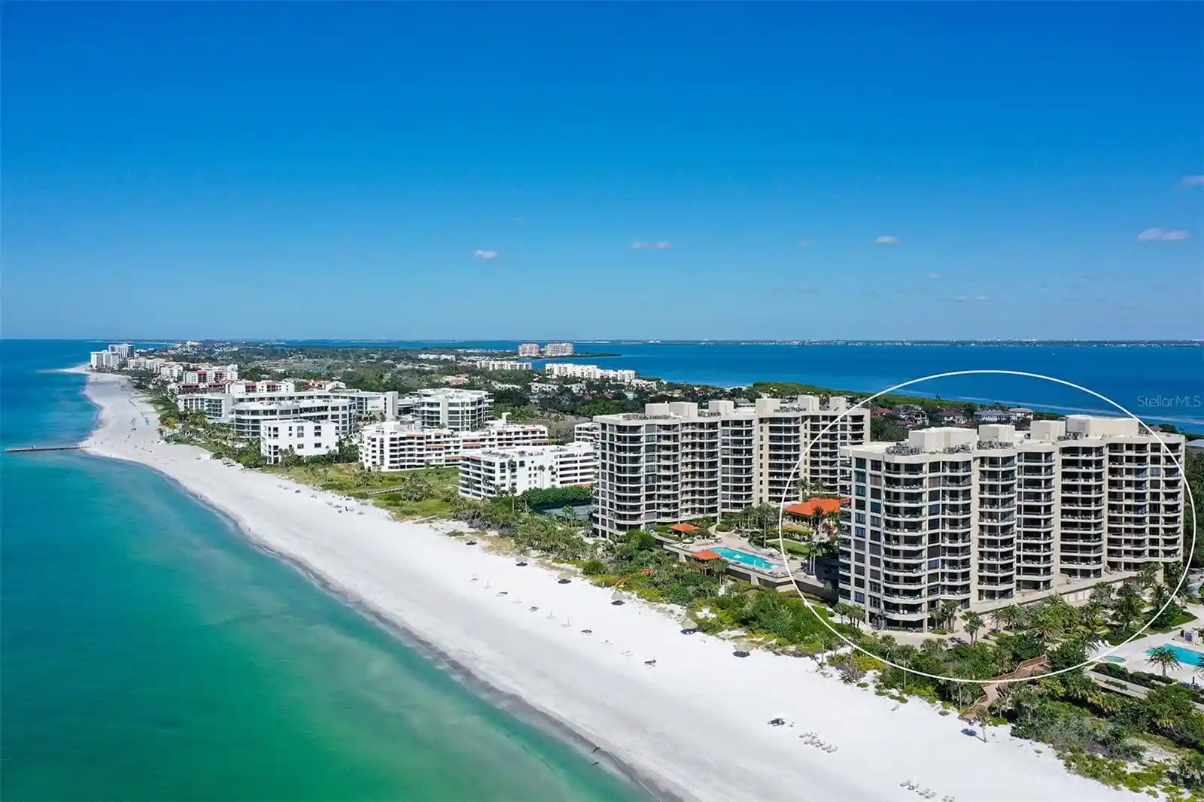
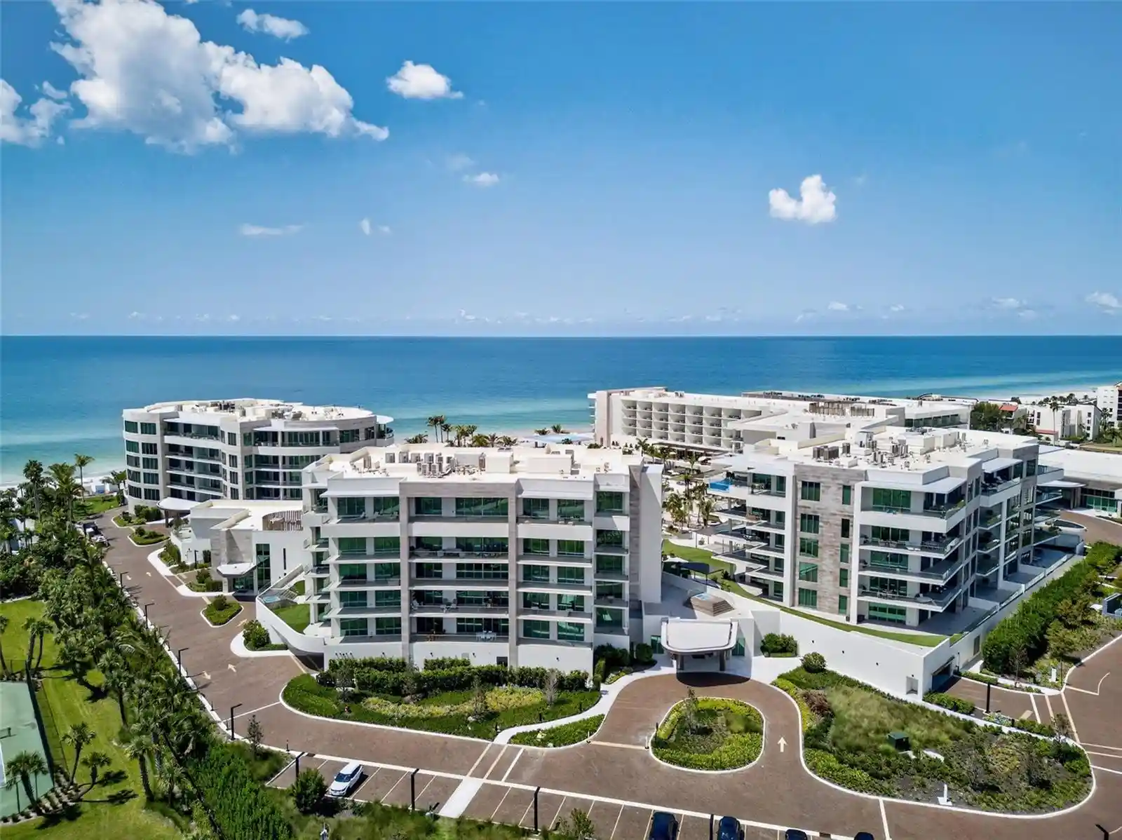
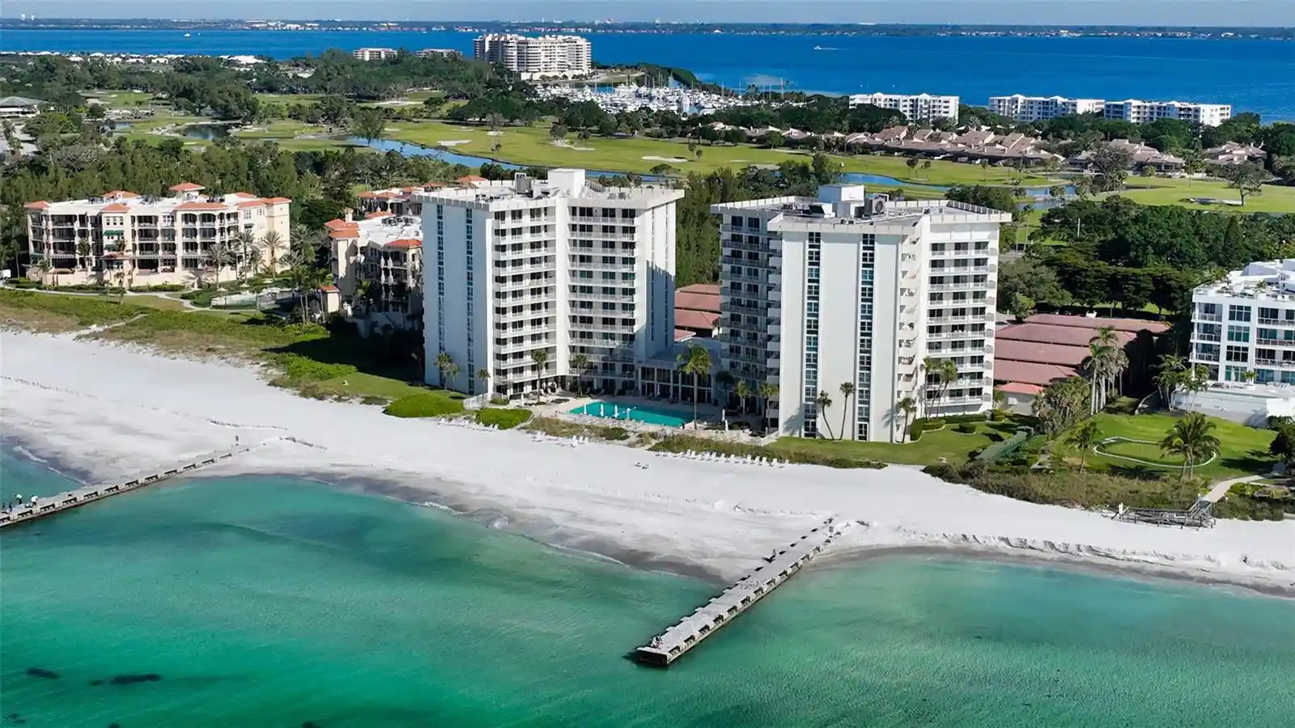
Nearby Buildings
- Home
- Homes For Sale
- Florida
- LONGBOAT KEY
- 4440 Exeter Dr
Frequently Asked Questions
How many units are for sale at 4440 Exeter Dr?

How much does a condo at 4440 Exeter Dr cost?
What bedroom options are available in 4440 Exeter Dr?