 Overview
 HOA
 Available Units
 Unit Features
 Getting Around
 Nearby Buildings
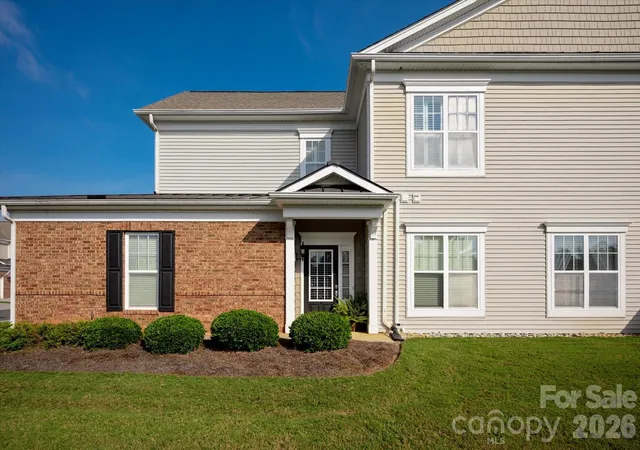
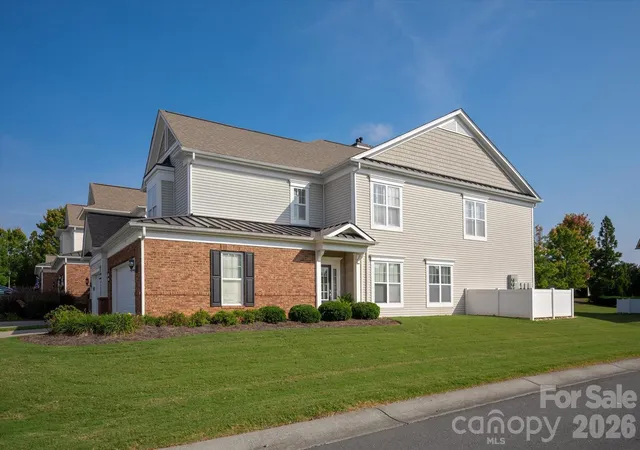
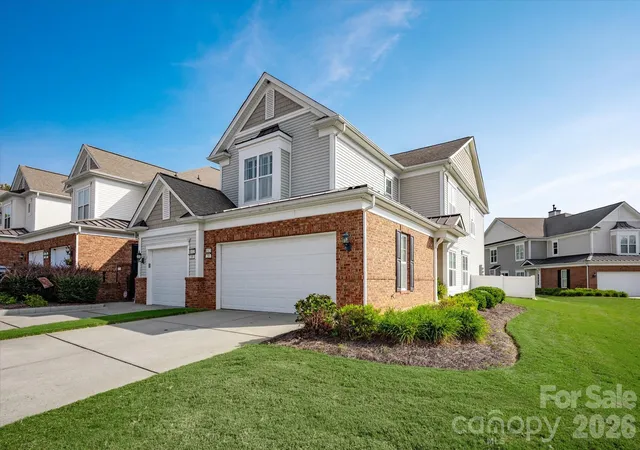
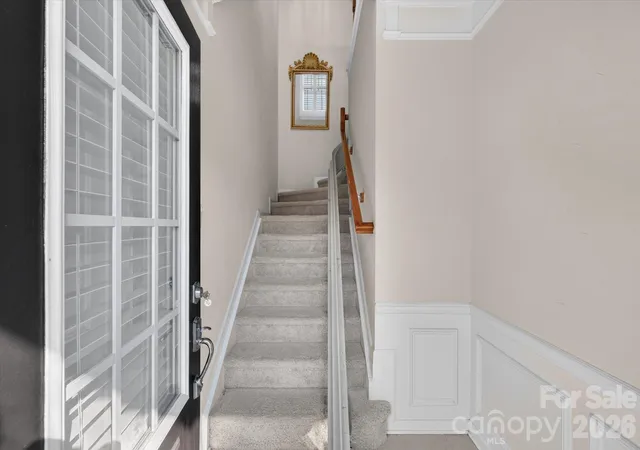
 Street View
44424 Oriole Dr
44424 Oriole Dr, Indian Land, SC 29707
Rate 44424 Oriole Dr

Stories
-

Units
9

Available Units For Sale
1

Unit Types
3bd

Built Year
2008

HOA Fees
$233-324/mo
About
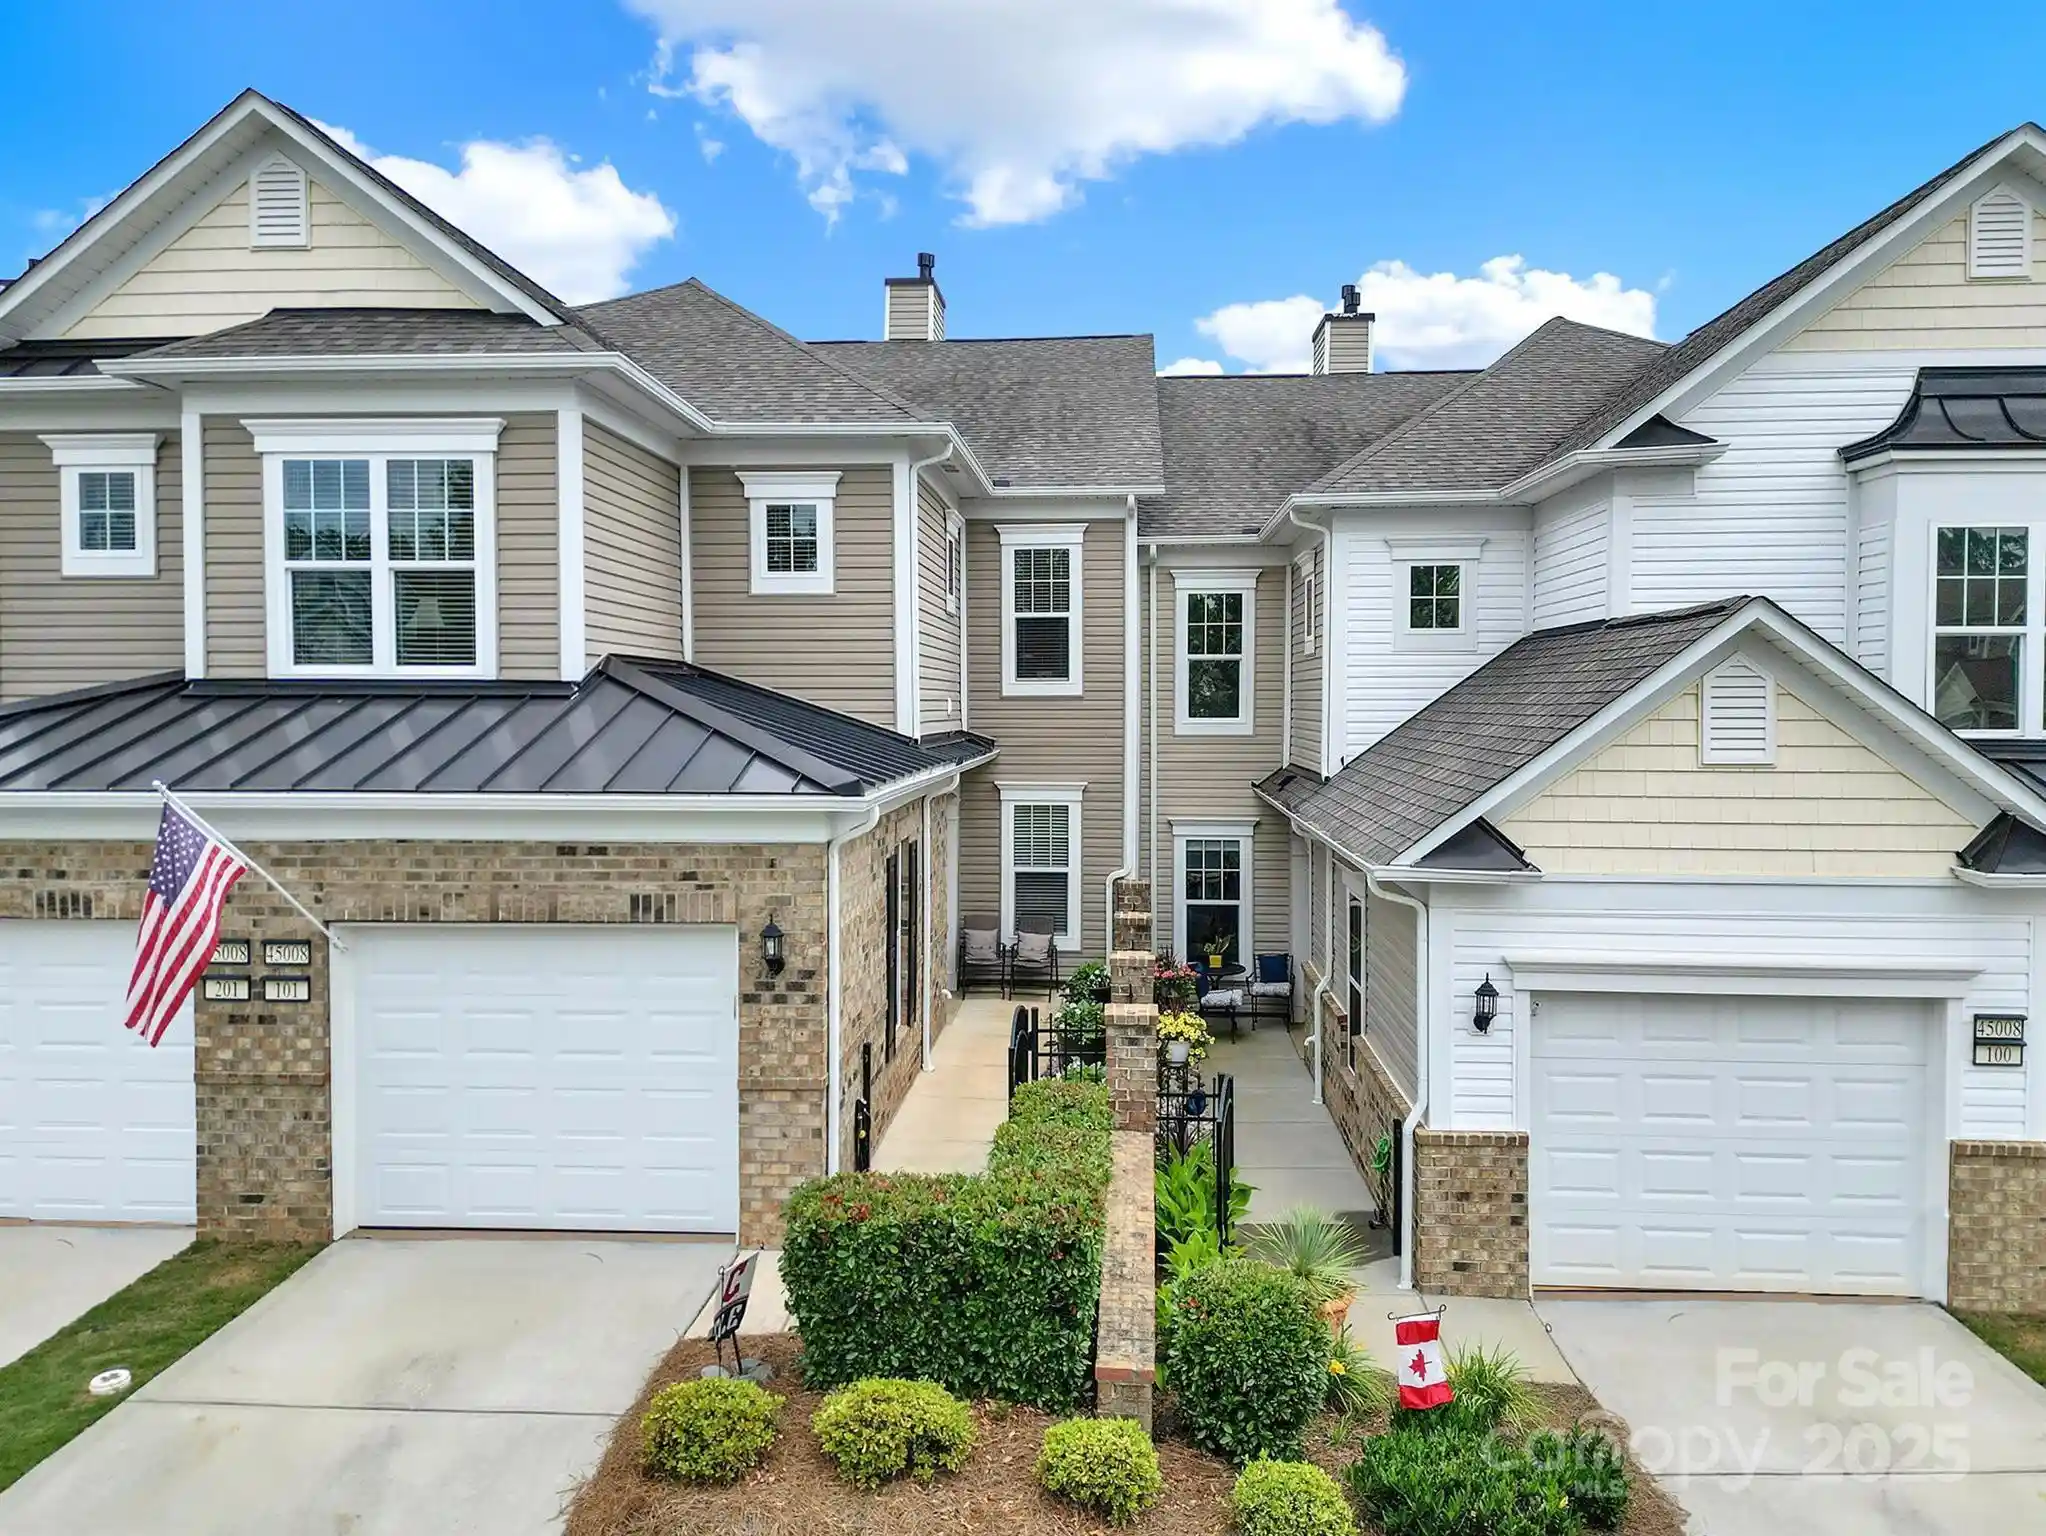
A low-density carriage-home community built in 2008, composed primarily of single-level and two-level three-bedroom townhome-style units. Exteriors combine traditional Southern residential detailing with low-maintenance landscaping and irrigation; many homes open to small gated courtyards, screened porches, or private landscaped yards. Interiors favor open plans and practical circulation: entrance foyers lead into great rooms with fireplaces, adjacent dining areas and kitchens with granite counters, stainless appliances, pantries and computer niches. Master suites are spacious with garden tubs, walk-in closets and dual-sink vanities; flexible rooms such as offices or dens often function as third bedrooms. Finish levels range from well-maintained original to updated with hardwood floors, ceramic tile and upgraded lighting. Community common features mirror a resort-oriented active-adult lifestyle: golf-course proximity with golf-cart access, multiple clubhouses, pools, fitness center, sports courts, dog park, and organized clubs and activities. On-site services typically include lawn maintenance and irrigation, and parking is residential drive/garage oriented. The neighborhood sits near Fort Mill shopping, restaurants and everyday conveniences, offering a walkable connection to amenity centers while remaining tailored to low-maintenance, social living for adults seeking an active community.
HOA Management
First Residential Services
HOA Fees
$320/ Monthly
First Service Residential
HOA Fees
$242/ Monthly
Disclaimer: Amenities are based on third-party information and may vary; buyers must independently verify all amenities, as information is deemed reliable but not guaranteed.

Building Features
Interior
Interior Features
Attic Stairs Pulldown
Cable Prewire
Entrance Foyer
Garden Tub
Open Floorplan
Pantry
Split Bedroom
Walk In Closet(s)
Flooring
Carpet
Hardwood
Tile
Vinyl
Wood
Heating
Central
Electric
Forced Air
Heat Pump
Natural Gas
Cooling
Ceiling Fan(s)
Central Air
Heat Pump
Appliances
Convection Oven
Dishwasher
Disposal
Electric Oven
Electric Range
Electric Water Heater
Exhaust Hood
Gas Cooktop
Gas Oven
Gas Range
Gas Water Heater
Microwave
Plumbed For Ice Maker
Refrigerator
Self Cleaning Oven
Amenities & Parking
Other Features
Parking Features
Attached Garage
Driveway
Garage
Garage Door Opener
Parking Space(s)
Exterior Amenities
In Ground Irrigation
Lawn Maintenance
Disclaimer: Unit Features may vary by unit; buyers must independently verify all features. Information is deemed reliable but not guaranteed
Nearby Buildings
- Home
- Homes For Sale
- South Carolina
- Indian Land
- 44424 Oriole Dr
Frequently Asked Questions
How many units are for sale at 44424 Oriole Dr?

How much does a condo at 44424 Oriole Dr cost?
What are the HOA fees at 44424 Oriole Dr?
What bedroom options are available in 44424 Oriole Dr?