 Overview
 HOA
 Available Units
 Unit Features
 Getting Around
 Nearby Buildings


 Street View
4444 E Paradise Vlg Pkwy
4444 E Paradise Vlg Pkwy, Phoenix, AZ 85032
Rate 4444 E Paradise Vlg Pkwy

Stories
1

Units
57

Available Units For Sale
1

Unit Types
2bd

Built Year
1980

HOA Fees
$145-313/mo
About
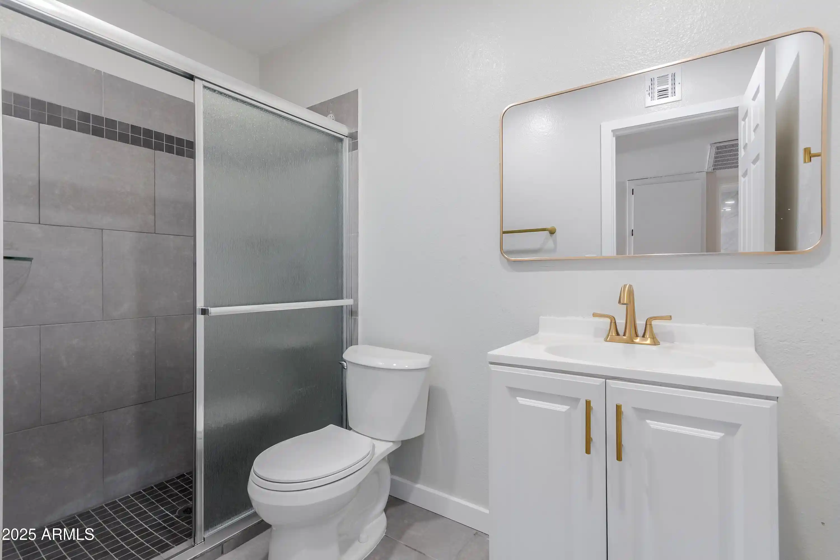
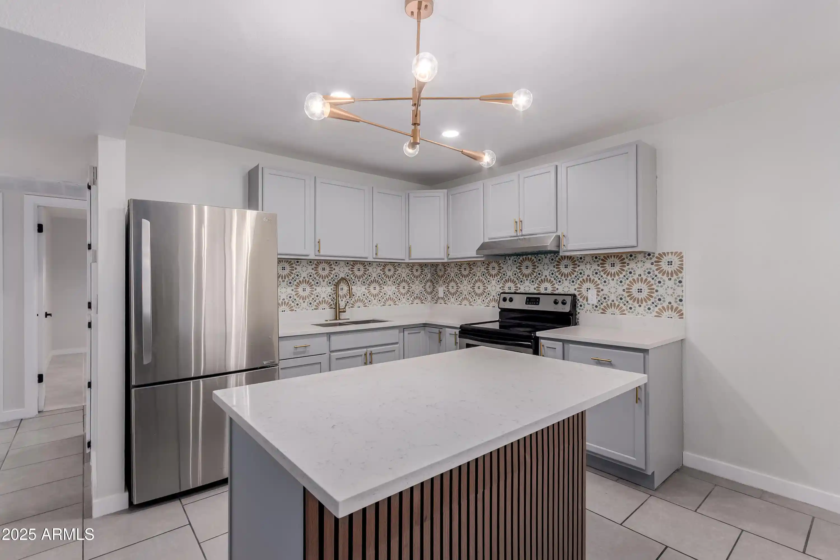
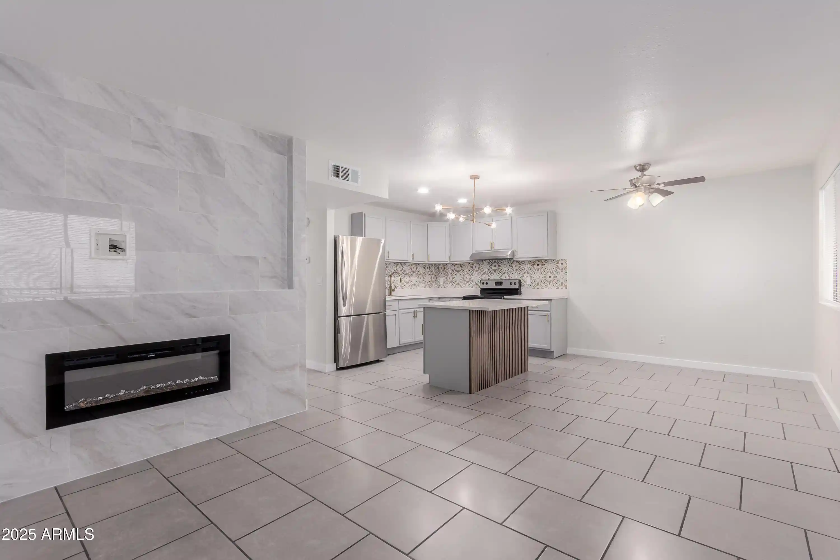
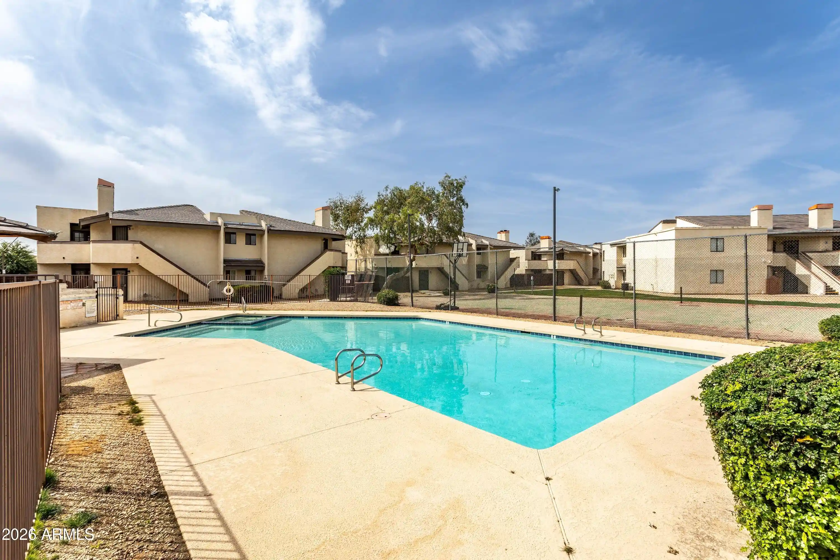
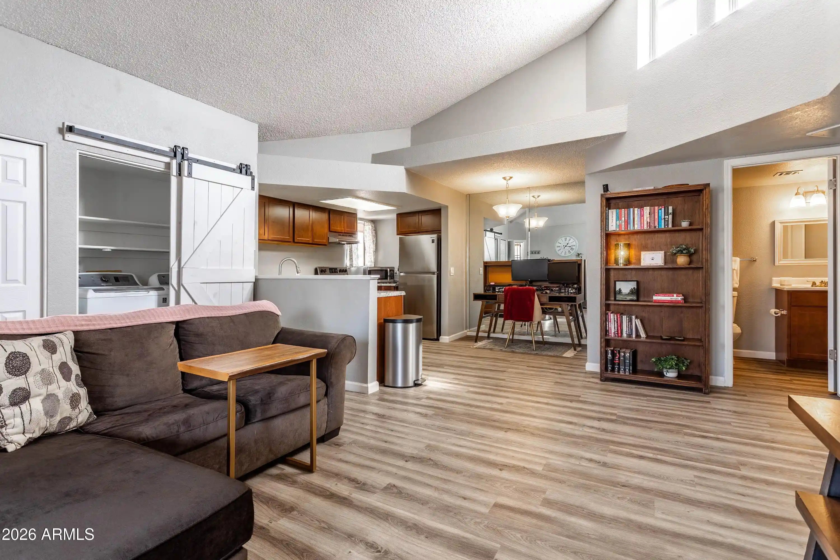
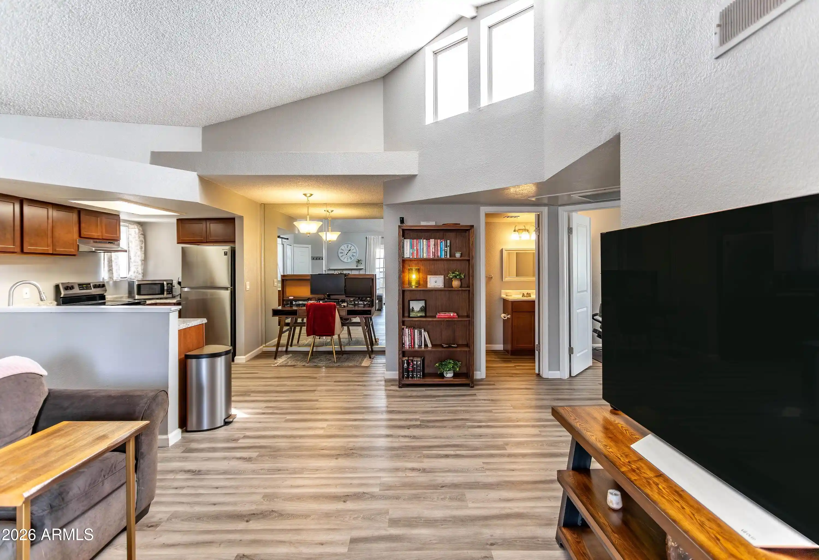
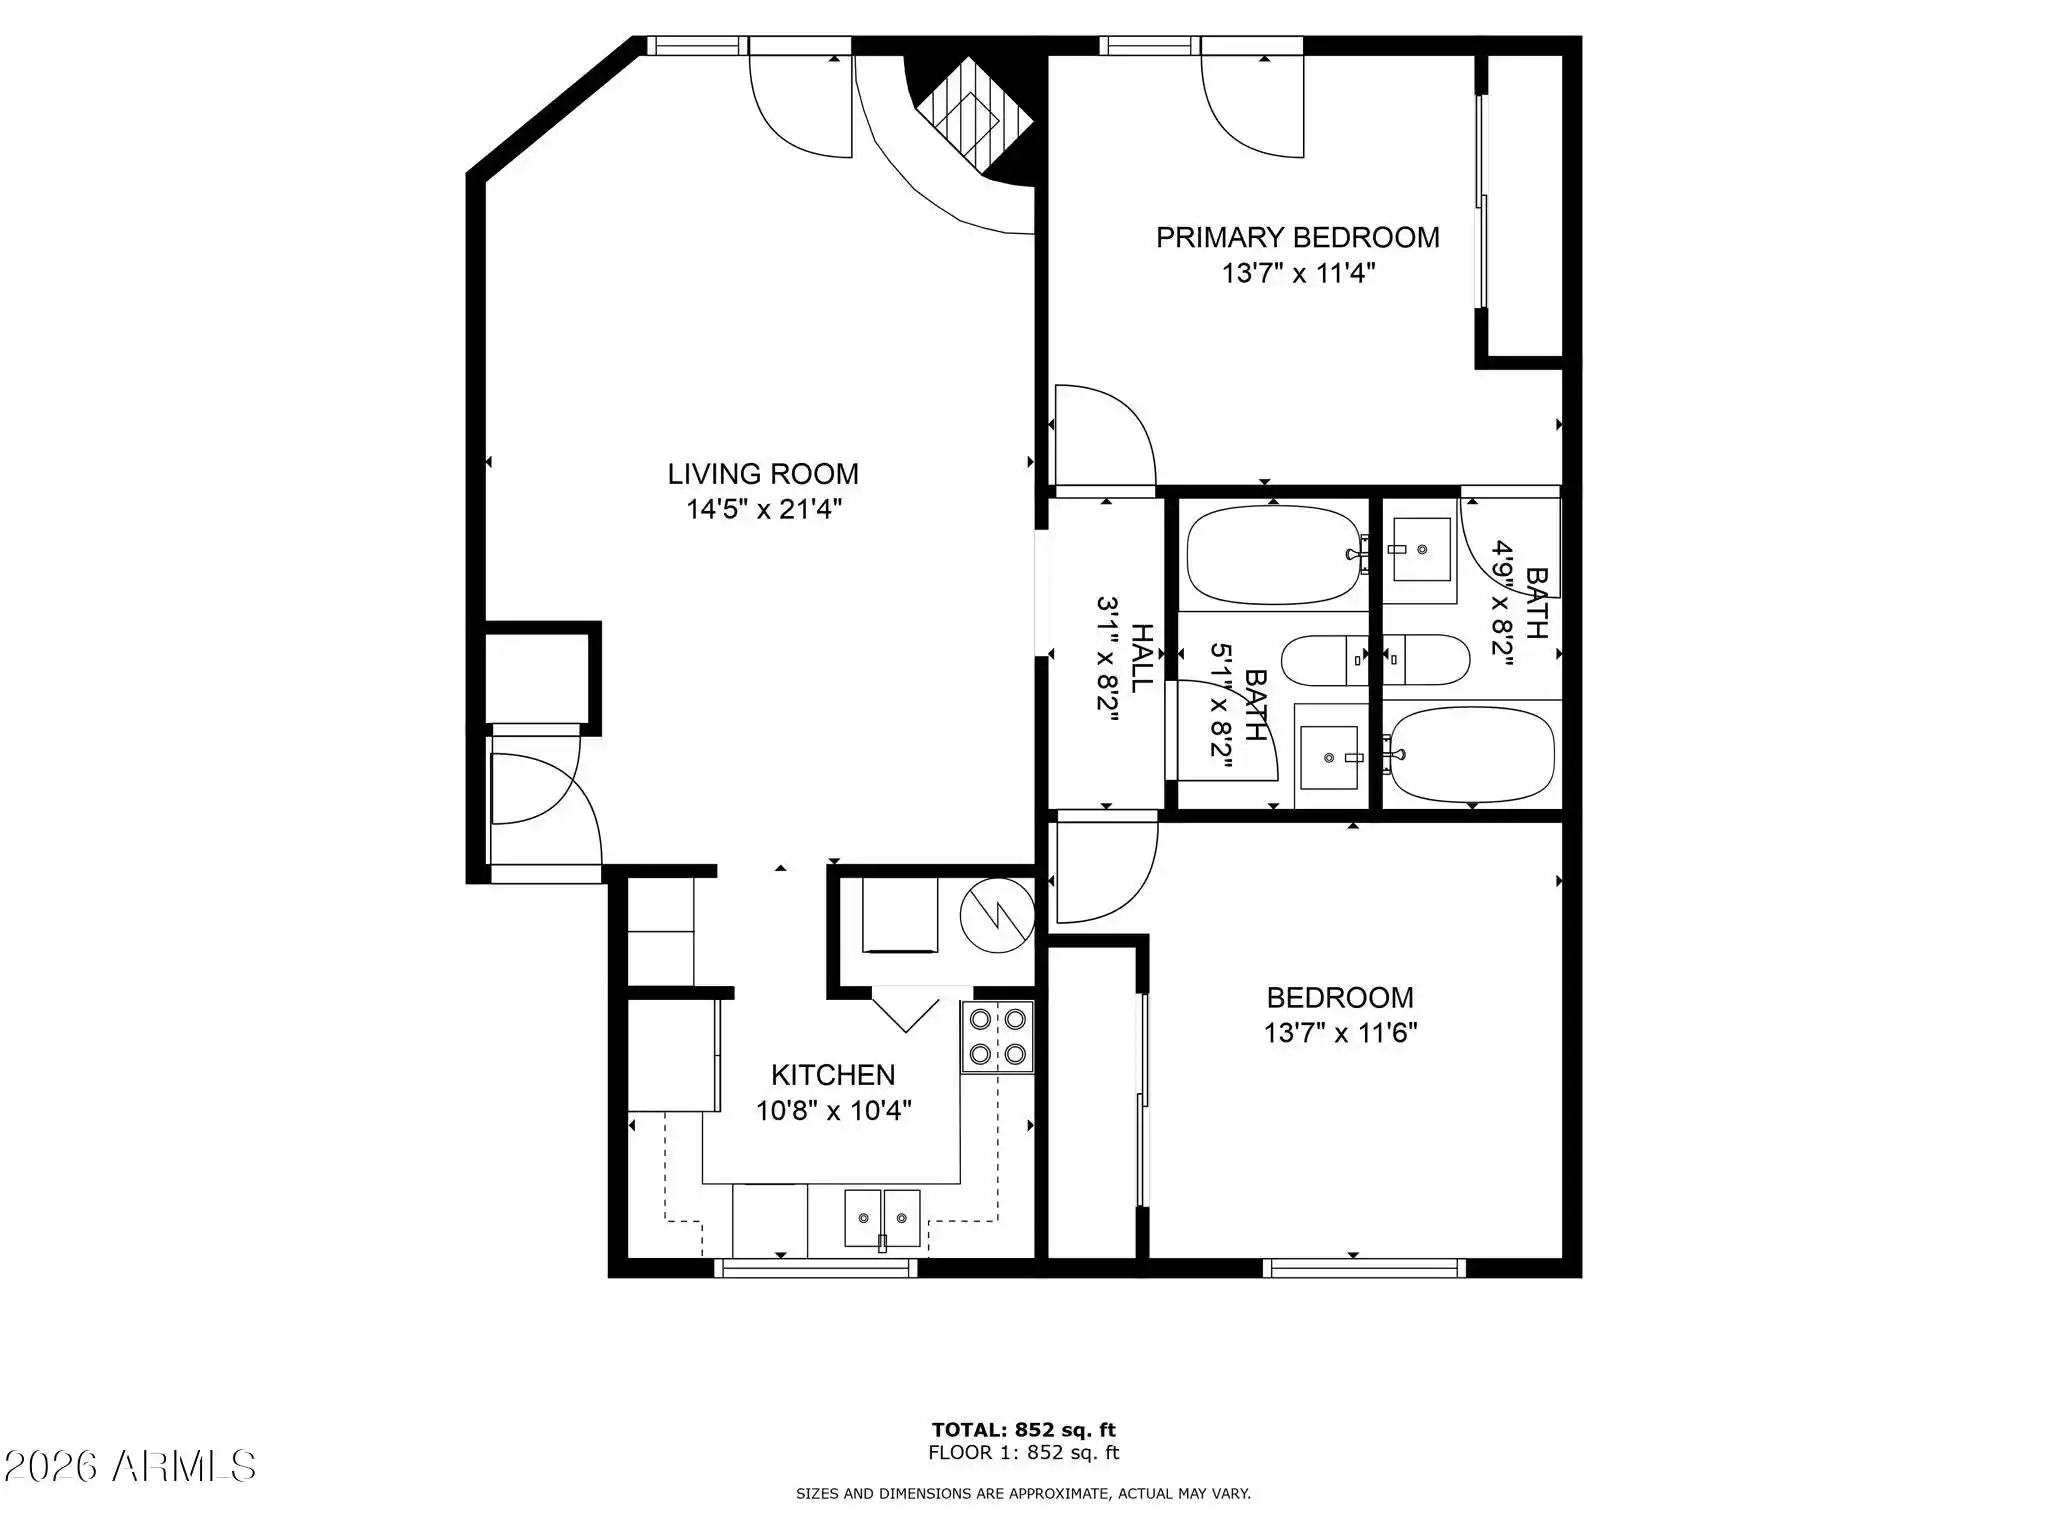
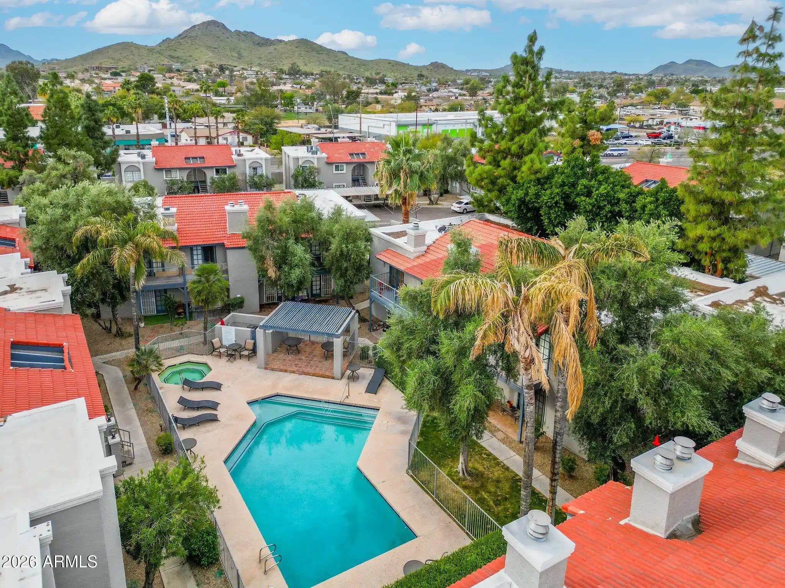
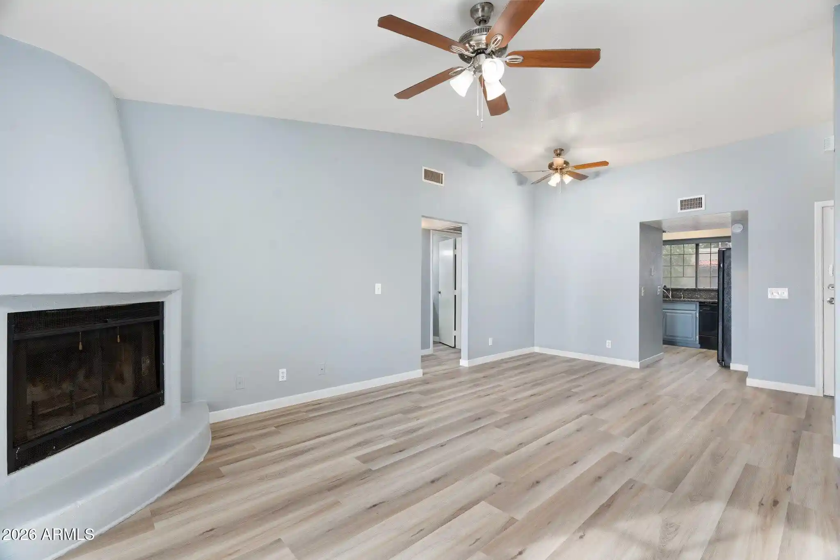
A single-story condominium complex built in 1980, Paradise Park presents a low-rise, gated community of ground-floor and occasional first-floor end units arranged around landscaped courtyards. Units typically offer two bedrooms and two baths or one-bedroom plans with walk-in closets, open living areas, eat-in kitchens or small dining nooks, and private patios or balconies that face communal lawn and garden areas. Interior finishes vary by unit but commonly include laminate or granite counters, kitchen islands or breakfast bars, dual master bath arrangements, recessed ceilings, double vanities, and updates such as newer cabinets, tile floors in traffic areas, and fresh paint or carpeting. Building amenities are oriented toward active, amenity-rich suburban living: a heated pool and spa, clubhouse, exercise room, tennis and sport courts, storage sheds, on-site coin laundry, and covered/assigned carport parking. The HOA maintains lush grounds and provides gated access; many units include extra storage and some come furnished. Located directly across from Paradise Valley Mall and within walking distance of large-box retail, restaurants, a public library, and transit, the community offers easy access to Highway 51 and nearby North Scottsdale shopping. Pet and specific service policies vary by unit and HOA rules.
HOA Management
CUELLAR REALTY SER.
HOA Fees
$170/ Monthly
Cuellaar
HOA Fees
$225/ Monthly
Amenities
 Amenities and services may be covered by one or multiple associations and service providers.
 FHA Approved Prjct
Management
Rental OK (See Rmks)
Self Managed
Spec Assmnt Pending
VA Approved Prjct
Disclaimer: Amenities are based on third-party information and may vary; buyers must independently verify all amenities, as information is deemed reliable but not guaranteed.
Available Units

Building Features
Interior
Interior Features
2 Master Baths
3/4 Bath Master Bdrm
9+ Flat Ceilings
Breakfast Bar
Double Vanity
Drink Wtr Filter Sys
Eat In Kitchen
Fire Sprinklers
Full Bth Master Bdrm
Furnished(see Rmrks)
Granite Counters
High Speed Internet
Kitchen Island
Laminate Counters
Master Bedroom Walk In Closet
Master Downstairs
No Interior Steps
Pantry
Physcl Chlgd (s Rmks)
Quartz Countertops
See Remarks
Separate Shwr & Tub
Flooring
Carpet
Laminate
Stone
Tile
Vinyl
Wood
Heating
Electric
None
Cooling
Ceiling Fan(s)
Central Air
Programmable Thmstat
Refrigeration
Appliances
Built In Electric Oven
Dishwasher
Disposal
Dryer
Electric Cooktop
Electric Hot Wtr Htr
Electric Oven
Electric Range
Microwave
Range/oven Elec
Refrigerator
Washer
Amenities & Parking
Other Features
Parking Features
Assigned
Assigned Parking
Community Structure
Detached
Gated
Unassigned
Exterior Amenities
Balcony
Covered Patio(s)
Patio
Private Street(s)
Sport Court(s)
Storage
Tennis Court(s)
Disclaimer: Unit Features may vary by unit; buyers must independently verify all features. Information is deemed reliable but not guaranteed
Nearby Buildings






- Home
- Homes For Sale
- Arizona
- Phoenix
- 4444 E Paradise Vlg Pkwy
Frequently Asked Questions
How many units are for sale at 4444 E Paradise Vlg Pkwy?

How much does a condo at 4444 E Paradise Vlg Pkwy cost?
What are the HOA fees at 4444 E Paradise Vlg Pkwy?
What bedroom options are available in 4444 E Paradise Vlg Pkwy?