 Overview
 Available Units
 Unit Features
 Getting Around
 Nearby Buildings
 Street View
445 N Sessions St NW
445 N Sessions St NW, Marietta, GA 30060
Rate 445 N Sessions St NW

Stories
-

Units
42

Available Units For Sale
1

Unit Types
1bd

Built Year
2002

HOA Fees
N/A
About
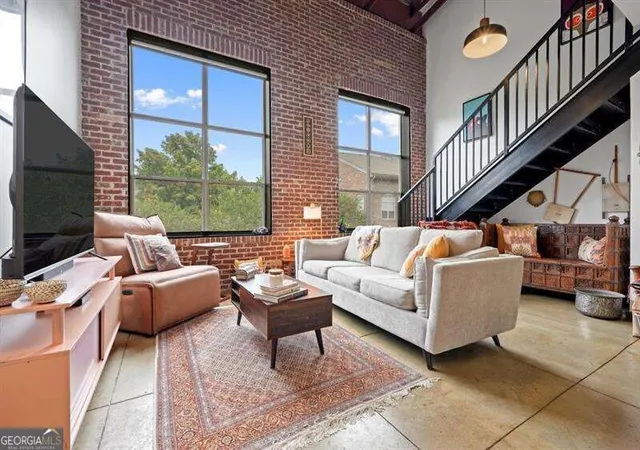
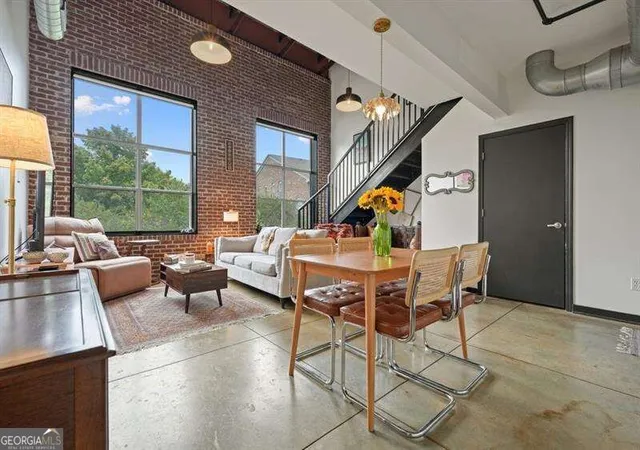
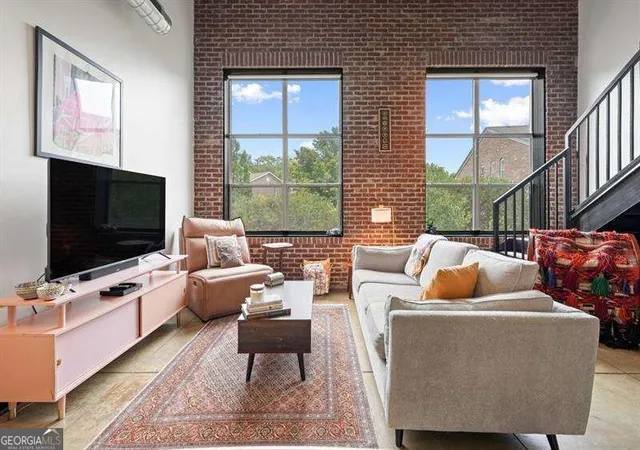
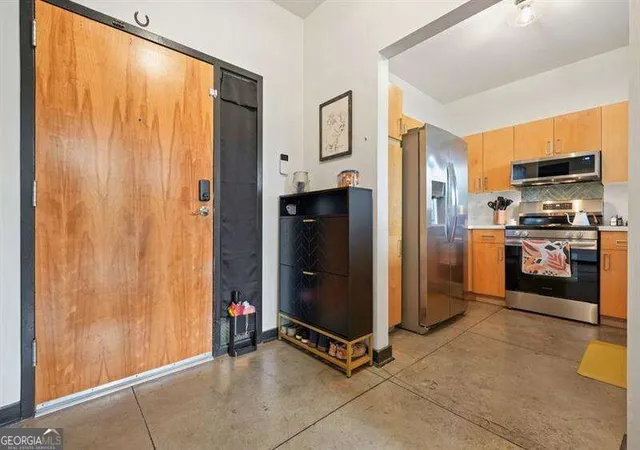
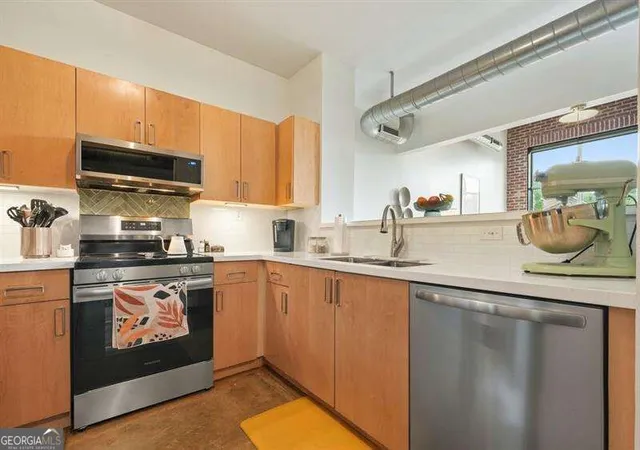
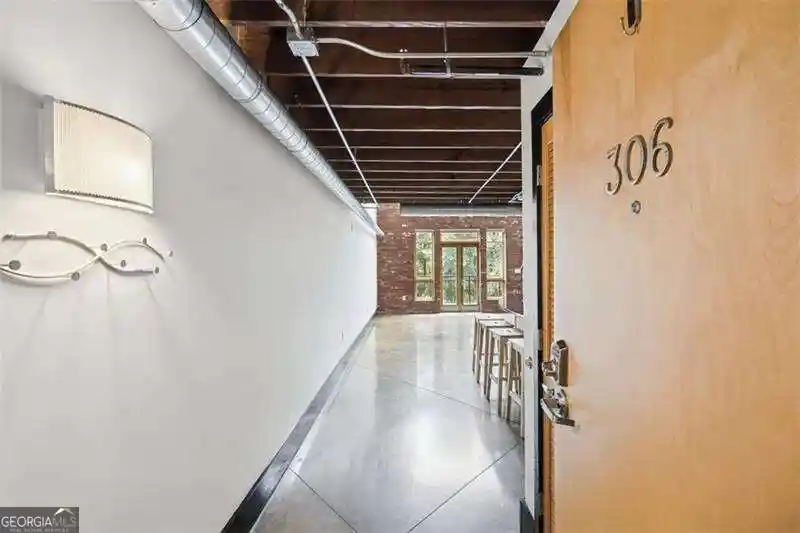
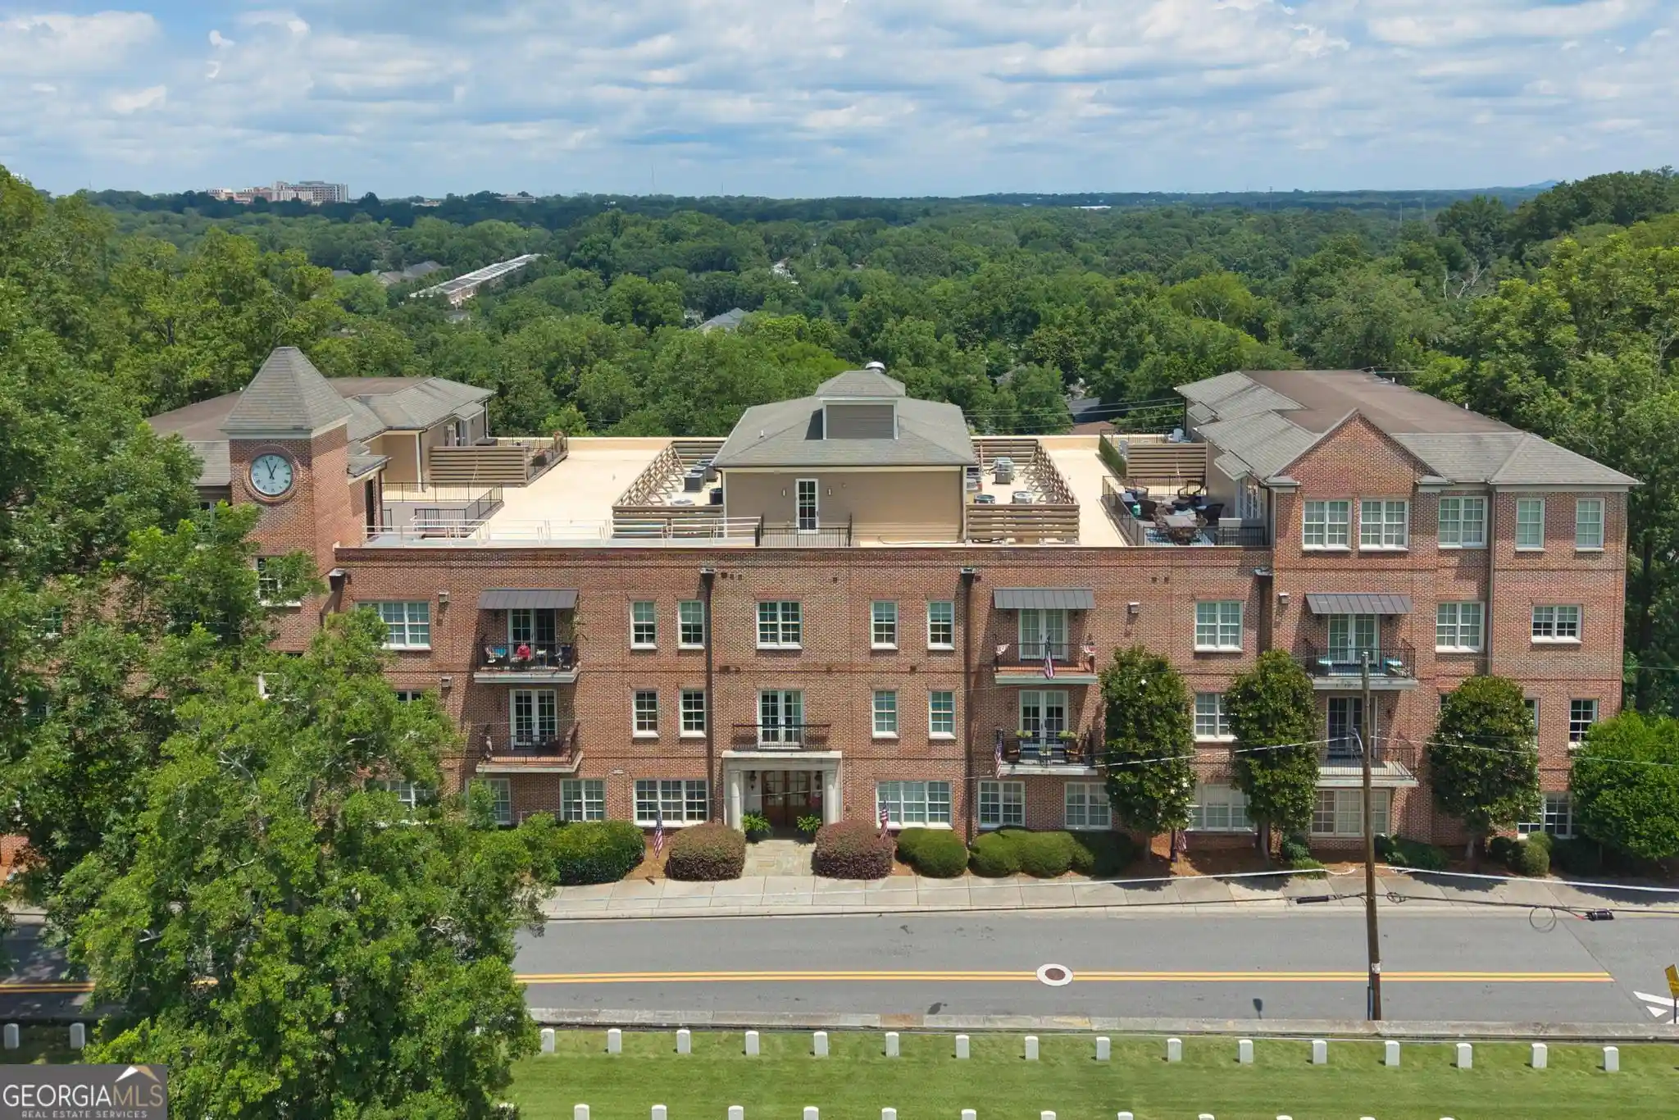
Sessions Street Lofts is a gated, low-rise condo/townhome community built in 2002 just outside Marietta Square. Units are arranged as loft-style townhomes with industrial-inspired details: exposed brick, beamed and vaulted ceilings, large two-story windows, and polished concrete or hardwood floors. Residence layouts typically feature a main-level living/kitchen area with an open plan and half-bath, plus an upper lofted bedroom with generous walk-in closets and spa-style primary baths. Interior finishes across the community include crown molding, built-in bookcases, double vanities, track lighting, and high ceilings that range around nine to ten feet. Many homes offer private outdoor space—balconies, private yards, or courtyards—and some units include a one-car garage with extra finished rooms or storage. Shared amenities reinforce an active, pet-friendly lifestyle: a gated entry, onsite fitness room, tennis courts, a manicured dog park and proximity to multiuse trails. The community sits within easy walking distance of Marietta Square’s shops, restaurants, galleries, the farmers market and nearby Kennestone Hospital, placing these homes in a walkable, mixed-use neighborhood popular with professionals and outdoor enthusiasts. Parking includes assigned and covered spaces; HOA covers basic services such as water and trash. Pet policies and rental caps are in place, and the complex supports low-maintenance lock-and-leave living with modernized kitchens and periodic unit renovations.

Building Features
Interior
Interior Features
Beamed Ceilings
Bookcases
Cathedral Ceiling(s)
Crown Molding
Disappearing Attic Stairs
Double Vanity
Elevator
Entrance Foyer
Entrance Foyer 2 Story
High Ceilings
High Ceilings 10 Ft Lower
High Ceilings 10 Ft Main
High Ceilings 10 Ft Upper
High Ceilings 9 Ft Lower
High Ceilings 9 Ft Main
High Ceilings 9 Ft Upper
High Speed Internet
Low Flow Plumbing Fixtures
Master On Main Level
Track Lighting
Vaulted Ceiling(s)
Walk In Closet(s)
Flooring
Carpet
Ceramic Tile
Concrete
Hardwood
Laminate
Luxury Vinyl
None
Tile
Vinyl
Heating
Central
Electric
Forced Air
Heat Pump
Natural Gas
None
Zoned
Cooling
Attic Fan
Ceiling Fan(s)
Central Air
Electric
Heat Pump
Appliances
Dishwasher
Disposal
Dryer
Energy Star Qualified Appliances
Electric Cooktop
Electric Oven
Electric Range
Electric Water Heater
Gas Cooktop
Gas Oven
Gas Range
Gas Water Heater
Microwave
Range
Range Hood
Refrigerator
Self Cleaning Oven
Washer
Amenities & Parking
Other Features
Parking Features
Assigned
Attached
Basement
Carport
Covered
Deeded
Drive Under Main Level
Garage
Garage Door Opener
Garage Faces Front
Garage Faces Side
Level Driveway
On Street
Parking Lot
Storage
Unassigned
Underground
Exterior Amenities
Awning(s)
Balcony
Courtyard
Gas Grill
Lighting
None
Private Entrance
Private Yard
Rain Gutters
Storage
Disclaimer: Unit Features may vary by unit; buyers must independently verify all features. Information is deemed reliable but not guaranteed
Nearby Buildings
- Home
- Homes For Sale
- Georgia
- Marietta
- 445 N Sessions St NW
Frequently Asked Questions
How many units are for sale at 445 N Sessions St NW?

How much does a condo at 445 N Sessions St NW cost?
What bedroom options are available in 445 N Sessions St NW?