 Overview
 HOA
 Available Units
 Unit Features
 Getting Around
 Nearby Buildings
 Street View
4452 Garnet Dr
4452 Garnet Dr, New Port Richey, FL 34652
Rate 4452 Garnet Dr

Stories
3

Units
11

Available Units For Sale
1

Unit Types
2bd

Built Year
1975

HOA Fees
$315/mo
About
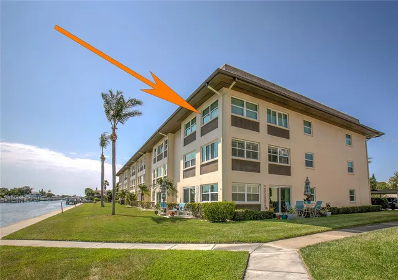
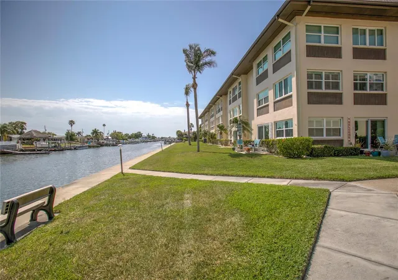
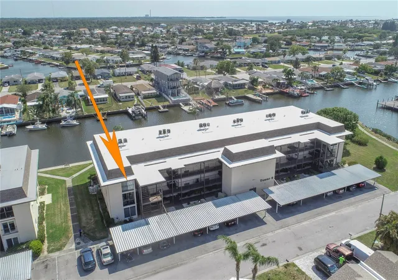
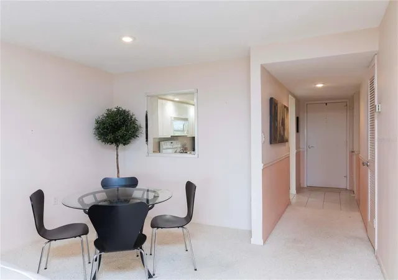
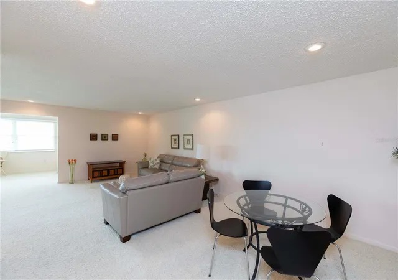
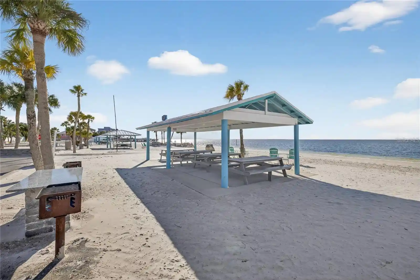
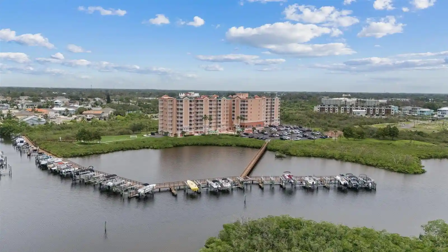
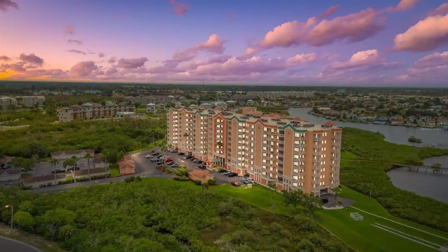
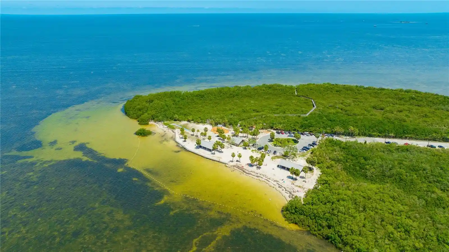
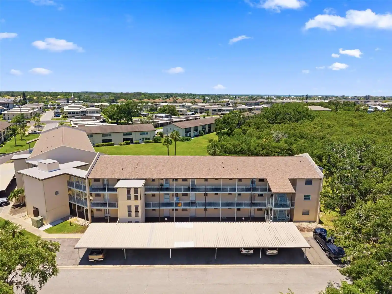
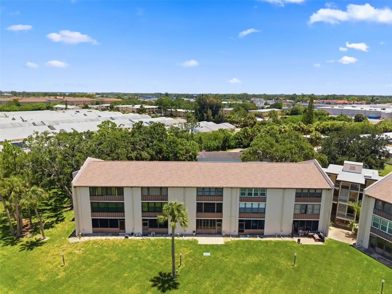
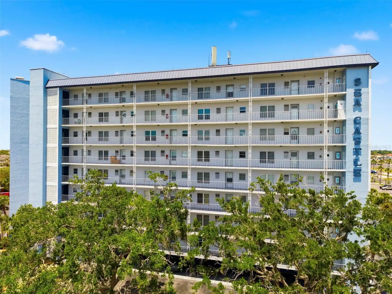
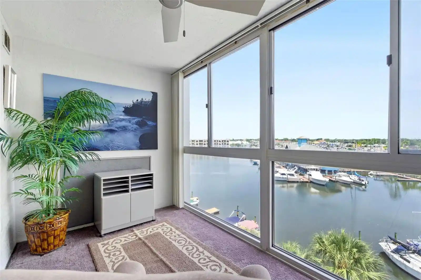
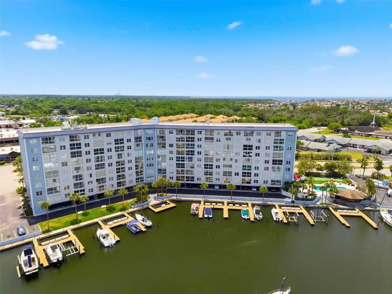
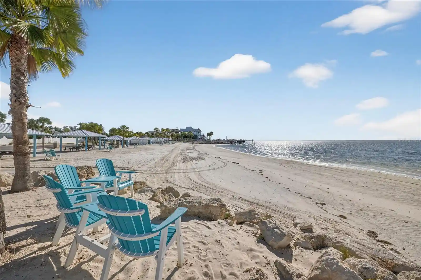
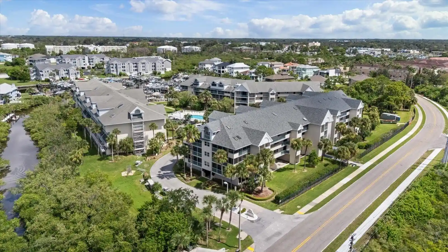
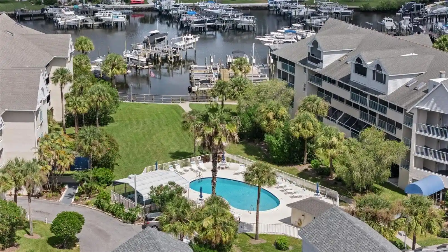
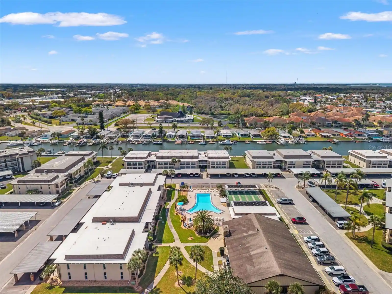
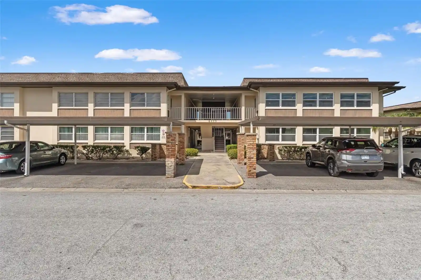
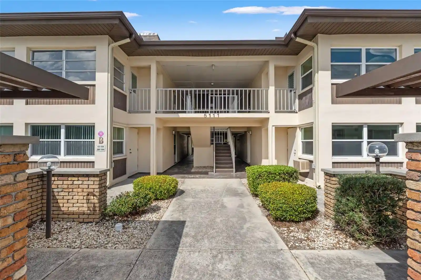
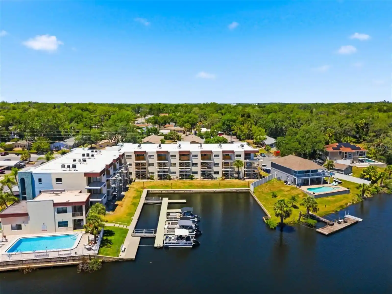
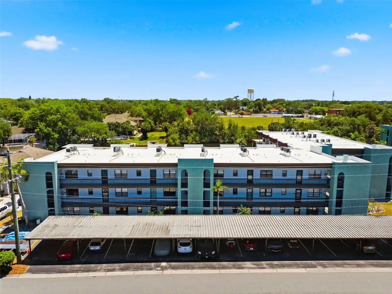
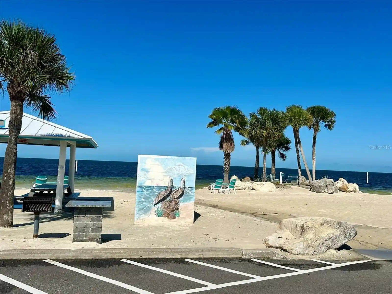
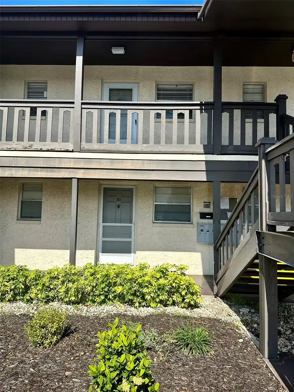
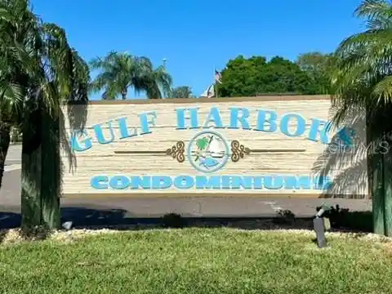
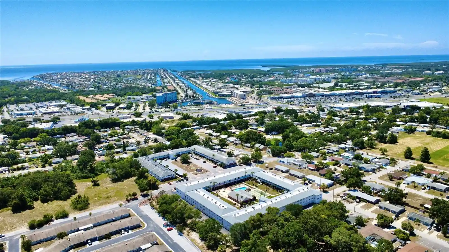
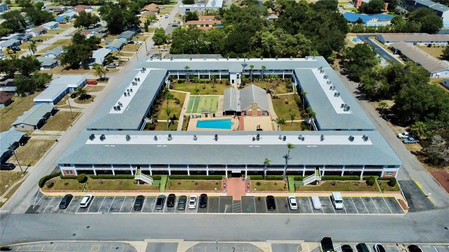
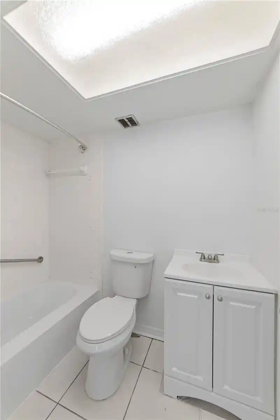
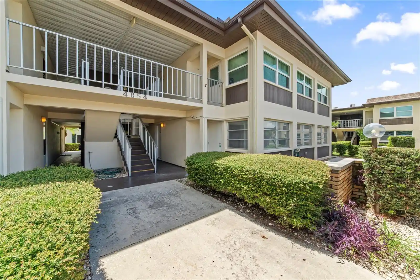
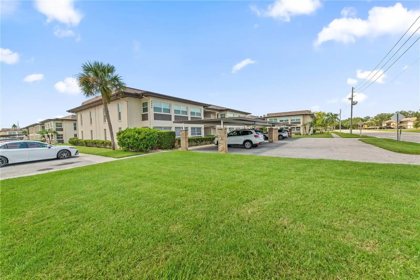
A low-rise condominium complex built in 1975, the property rises three stories and is organized around mid-century low-density waterfront living. The inventory is primarily two-bedroom units with layouts that emphasize open living/dining combinations, split-bedroom plans and enlarged Florida rooms or enclosed lanais that capture canal and Gulf-facing views. Interiors commonly feature solid wood or oak cabinetry, stone or granite counters, crown molding, ceiling fans, walk-in closets, window treatments and storage space including attics and separate storage lockers by the elevator. Exterior components include private balconies or patios, sliding high-impact glass doors, assigned covered parking and a network of walkways and exterior lighting. The community operates with on-site management and an active association that funds reserves, insures the buildings and maintains grounds and exterior maintenance. Shared amenities skew toward social and recreational uses: multiple clubhouses, two swimming pools (one heated), shuffleboard, bocce and fitness areas, plus optional membership to a nearby Gulf Harbors beach club with private beach access. Location is suburban-coastal New Port Richey with immediate convenience to South Gate retail, grocery, restaurants and banking; Tampa International Airport and regional beaches are about an hour away. The complex markets strongly to move-in-ready owners as well as buyers seeking a low-maintenance, amenity-rich waterfront lifestyle.
HOA Management
N/A
HOA Fees
$315/ Monthly
Amenities
 Amenities and services may be covered by one or multiple associations and service providers.
 Fitness Center
 Laundry
 Pool
 Recreation Facilities
 Storage
 Vehicle Restrictions
 Cable TV
Clubhouse
Elevator(s)
Elevators
Maintenance
Optional Additional Fees
Park
Security
Shuffleboard Court
Disclaimer: Amenities are based on third-party information and may vary; buyers must independently verify all amenities, as information is deemed reliable but not guaranteed.

Building Features
Interior
Interior Features
Attic
Ceiling Fans(s)
Crown Molding
Elevator
Living Room/dining Room Combo
Open Floorplan
Solid Wood Cabinets
Split Bedroom
Stone Counters
Walk In Closet(s)
Window Treatments
Flooring
Carpet
Ceramic Tile
Laminate
Parquet
Tile
Vinyl
Wood
Heating
Central
Electric
Exhaust Fan
None
Cooling
Central Air
None
Appliances
Dishwasher
Disposal
Electric Water Heater
Exhaust Fan
Microwave
None
Range
Range Hood
Refrigerator
Water Filtration System
Amenities & Parking
Other Features
Parking Features
Assigned
Covered
Garage Faces Rear
Garage Faces Side
Ground Level
Guest
Open
Exterior Amenities
Balcony
Irrigation System
Lighting
Private Mailbox
Rain Gutters
Sidewalk
Sliding Doors
Storage
Disclaimer: Unit Features may vary by unit; buyers must independently verify all features. Information is deemed reliable but not guaranteed
Nearby Buildings
- Home
- Homes For Sale
- Florida
- New Port Richey
- 4452 Garnet Dr
Frequently Asked Questions
How many units are for sale at 4452 Garnet Dr?

How much does a condo at 4452 Garnet Dr cost?
What are the HOA fees at 4452 Garnet Dr?
What bedroom options are available in 4452 Garnet Dr?