 Overview
 HOA
 Available Units
 Unit Features
 Getting Around
 Nearby Buildings


 Street View
4460 Perkinshire Ln
4460 Perkinshire Ln, Orlando, FL 32822
Rate 4460 Perkinshire Ln

Stories
2

Units
23

Available Units For Sale
1

Unit Types
2bd

Built Year
1987

HOA Fees
$370.74-1,345/mo
About
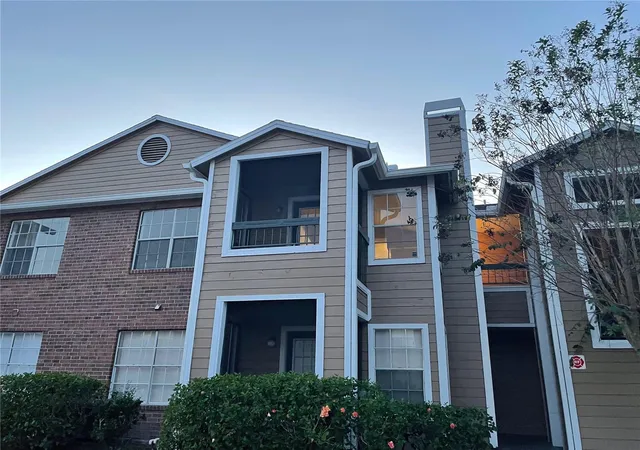
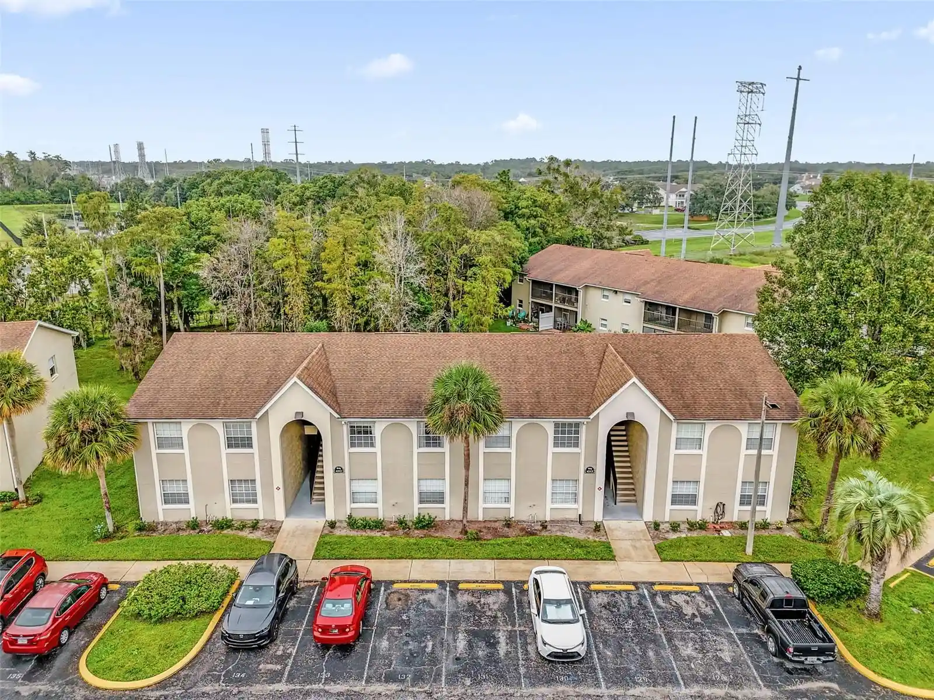
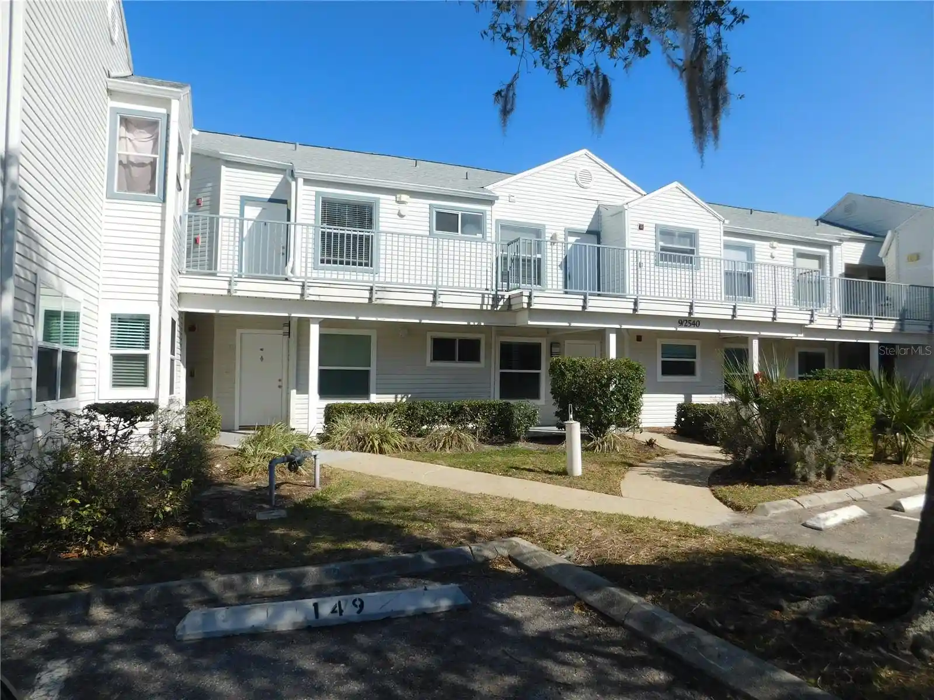
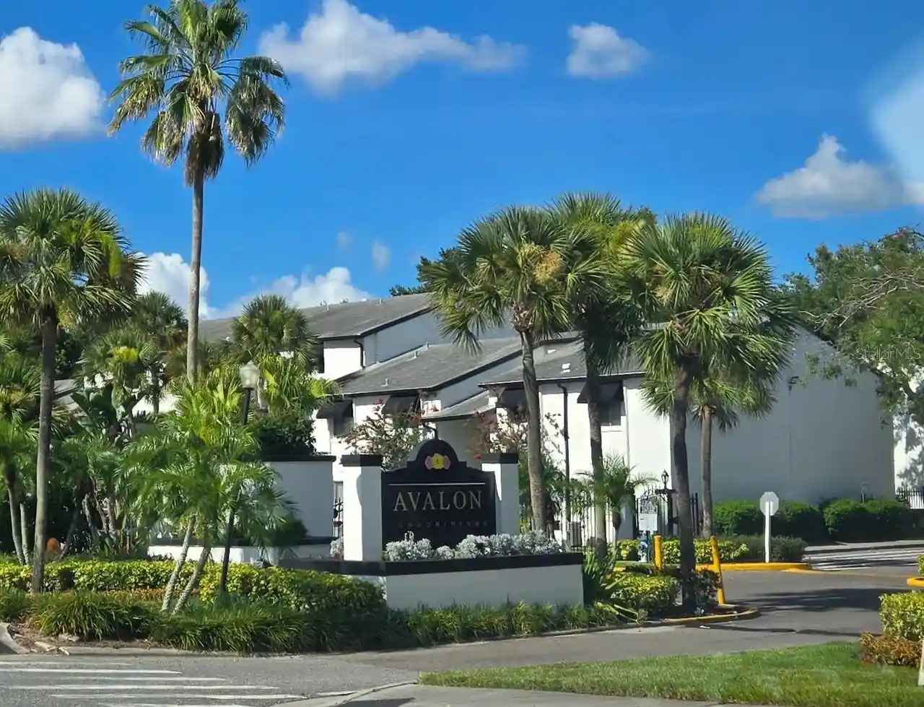
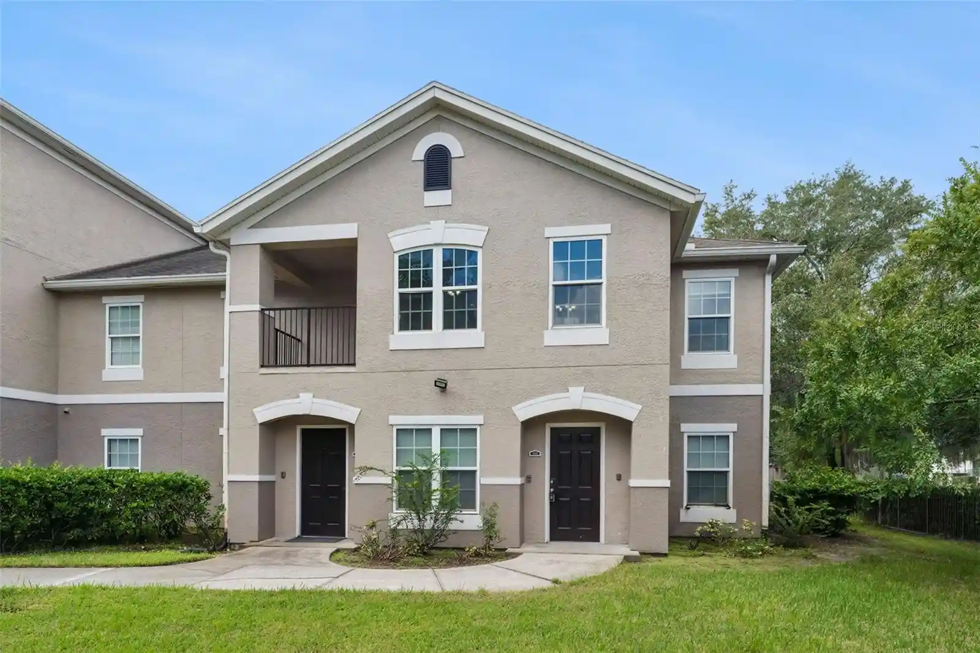
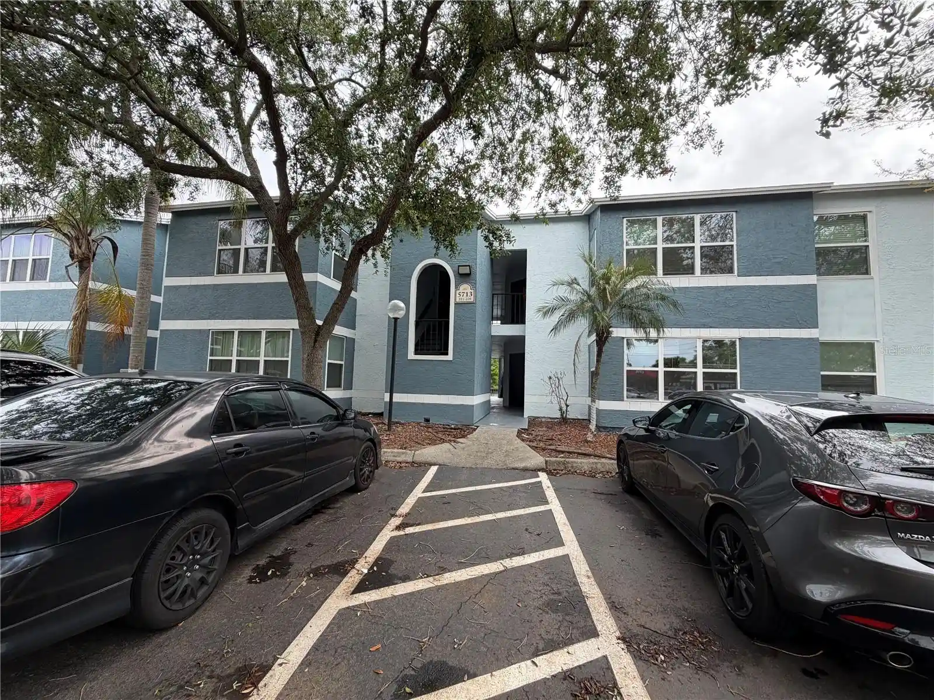
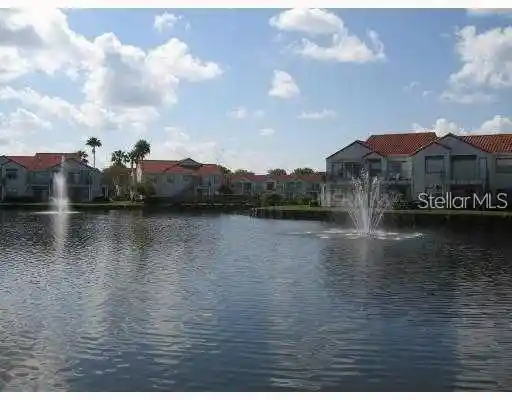
Regency Gardens is a low-rise condominium community in Orlando built in 1987 and primarily composed of two-story buildings offering two-bedroom, two-bath layouts. Exterior architecture is suburban-park in character with screened porches or balconies, French and sliding doors, sidewalks, irrigated landscaping, lighting and lakeside settings with fountains. Interiors commonly feature open floorplans with vaulted or cathedral ceilings, combined living/dining spaces, eat-in kitchens or kitchen/family room combinations, solid wood cabinetry, walk-in closets, ceiling fans and window treatments; many units have fireplaces, split-bedroom plans and a primary suite on the main level. Shared facilities concentrate on recreation and community life: two swimming pools, spa/sauna, a waterfront clubhouse with social and business spaces, fitness center, media/entertainment room, playground, lighted tennis courts, sand volleyball, picnic/BBQ areas, walking and bike trails, and lakeside seating. Parking and circulation are surface-level with on-site car wash areas; the HOA typically covers water, trash and pest control. The development sits minutes from Orlando International Airport, major highways (408, 528, 417), shopping and dining, positioning it for convenient access to downtown, universities and theme-park corridors.
HOA Management
Janelle Boyd
HOA Fees
$1,345/ Monthly
ROB GARCIA
HOA Fees
$645.71/ Monthly
Amenities
 Amenities and services may be covered by one or multiple associations and service providers.
 Clubhouse & Club Rooms
 Fitness Center
 Picnic & Parks
Playground
 Pool
Recreation Facilities
 Security & Guard
 Spa & Hot Tub
 Tennis
 Vehicle Restrictions
Disclaimer: Amenities are based on third-party information and may vary; buyers must independently verify all amenities, as information is deemed reliable but not guaranteed.
Available Units

Building Features
Interior
Interior Features
Cathedral Ceiling(s)
Ceiling Fans(s)
Eat In Kitchen
High Ceilings
Kitchen/family Room Combo
Living Room/dining Room Combo
Open Floorplan
Primary Bedroom Main Floor
Solid Wood Cabinets
Split Bedroom
Thermostat
Walk In Closet(s)
Window Treatments
Flooring
Carpet
Ceramic Tile
Laminate
Linoleum
Tile
Vinyl
Heating
Central
Electric
Heat Pump
Cooling
Central Air
Appliances
Dishwasher
Disposal
Dryer
Electric Water Heater
Exhaust Fan
Ice Maker
Microwave
Oven
Range
Range Hood
Refrigerator
Washer
Amenities & Parking
Other Features
Parking Features
Assigned
Common
In Garage
None
On Street
Open
Exterior Amenities
Balcony
French Doors
Irrigation System
Lighting
Outdoor Grill
Rain Gutters
Sidewalk
Sliding Doors
Tennis Court(s)
Disclaimer: Unit Features may vary by unit; buyers must independently verify all features. Information is deemed reliable but not guaranteed
Nearby Buildings

- Home
- Homes For Sale
- Florida
- Orlando
- 4460 Perkinshire Ln
Frequently Asked Questions
How many units are for sale at 4460 Perkinshire Ln?

How much does a condo at 4460 Perkinshire Ln cost?
What are the HOA fees at 4460 Perkinshire Ln?
What bedroom options are available in 4460 Perkinshire Ln?