 Street View
The Martin
4471 Dean Martin Dr, Las Vegas, NV 89103
Rate The Martin

Stories
45

Units
224

Available Units For Sale
12

Unit Types
2bd, 3bd

Built Year
2007

HOA Fees
$792-1,649/mo
About
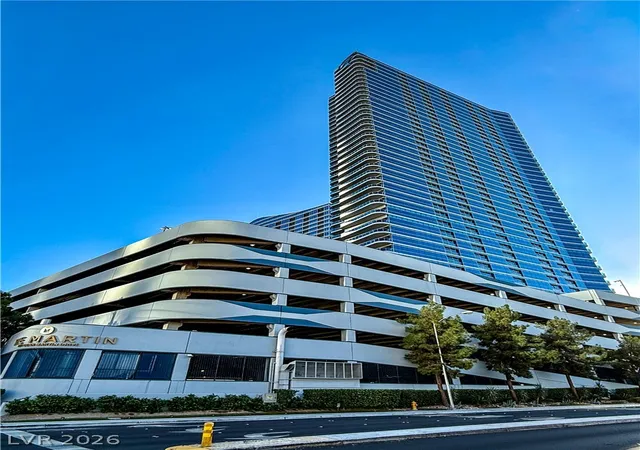
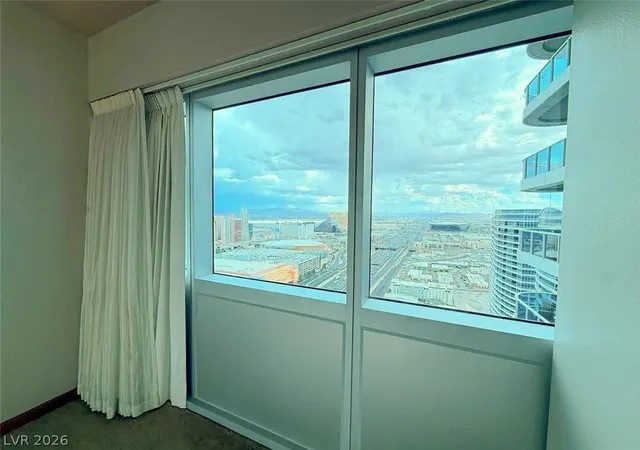
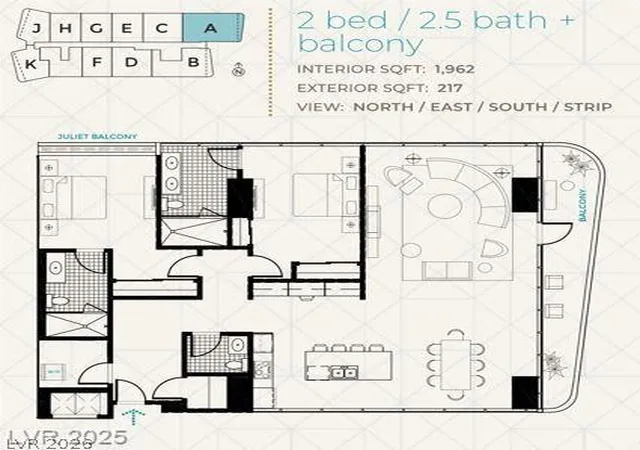
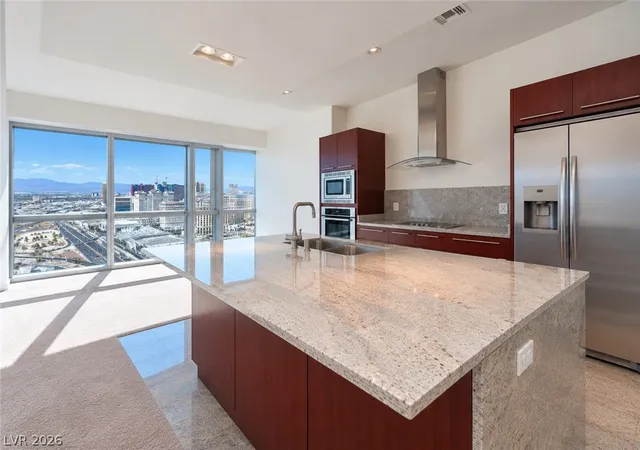
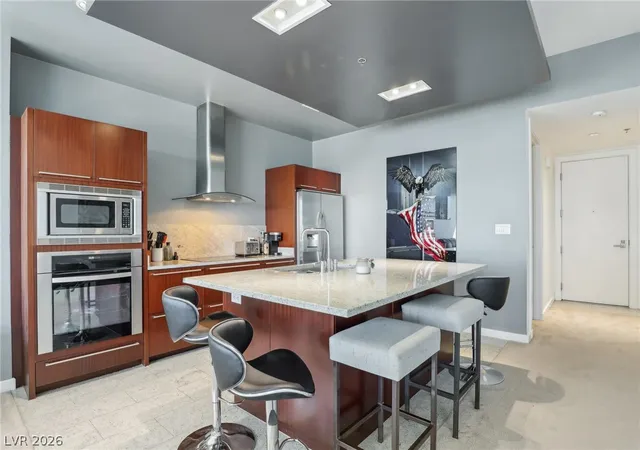
The Martin is a 45-story high-rise condominium completed in 2007 in central Las Vegas. Its glass-forward exterior and flowing lines create a modern silhouette that provides dramatic skyline and Strip vistas from upper floors. Residences are primarily two- and three-bedroom plans with generous living rooms, expanded balconies and large windows; many units feature hardwood or laminate floors, raised ceilings in select corners, custom cabinetry, stone counters, islands in the kitchen, and electric or blackout shades. Common interior amenities reflect thoughtful finishings and comfort: ceiling fans, central vacuum, programmable thermostats, wainscoting and window treatments are frequently found in units. Outdoor shared spaces include a landscaped courtyard with outdoor kitchens, fire pits and living areas designed for socializing, while the property also offers a pool and cabanas, fitness facilities, concierge, valet and 24-hour security. Parking is handled on-site with valet services; building staff operate a sales office and front-desk services. Located minutes from the Las Vegas Strip, T-Mobile Arena and Allegiant/ Raiders event venues, The Martin places residents within easy reach of entertainment, dining and shopping while maintaining elevated residential amenities and city-to-mountain views.
HOA Management
FIRST SERVICE RES.
HOA Fees
$1,597/ Monthly
FirstService
HOA Fees
$848/ Monthly
Amenities
 Amenities and services may be covered by one or multiple associations and service providers.
 Laundry
 Pool
Pool
 Storage
 Barbecue
BusinessCenter
CarWashArea
Clubhouse
Concierge
DogPark
Elevators
FitnessCenter
Gated
Guard
IndoorPool
MediaRoom
Park
PetRestrictions
RecreationRoom
Security
SpaHotTub
Disclaimer: Amenities are based on third-party information and may vary; buyers must independently verify all amenities, as information is deemed reliable but not guaranteed.
Available Units
Floor
(1 Unit)


Floor
(1 Unit)
Floor
(1 Unit)

Floor
(1 Unit)

Building Features
Interior
Interior Features
Ceiling Fans
Central Vacuum
Great Room
None
Paneling Wainscoting
Programmable Thermostat
Window Treatments
Flooring
Carpet
Ceramic Tile
Concrete
Hardwood
Laminate
Luxury Vinyl Plank
Marble
Stone
Tile
Heating
Central
Electric
Gas
High Efficiency
Individual
None
Wall Furnace
Zoned
Cooling
Central Air
Electric
Energy Star Qualified Equipment
High Efficiency
One Unit
Appliances
Built In Electric Oven
Built In Gas Oven
Convection Oven
Dishwasher
Disposal
Double Oven
Dryer
Electric Cooktop
Electric Range
Electric Water Heater
Energy Star Qualified Appliances
Gas Cooktop
Gas Range
Microwave
No Hot Water
Range Hood
Refrigerator
Stainless Steel Appliances
Tankless Water Heater
Warming Drawer
Washer
Water Purifier
Wine Refrigerator
Amenities & Parking
Other Features
Parking Features
Assigned
Covered
Electric Vehicle Charging Stations
Garage
Guest
Indoor
One Space
Private
Underground
Valet
Exterior Amenities
Courtyard
Fire Pit
None
Outdoor Kitchen
Outdoor Living Area
Disclaimer: Unit Features may vary by unit; buyers must independently verify all features. Information is deemed reliable but not guaranteed
- Home
- Homes For Sale
- Nevada
- Las Vegas
- The Martin
Frequently Asked Questions
How many units are for sale at 4471 Dean Martin Dr?

How much does a condo at 4471 Dean Martin Dr cost?
What are the HOA fees at 4471 Dean Martin Dr?
What bedroom options are available in 4471 Dean Martin Dr?