 Overview
 HOA
 Available Units
 Unit Features
 Getting Around
 Nearby Buildings
 Street View
4473 30Th St
4473 30Th St, San Diego, CA 92116
Rate 4473 30Th St

Stories
1

Units
29

Available Units For Sale
6

Unit Types
2bd

Built Year
2024

HOA Fees
$284.65-351.1/mo
About
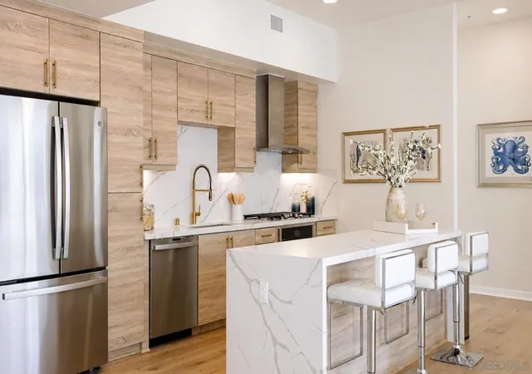
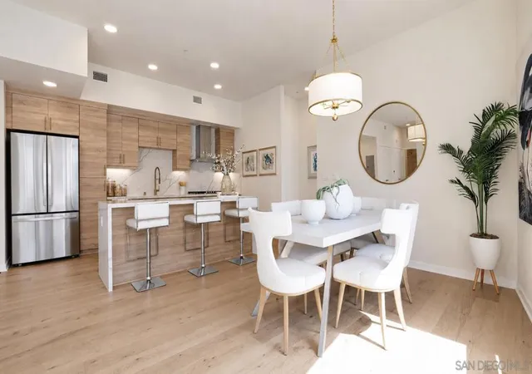
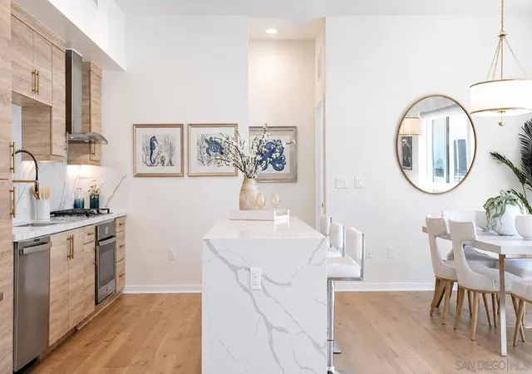
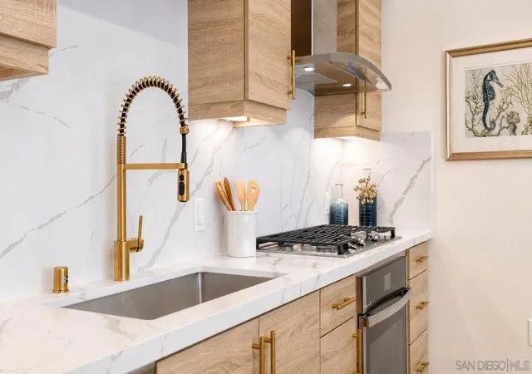
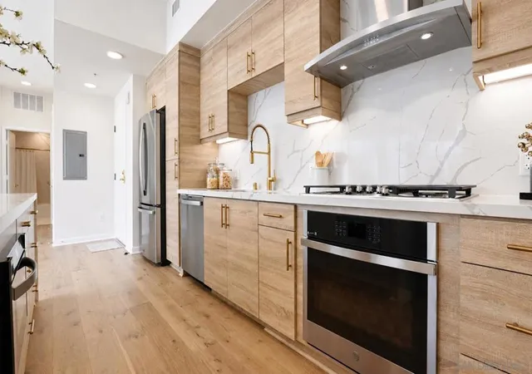
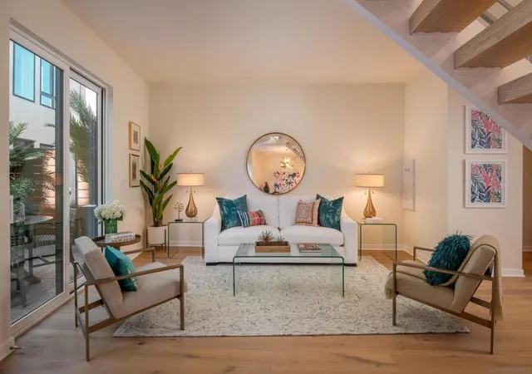
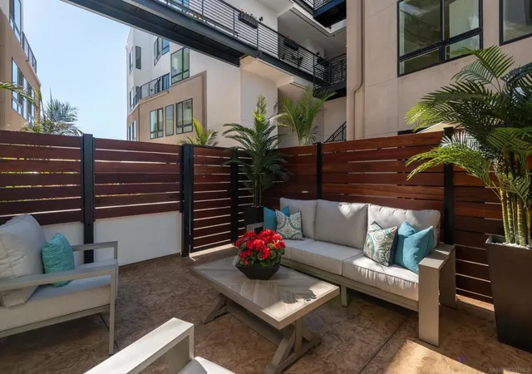
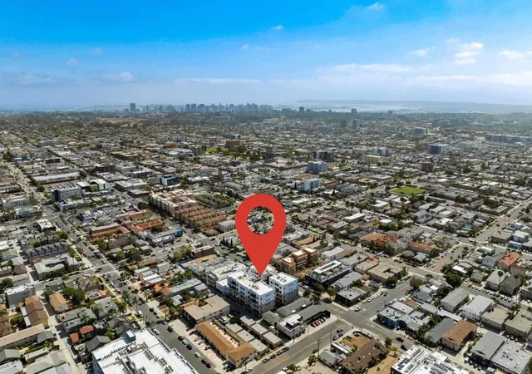
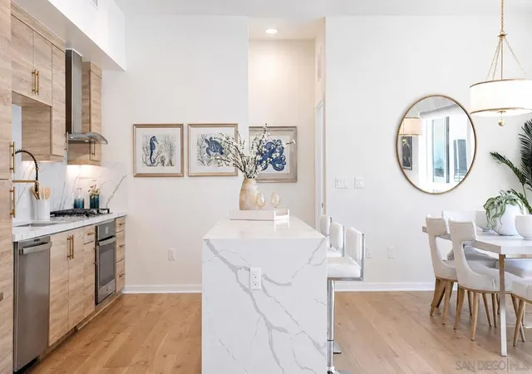
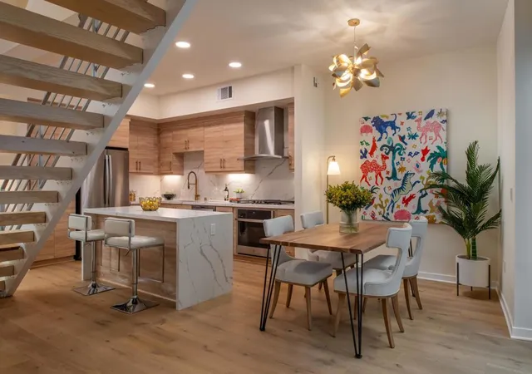
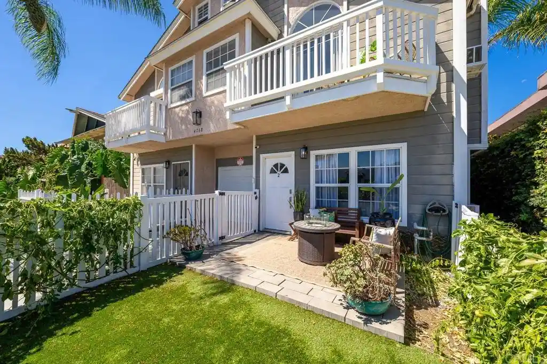
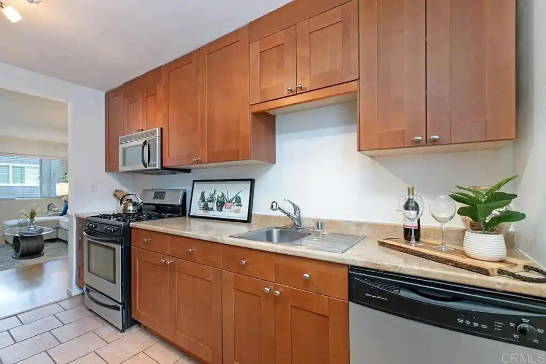
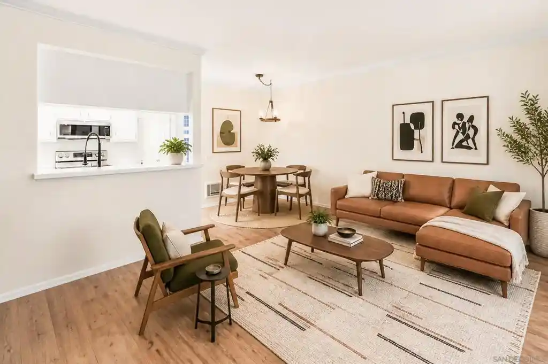
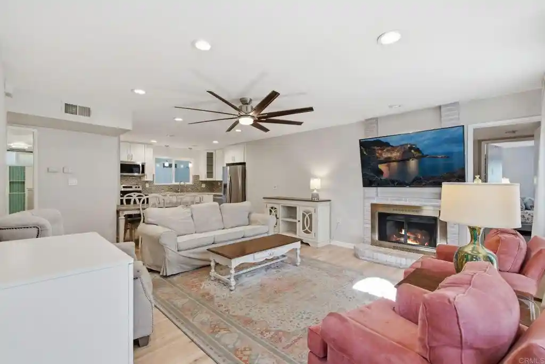
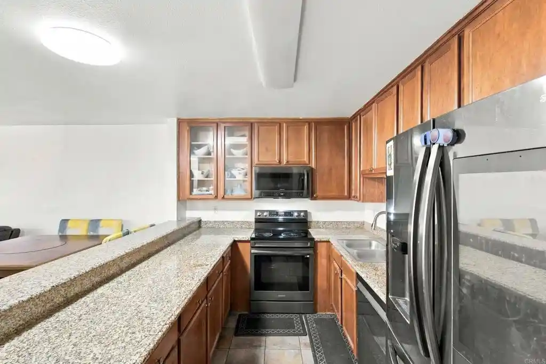
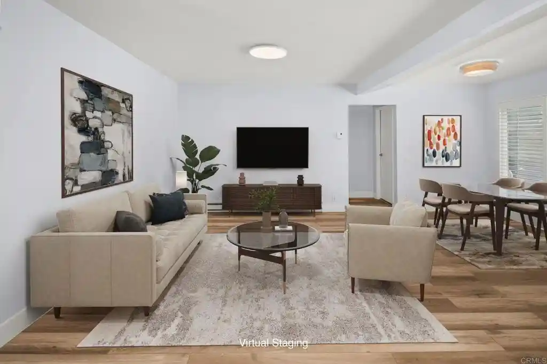
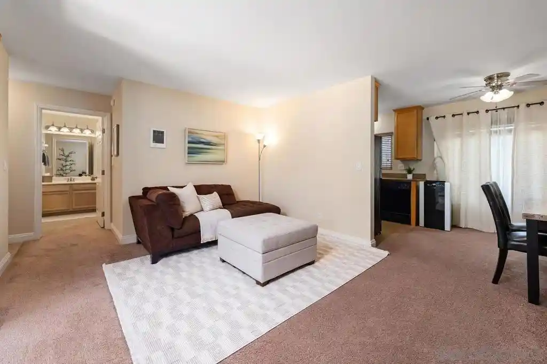
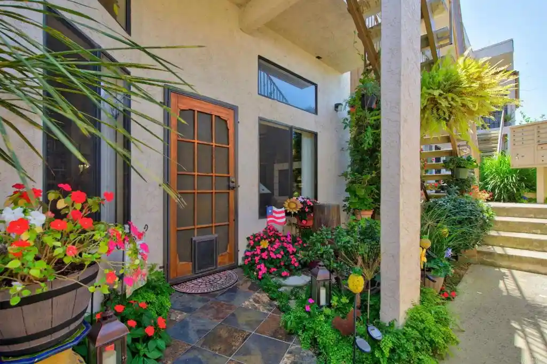
Rendezvous is a newly completed boutique condominium and townhome complex in North Park, San Diego, finished in 2024 and consisting of 35 residences. The community is low-rise with multiple small buildings that offer single-level 2-bedroom flats and two-story 2-bedroom townhomes with 2–2.5 baths, unit sizes roughly 1,200–1,500 sq ft. Interiors emphasize volume and light: ten-foot ceilings, oversized windows and sliding doors, open floorplans, high-end kitchens with custom cabinetry, quartz waterfall islands, and stainless-steel appliances. Many homes include private outdoor space—balconies, terraces, or gated patios—and features such as walk-in closets, main-level primary options, upstairs primary layouts, and stacked or full-size laundry areas. Contemporary baths use quartz surfaces and satin-brass fixtures. Common building features include a secure subterranean gated garage with two dedicated parking spaces per residence and direct lobby access, pre-wiring for security, and refined finish palettes that favor natural materials and warm textures. Located at the junction of North Park’s key lifestyle districts, the development places residents within easy walking distance of cafés, restaurants, shops, and cultural venues, offering an urban neighborhood experience with boutique scale and privacy.
HOA Management
Rendezvous Condo HOA
HOA Fees
$284.65/ Monthly
Rendezvous Condos
HOA Fees
$310.33/ Monthly
Amenities
 Amenities and services may be covered by one or multiple associations and service providers.
 Insurance
 ControlledAccess
MaintenanceGrounds
PetRestrictions
PetsAllowed
Trash
Disclaimer: Amenities are based on third-party information and may vary; buyers must independently verify all amenities, as information is deemed reliable but not guaranteed.
Available Units
Floor
(3 Units)

Building Features
Interior
Interior Features
All Bedrooms Down
All Bedrooms Up
Balcony
Bedroom On Main Level
Built In Features
Eat In Kitchen
High Ceilings
Living Room Deck Attached
Main Level Primary
Open Floorplan
Pantry
Separate Formal Dining Room
Stone Counters
Storage
Trash Chute
Walk In Closets
Flooring
Laminate
Stone
Tile
Wood
Heating
Electric
Forced Air
Heat Pump
Natural Gas
See Remarks
Cooling
Central Air
Gas
Wall Window Units
Appliances
Built In
Built In Range
Convection Oven
Counter Top
Dishwasher
Disposal
Electric Oven
Energy Star Qualified Appliances
Exhaust Fan
Gas Cooking
Gas Cooktop
Gas Oven
Gas Range
Microwave
Range Hood
Refrigerator
Self Cleaning Oven
Six Burner Stove
Tankless Water Heater
Vented Exhaust Fan
Amenities & Parking
Other Features
Parking Features
Assigned
Community Structure
Gated
On Street
Public
Exterior Amenities
Disclaimer: Unit Features may vary by unit; buyers must independently verify all features. Information is deemed reliable but not guaranteed
Nearby Buildings
- Home
- Homes For Sale
- California
- San Diego
- 4473 30Th St
Frequently Asked Questions
How many units are for sale at 4473 30Th St?

How much does a condo at 4473 30Th St cost?
What are the HOA fees at 4473 30Th St?
What bedroom options are available in 4473 30Th St?