 Overview
 Unit Features
 Getting Around
 Nearby Buildings
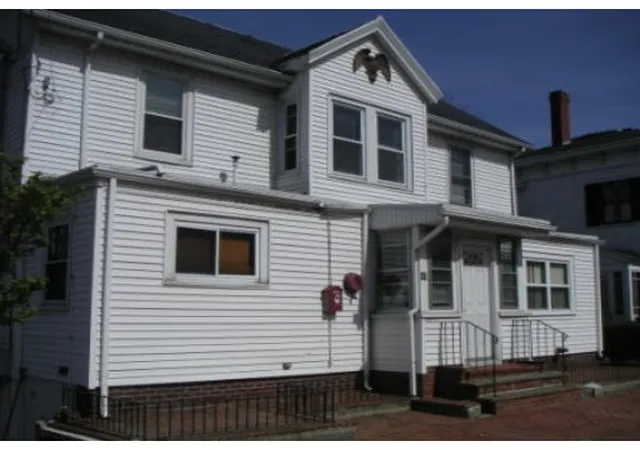
 Street View
45 Washington St
45 Washington St, Marblehead, MA 01844
Rate 45 Washington St

Stories
2

Units
148

Available Units For Sale
2

Unit Types
Studio, 2bd

Built Year
1984

HOA Fees
N/A
About
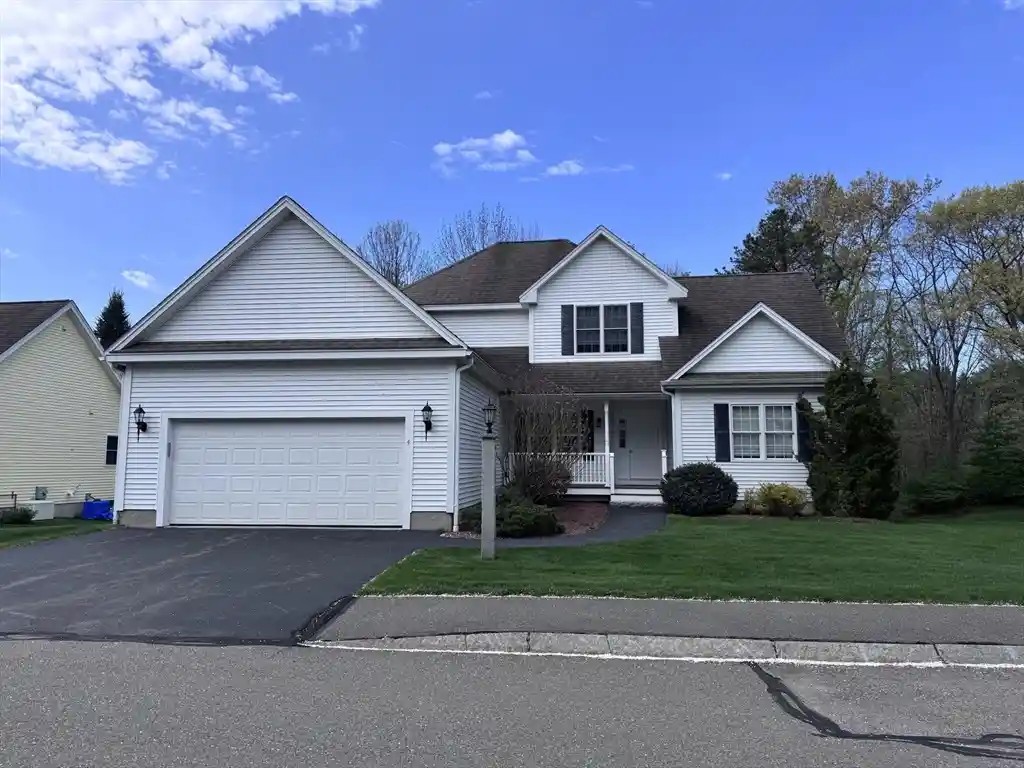
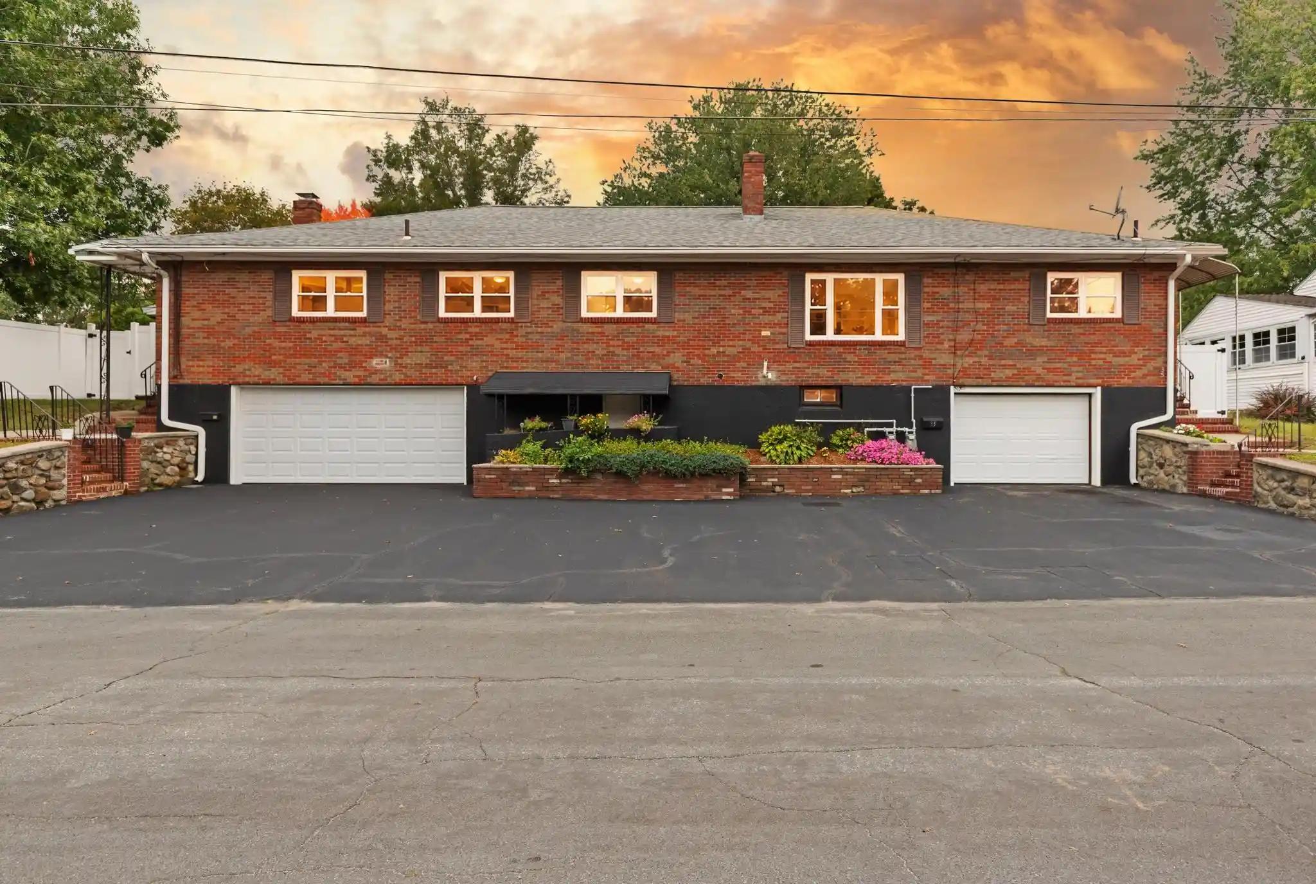
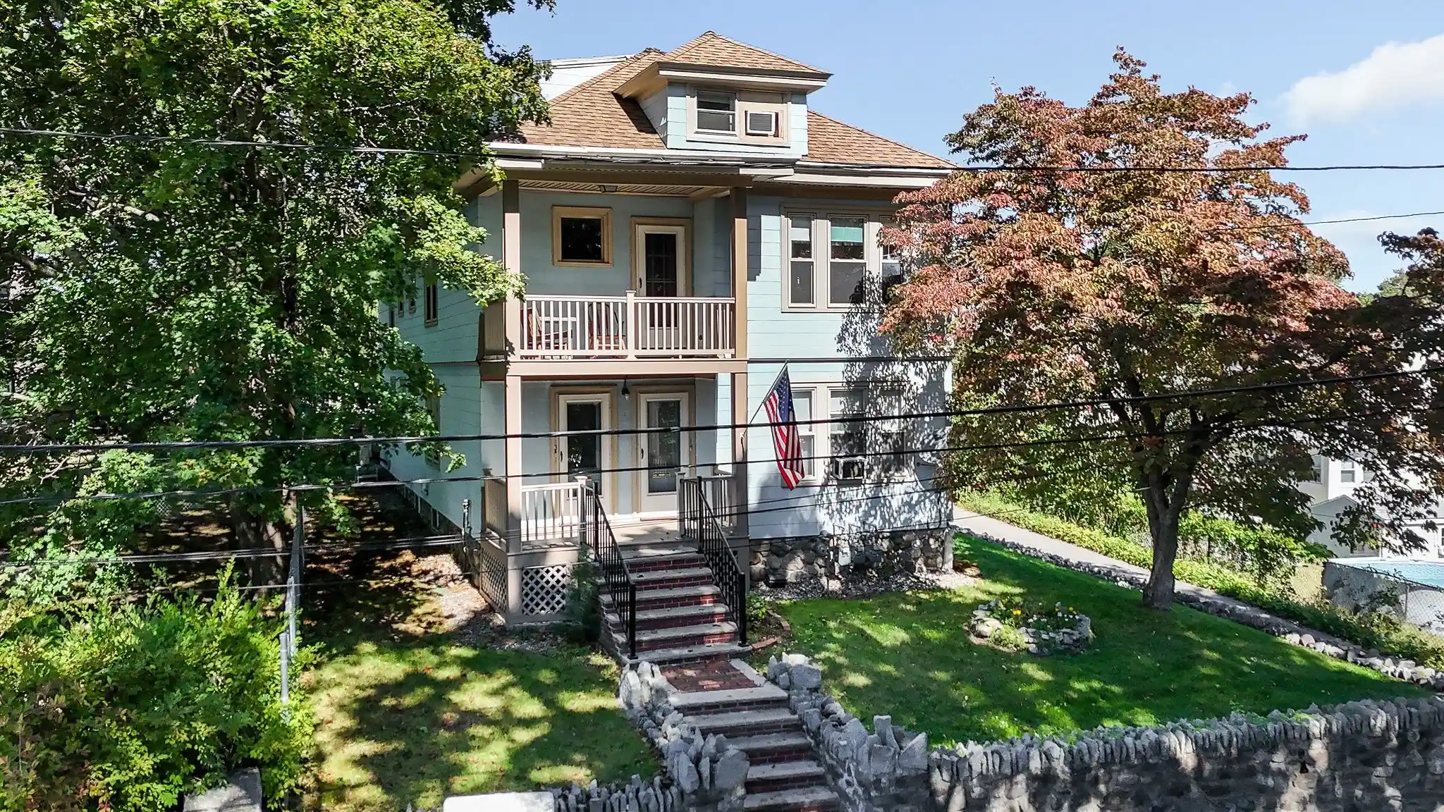
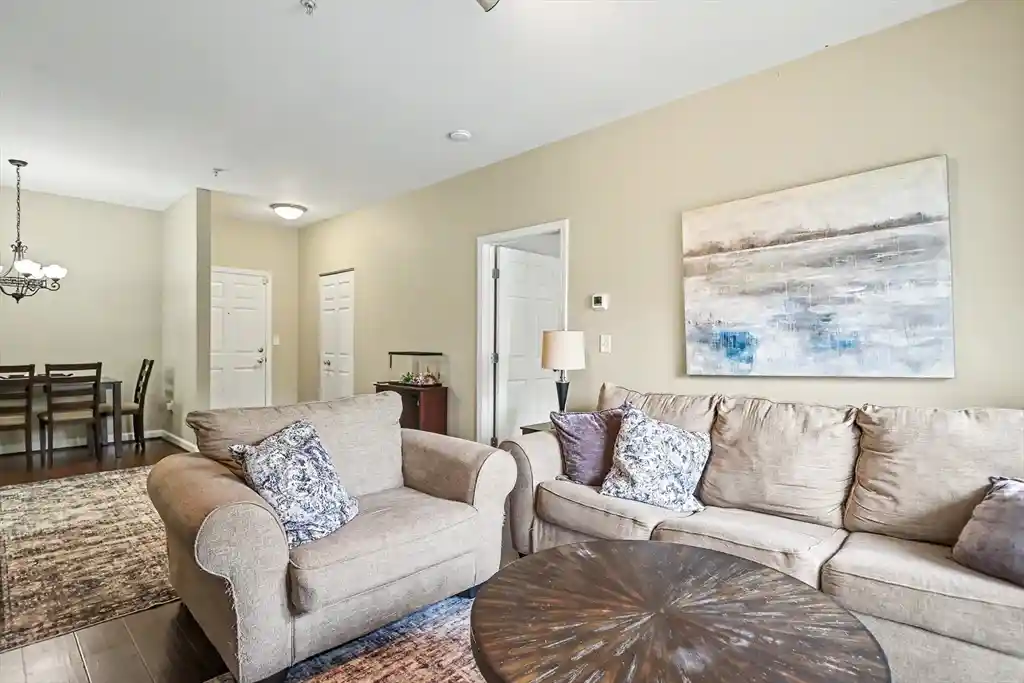
Royal Oaks is a low-rise garden-style condominium community in Methuen built in 1984 and mostly configured as two-bedroom townhouses and studio/one-level units across two stories. The complex presents traditional siding, landscaped grounds and a mix of end and interior units, many with private decks or patios and attached single-car garages. Interiors vary but commonly include hardwood or laminate floors, open living/dining layouts, full and half bathrooms, second-floor laundry, attic/storage access, cedar closets and built-in storage. Common conveniences for residents include on-site laundry rooms, tennis courts, professional landscaping, exterior storage sheds, and designated trash areas. Parking is deeded with typically two spaces per townhouse and garage access for many units; some listings note easy commuter access to Routes 93 and 495. The association appears FHA-approved with routine condo fees that cover communal maintenance; pet ownership is allowed with restrictions per complex rules. Overall, Royal Oaks delivers suburban, commuter-friendly living with modest interior upgrades and practical amenity support across a well-established, low-density development.
Building Features
Interior
Interior Features
1st Floor Laundry
2nd Floor Laundry
Attic With Hatch/skuttle
Bathroom
Bathroom Full
Bathroom Half
Blinds
Bonus Room
Cable Hookup
Cedar Closet(s)
Ceiling Fan(s)
Central Vacuum
Closet
Closet Double
Den
Dining Area
Entrance Foyer
Exercise Room
Foyer
High Speed Internet Hookup
Home Office
Indoor Storage
Internet Available Broadband
Internet Available Unknown
Kitchen
Laundry Hook Ups
Laundry Room
Lighting Overhead
Living Room
Living/dining Rm Combo
Loft
Office
Open Floorplan
Play Room
Recessed Lighting
Security Doors
Slider
Storage
Sun Room
Walk Up Attic
Wet Bar
Window Treatment
Wired For Sound
Flooring
Bamboo
Carpet
Ceramic Tile
Concrete
Engineered Hardwood
Flooring Engineered Hardwood
Flooring Hardwood
Flooring Stone/ceramic Tile
Flooring Wall To Wall Carpet
Hardwood
Laminate
Pine
Plywood
Tile
Varies
Vinyl
Wood
Wood Laminate
Heating
Baseboard
Central
Electric
Electric Baseboard
Forced Air
Heat Pump
Hot Air
Humidity Control
Individual
Natural Gas
Oil
Propane
Radiant
Unit Control
Wall Furnace
Cooling
Central Air
Fan Coil
Individual
None
Unit Control
Window Unit(s)
Appliances
Dishwasher
Disposal
Dryer
Exhaust Hood
Freezer
Gas Range
Gas Water Heater
Microwave
Natural Gas Water Heater
Oven
Owned Water Heater
Plumbed For Ice Maker
Range
Range Hood
Refrigerator
Tank Water Heater
Washer
Washer/dryer
Amenities & Parking
Other Features
Parking Features
Assigned
Attached
Auto Open
Carport
Common
Deeded
Driveway
Garage Door Opener
Garage Faces Side
Guest
Insulated
Off Street
On Site
On Street
Parking Spaces 1
Parking Spaces 2
Paved
Paved Drive
Rented
Storage
Tandem
Under
Unpaved
Exterior Amenities
Balcony
Balcony / Deck
City View(s)
Covered Patio/deck
Deck
Deck Composite
Deck Roof
Deck Wood
Decorative Lighting
Natural Shade
Paddock
Patio
Porch
Porch Enclosed
Professional Landscaping
Rain Gutters
Screens
Shed
Sprinkler System
Storage
Tennis Court(s)
Trash
Window Screens
Disclaimer: Unit Features may vary by unit; buyers must independently verify all features. Information is deemed reliable but not guaranteed
Nearby Buildings
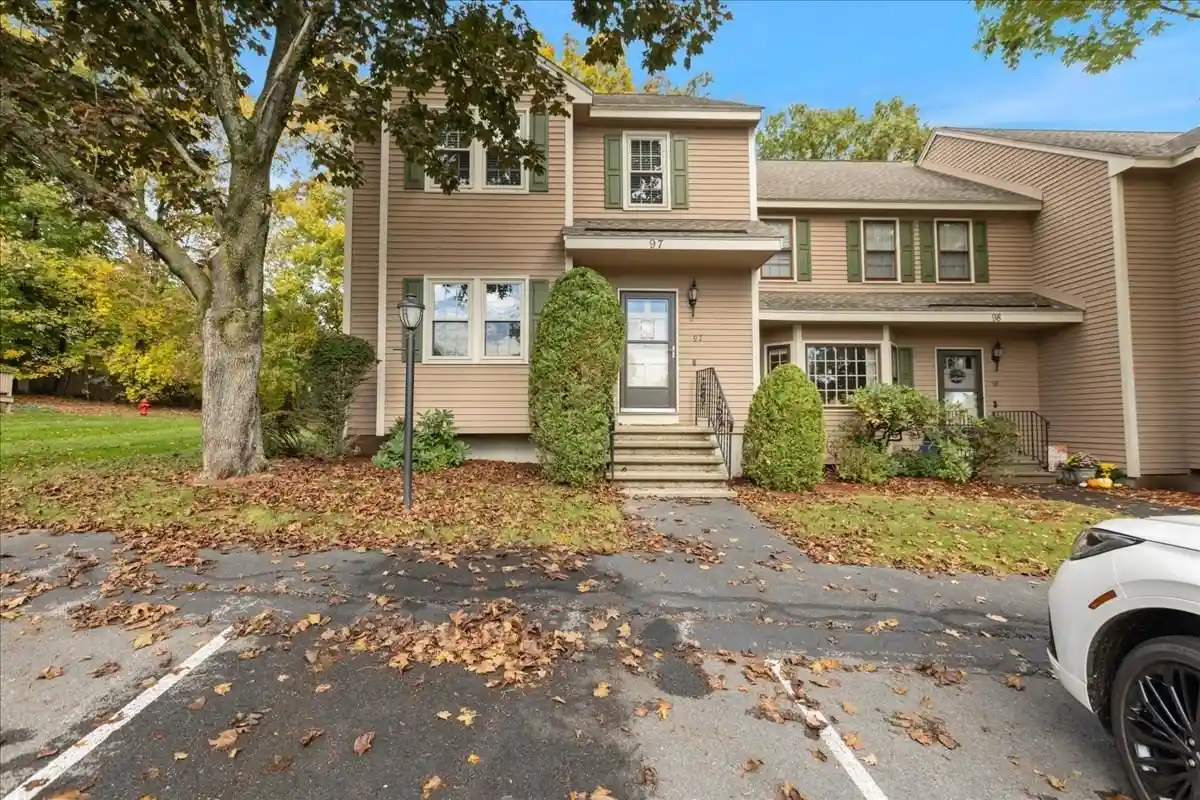
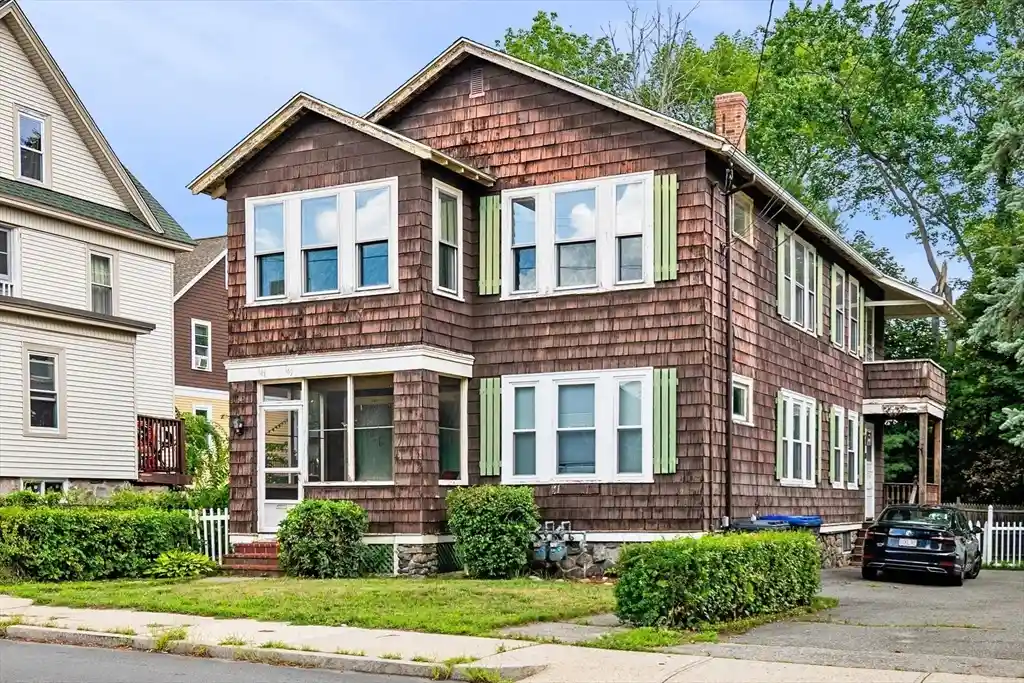

- Home
- Homes For Sale
- Massachusetts
- Marblehead
- 45 Washington St
Frequently Asked Questions
How many units are for sale at 45 Washington St?

How much does a condo at 45 Washington St cost?
What bedroom options are available in 45 Washington St?