


 Street View
450 Alton Rd
450 Alton Rd, Miami Beach, FL 33139
How do you rate 450 Alton Rd

Stories
42

Units
144

Available Units For Sale
6

Unit Types
1bd, 2bd

Built Year
2005

HOA Fees
N/A
About
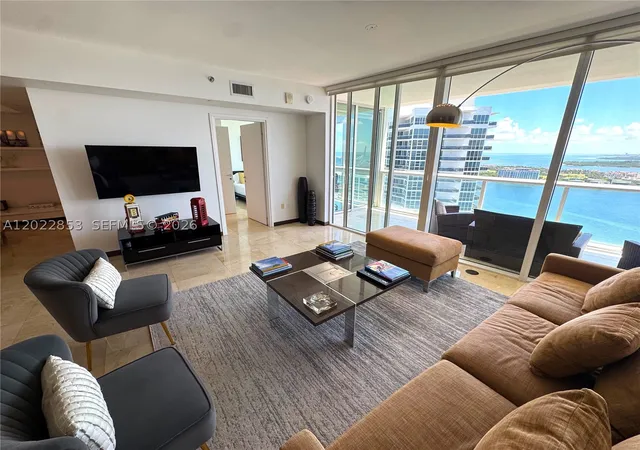
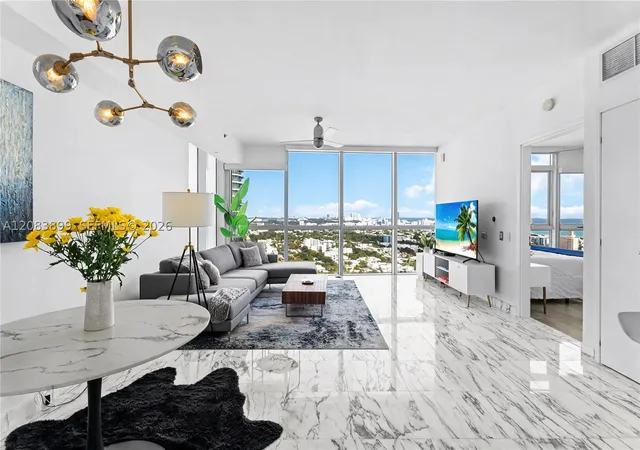
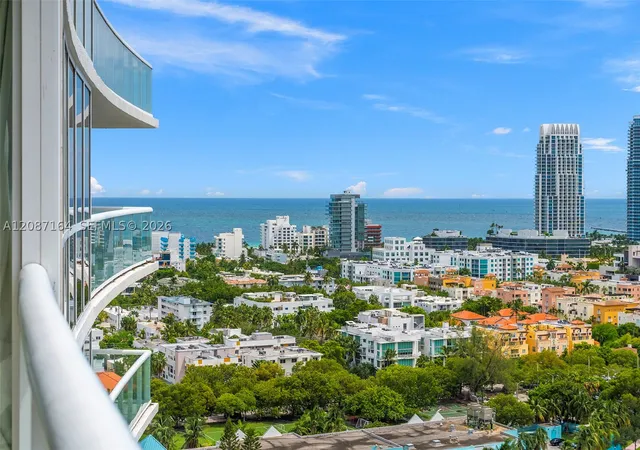
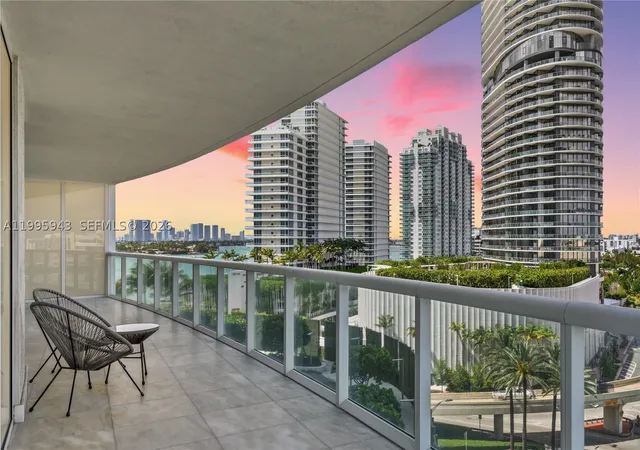
Set in Miami Beach, this 2005-built condominium rises 42 stories and contains 238 residences primarily of two-bedroom layouts. The tower reflects a contemporary South Beach sensibility with Philippe Starck–inspired design touches and floor-to-ceiling windows in many homes. The full-service building offers extensive amenities: two swimming pools, a spa with steam and massage rooms, saunas, and a state-of-the-art fitness center. Residents benefit from valet, 24-hour security and concierge services, onsite dining/café options, and casual recreation spaces such as a billiards room and outdoor barbecue/deck areas. Many residences feature marble or wood floors, deep balconies or oversized terraces, open kitchens with high-end appliances, pantry and built-in storage, wet bars or breakfast bars, and generous closet space. Views are a consistent highlight—panoramic outlooks over Biscayne Bay, Fisher Island, the Miami skyline and the ocean are common. The building sits in the South of Fifth (SoFi) neighborhood, within easy reach of the beach, local shops, and grocery options. Pets, parking and additional building policies are handled by management; residents enjoy the combination of waterfront vistas, robust services and an active South Beach address.
Available Units

Floor
(1 Unit)

Building Features
Interior
Interior Features
Bar
Bathtub
Bay Window
Bedroom On Main Level
Bidet
Breakfast Area
Breakfast Bar
Built In Features
Central Vacuum
Closet Cabinetry
Convertible Bedroom
Custom Mirrors
Dining Area
Dual Sinks
Eat In Kitchen
Elevator
Entrance Foyer
Family Dining Room
Fireplace
First Floor Entry
French Doors Atrium Doors
Garden Tub Roman Tub
Handicap Access
High Ceilings
Jetted Tub
Kitchen Dining Combo
Kitchen Island
Living Dining Room
Main Level Master
Main Level Primary
Main Living Area Entry Level
Main Living Area Upper Level
Multiple En Suite Bathrooms
Pantry
Separate Formal Dining Room
Separate Shower
Shower Only
Sitting Area In Primary
Sitting Areain Master
Skylights
Soaking Tub
Split Bedrooms
Tub Shower
Upper Level Primary
Vaulted Ceilings
Walk In Closets
Wet Bar
Flooring
Carpet
Ceramic Tile
Concrete
Hardwood
Laminate
Marble
Parquet
Slate
Terrazzo
Tile
Vinyl
Wood
Heating
Central
Electric
Heat Pump
Zoned
Cooling
Ceiling Fans
Central Air
Electric
Zoned
Appliances
Built In Oven
Dishwasher
Disposal
Dryer
Electric Range
Electric Water Heater
Freezer
Gas Range
Ice Maker
Microwave
None
Oven
Refrigerator
Self Cleaning Oven
Trash Compactor
Washer
Washer Dryer
Wine Cooler
Amenities & Parking
Other Features
Parking Features
Assigned
Attached
Attached Carport
Covered
Deeded
Detached
Detached Carport
Electric Vehicle Charging Stations
Garage
Garage Door Opener
Guest
None
One Space
Two Or More Spaces
Underground
Valet
Exterior Amenities
Awnings
Balcony
Barbecue
Courtyard
Deck
Fence
Lighting
None
Outdoor Living Area
Patio
Porch
Privacy Wall
Security High Impact Doors
Tennis Courts
Disclaimer: Unit Features may vary by unit; buyers must independently verify all features. Information is deemed reliable but not guaranteed
- Home
- Homes For Sale
- Florida
- Miami Beach
- 450 Alton Rd
Frequently Asked Questions
How many units are for sale at 450 Alton Rd?

How much does a condo at 450 Alton Rd cost?
What bedroom options are available in 450 Alton Rd?
Houzeo Corp. holds real estate brokerage licenses in Alabama (License No. 000157023 - 0) and Texas (License No. 9013396)
TREC: Info About Brokerage Services, Consumer Protection Notice.
§ 442‑H New York Standard Operating Procedure.
New York State Fair Housing Notice.


