 Street View
450 Frd Rd
450 Frd Rd, St. Louis Park, MN 55426
Rate 450 Frd Rd

Stories
-

Units
78

Available Units For Sale
4

Unit Types
1bd, 2bd

Built Year
1972

HOA Fees
$282-678/mo
About
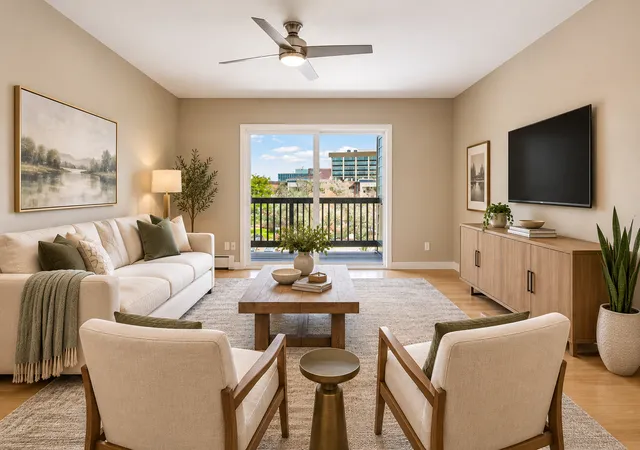
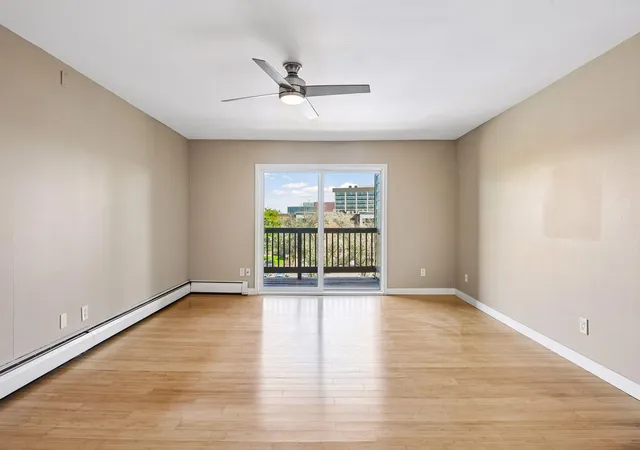
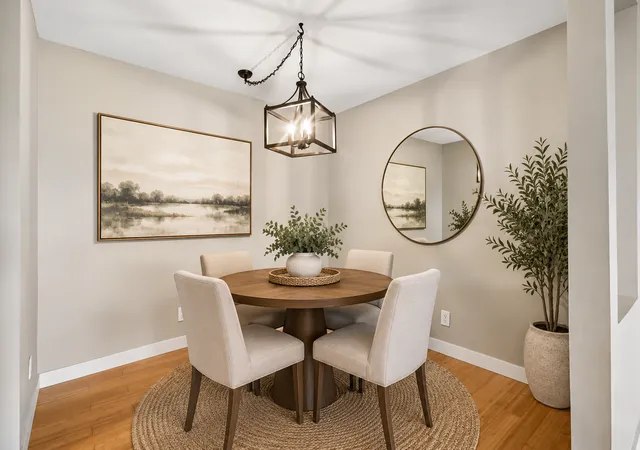
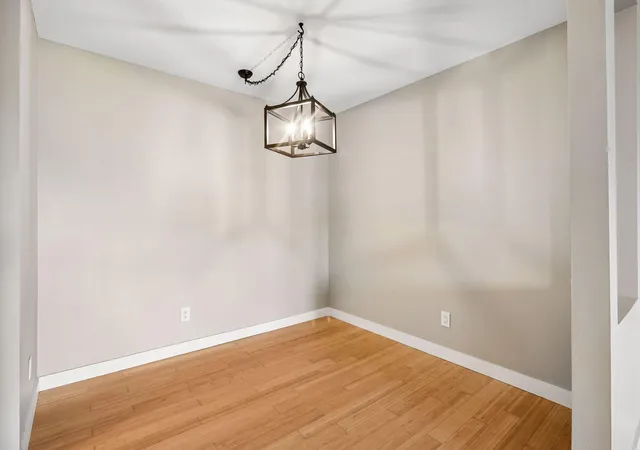
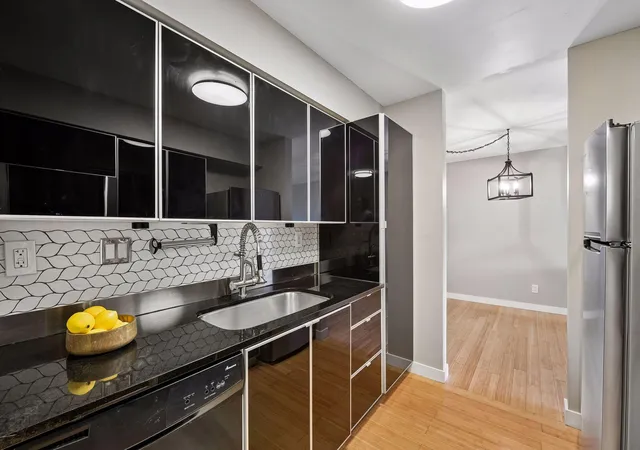
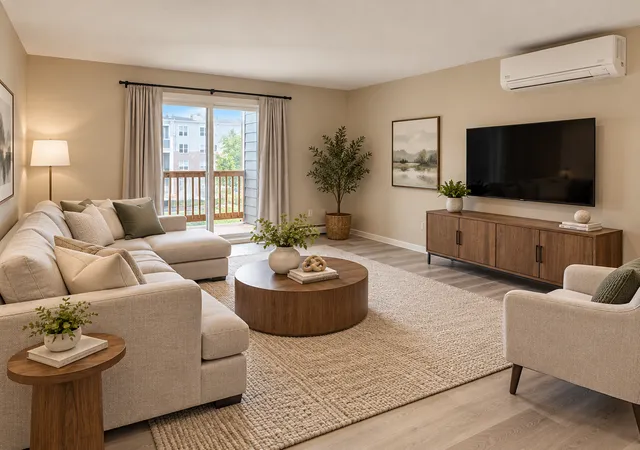
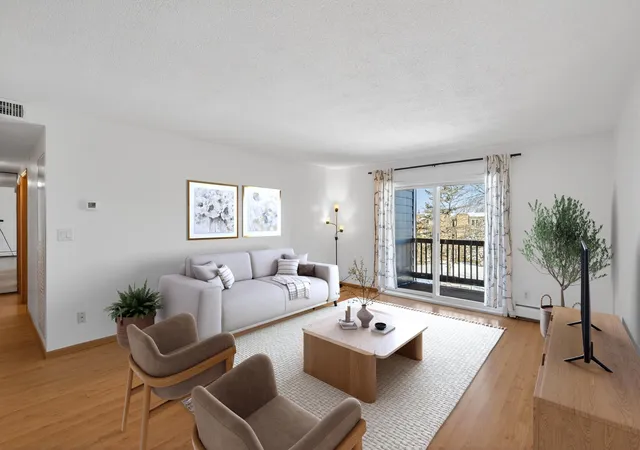
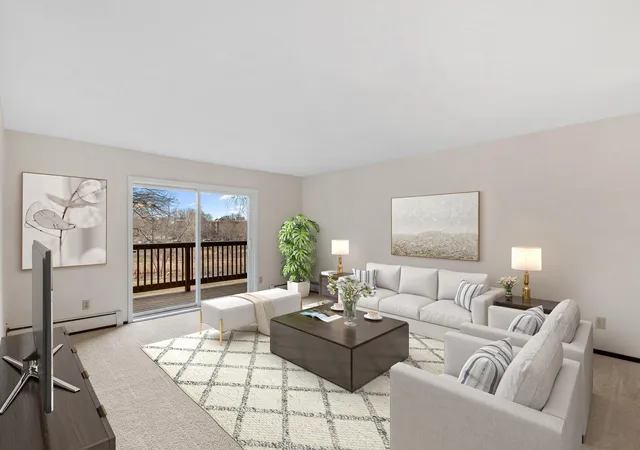
A mid-rise residential condominium complex built in 1972 and updated through a recent comprehensive exterior renovation, this property primarily offers one- and two-bedroom units across multiple levels. The exterior blends block, cement board, stone and wood finishes and the communal grounds include landscaped courtyard spaces with grills and seating. Units vary between main-level patios and upper-level private balconies with views over trees and parkland; some larger corner homes include fireplaces and extended dining/living areas. Common interior features emphasize recreation and year-round comfort: an indoor heated pool with adjacent hot tub and sauna, a fitness room, a renovated party/entertainment room, game/amusement spaces, and multiple on-site laundry machines. Residents benefit from underground heated parking stalls (with guest parking and occasional multi-stall options), individual storage rooms on the same floor as units, and a car-wash bay. Building services and policies cater to flexible ownership: rentals are permitted, and both cats and dogs are typically allowed; an association assessment related to recent repairs may apply. Located in St. Louis Park near major corridors (I-394 and MN-169), Ridgedale/West End shopping, parks and trails, the community balances suburban access to downtown Minneapolis with immediate neighborhood conveniences.
HOA Management
Bridgewalk Condominium Homeowners' Association
HOA Fees
$384/ Monthly
CITIES
HOA Fees
$282/ Monthly
Amenities
 Amenities and services may be covered by one or multiple associations and service providers.
 Deck
Deck
 Laundry
 Car Wash
Coin-op Laundry Leased
Coin-op Laundry Owned
Common Garden
Concrete Floors & Walls
Elevator(s)
Fire Sprinkler System
Hot Tub
In-Ground Sprinkler System
Lawn Sprinkler
Lobby Entrance
Other
Patio
Sauna
Security
Security Building
Security Lighting
Spa/Hot Tub
Tennis Court(s)
Trail(s)
Disclaimer: Amenities are based on third-party information and may vary; buyers must independently verify all amenities, as information is deemed reliable but not guaranteed.
Available Units
Floor
(3 Units)

Building Features
Interior
Interior Features
Flooring
Heating
Baseboard
Boiler
Fireplace(s)
Forced Air
Hot Water
Cooling
Central Air
Ductless Mini Split
None
Wall Unit(s)
Window Unit(s)
Appliances
Air To Air Exchanger
Cooktop
Dishwasher
Disposal
Dryer
Exhaust Fan
Freezer
Microwave
Range
Refrigerator
Stainless Steel Appliances
Washer
Water Softener Owned
Amenities & Parking
Other Features
Parking Features
Asphalt
Assigned
Attached Garage
Concrete
Covered
Electric
Floor Drain
Garage Door Opener
Guest Parking
Heated Garage
Insulated Garage
More Parking Onsite For Fee
No Int Access To Dwelling
None
Open
Parking Garage
Parking Lot
Paved
Secured
Shared Driveway
Storage
Tuckunder Garage
Unassigned
Underground
Units Vary
Exterior Amenities
Block
Cement Board
Stone
Vinyl
Wood
Disclaimer: Unit Features may vary by unit; buyers must independently verify all features. Information is deemed reliable but not guaranteed
Frequently Asked Questions
How many units are for sale at 450 Frd Rd?

How much does a condo at 450 Frd Rd cost?
What are the HOA fees at 450 Frd Rd?
What bedroom options are available in 450 Frd Rd?