


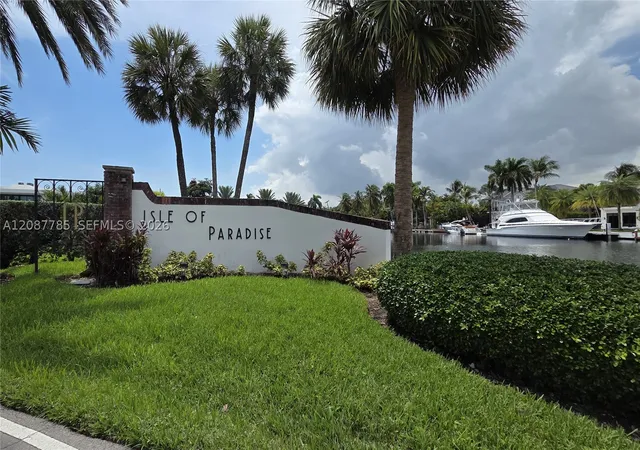
 Street View
450 Paradise Isle Blvd
450 Paradise Isle Blvd, Hallandale Beach, FL 33009
Rate 450 Paradise Isle Blvd

Stories
3

Units
30

Available Units For Sale
2

Unit Types
1bd, 2bd

Built Year
1965

HOA Fees
N/A
About
A low-rise waterfront condominium complex on a small private island in Hallandale Beach, built in 1965 and organized into six modest three-story buildings. Units are primarily one- and two-bedroom floor plans with private balconies or patios overlooking canals that connect to the Intracoastal, and some residences include deeded boat docks with water and electric. Architectural character is mid-century coastal with practical updates apparent in many units; expect tile or wood-laminate floors, modestly renovated kitchens and bathrooms, and hurricane shutters or impact protection at bedroom windows. Common areas are community-focused and include a heated pool, clubhouse with kitchenette and meeting/game spaces, laundry facilities on each floor, picnic and barbecue areas, and landscaped courtyards. On-site features emphasize relaxed seaside living: private exterior corridors and walkways, assigned parking (typically one space per unit), a storage room per unit, and elevator access in select buildings. Management is professional with routine reserve funding and periodic inspections; condominium rules vary by building but are generally family-friendly with small pets allowed and some leasing restrictions. The complex sits within walking distance of beaches, restaurants, Gulfstream Village retail and the racetrack, with convenient access to the airport and regional shopping, making it a well-located, community-oriented option for seasonal residents, boaters, and buyers seeking a low-rise, amenity-light waterfront lifestyle.
Available Units

Building Features
Interior
Interior Features
Bar
Bathtub
Bedroom On Main Level
Breakfast Area
Breakfast Bar
Central Vacuum
Closet Cabinetry
Custom Mirrors
Dining Area
Eatin Kitchen
Elevator
Family Dining Room
First Floor Entry
French Doors Atrium Doors
Handicap Access
Kitchen Island
Living Dining Room
Main Level Master
Main Level Primary
Main Living Area Entry Level
Main Living Area Upper Level
Pantry
Second Floor Entry
Separate Formal Dining Room
Split Bedrooms
Third Floor Entry
Tub Shower
Walk In Closets
Flooring
Carpet
Ceramic Tile
Hardwood
Laminate
Marble
Tile
Wood
Heating
Central
Electric
Cooling
Ceiling Fans
Central Air
Electric
Appliances
Built In Oven
Dishwasher
Disposal
Dryer
Electric Range
Electric Water Heater
Humidifier
Ice Maker
Microwave
Refrigerator
Self Cleaning Oven
Washer
Water Softener
Amenities & Parking
Other Features
Parking Features
Assigned
Deeded
Detached
Detached Carport
Garage
Guest
None
One Space
Two Or More Spaces
Exterior Amenities
Balcony
Barbecue
Courtyard
Deck
Enclosed Porch
Patio
Porch
Privacy Wall
Security High Impact Doors
Shutters Electric
Storm Security Shutters
Disclaimer: Unit Features may vary by unit; buyers must independently verify all features. Information is deemed reliable but not guaranteed
- Home
- Homes For Sale
- Florida
- Hallandale Beach
- 450 Paradise Isle Blvd
Frequently Asked Questions
How many units are for sale at 450 Paradise Isle Blvd?

How much does a condo at 450 Paradise Isle Blvd cost?
What bedroom options are available in 450 Paradise Isle Blvd?