 Overview
 Available Units
 Unit Features
 Getting Around
 Nearby Buildings


 Street View
4510 Botanical Pl Cir
4510 Botanical Pl Cir, Naples, FL 34112
Rate 4510 Botanical Pl Cir

Stories
4

Units
14

Available Units For Sale
1

Unit Types
3bd

Built Year
2006

HOA Fees
N/A
About
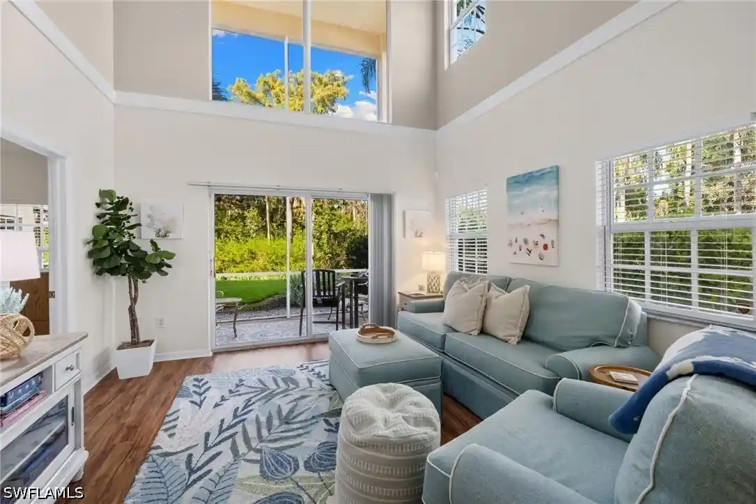
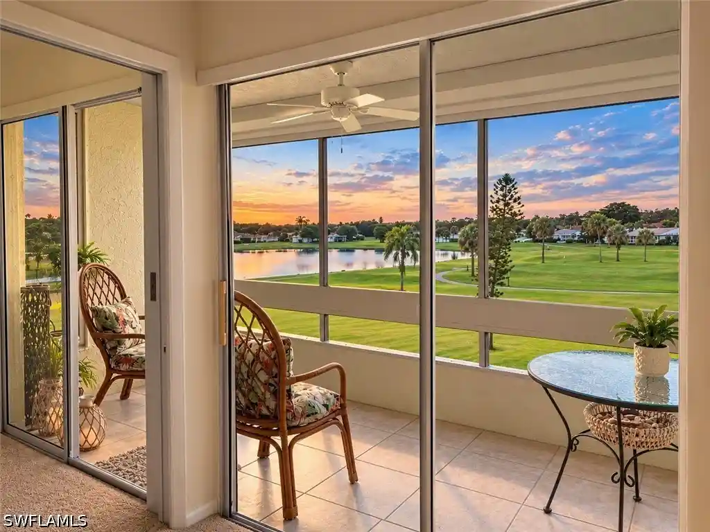
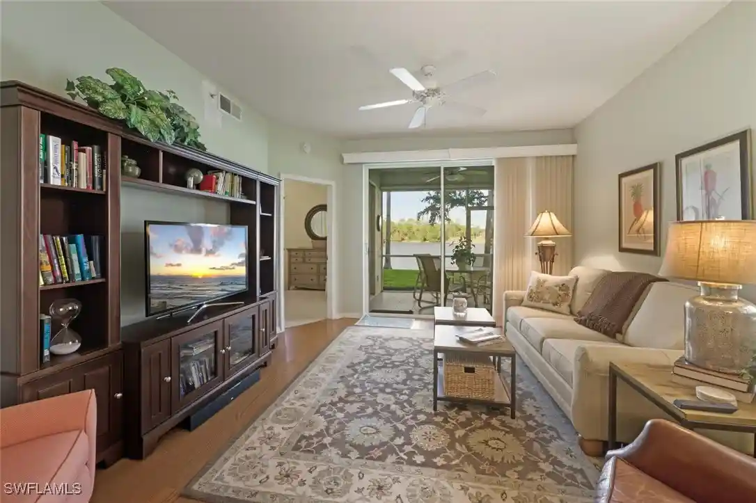
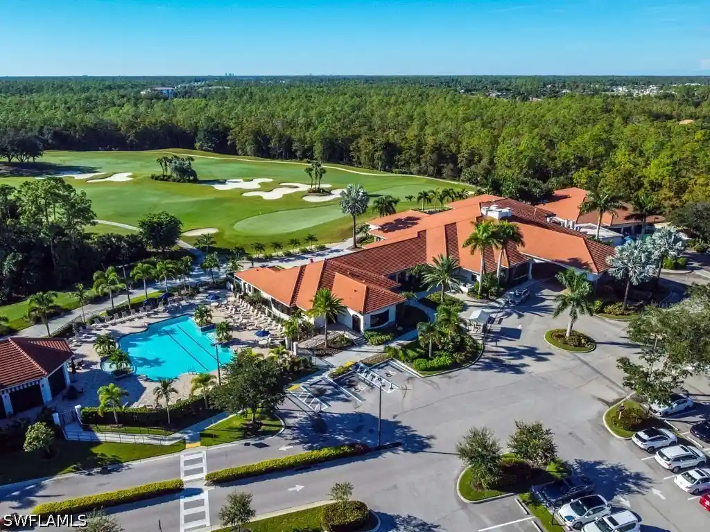
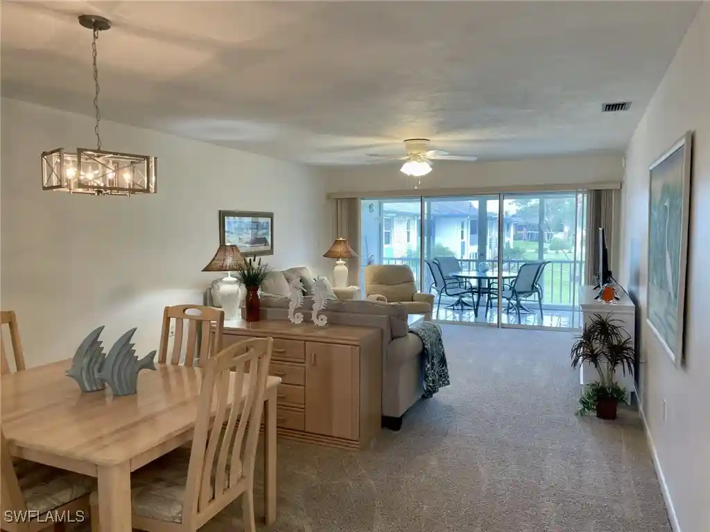
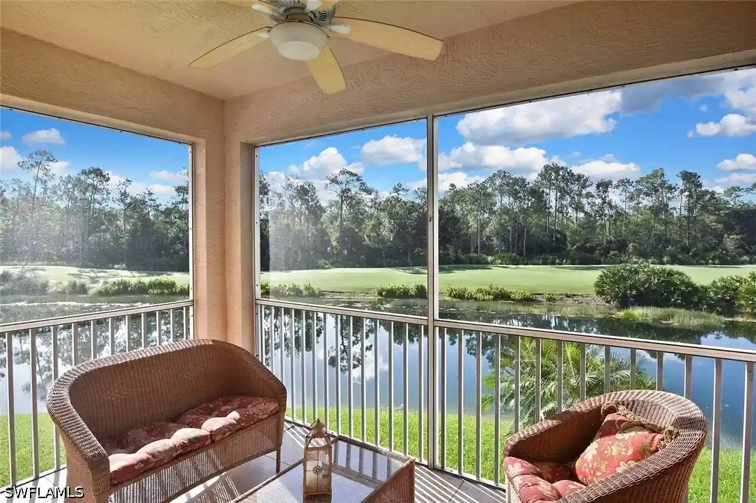
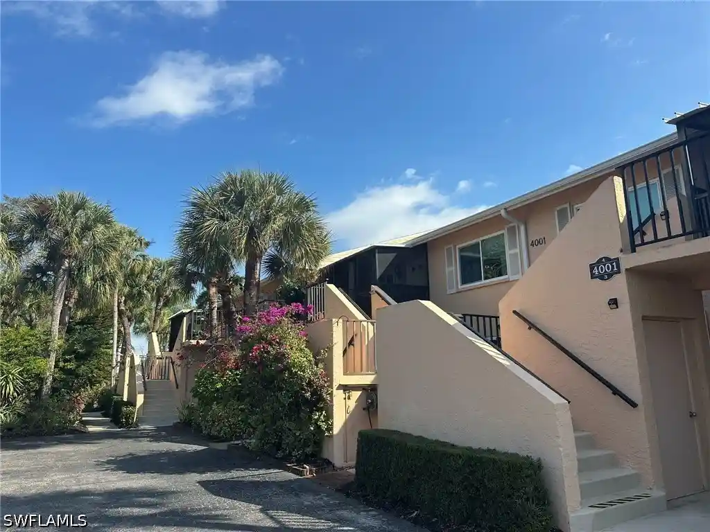
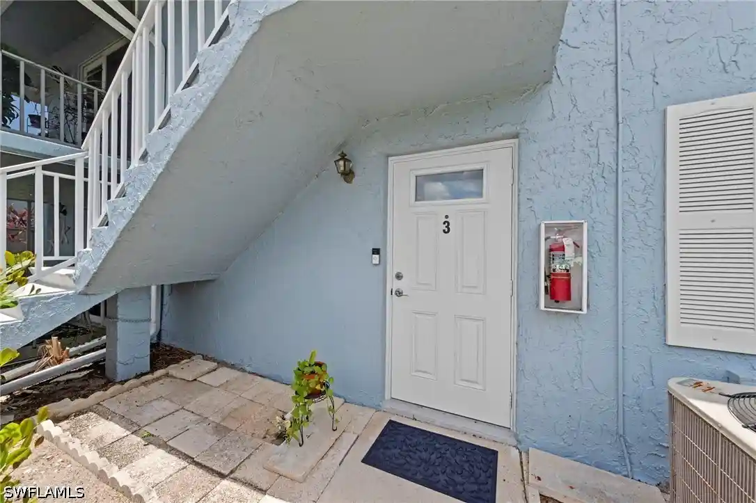
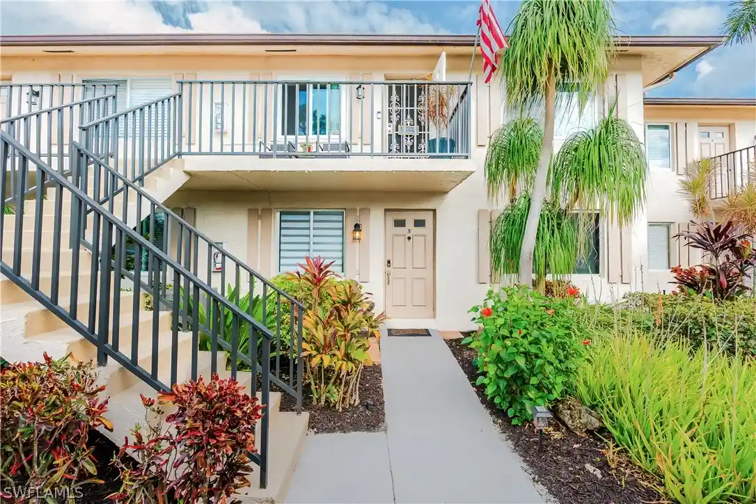
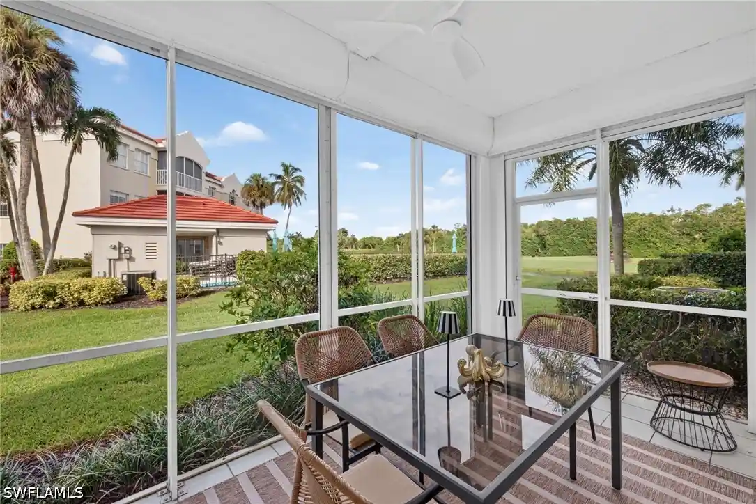
Botanical Place is a low-rise, gated condominium community built in 2006 and arranged across four stories on a 20-acre site where roughly a quarter of the land is preserved as woodland and wetland. Units range from single-level flats to two-story townhome-style layouts with lofts; most floorplans emphasize open great-room plans, vaulted or cathedral ceilings, and northern/western exposures that capture preserve views. Interiors commonly feature tile or engineered wood floors in living spaces, carpeted bedrooms, eat-in kitchens with breakfast bars, separate laundry rooms, multiple primary-suite arrangements in some units, built-in storage, and hurricane-rated windows and lanai shutters. Exterior amenities are oriented to a relaxed, active lifestyle and include a clubhouse with social space, a heated pool and spa, fitness room, gated access with security features, detached private garages and individual storage units, screened lanais or patios, courtyard spaces, and irrigation systems. The community directly abuts Sugden Regional Park and Lake Avalon and sits two to four miles from Old Naples, the Botanical Gardens and Gulf beaches, offering a pedestrian- and bike-friendly setting with nearby trails, parks and neighborhood dining/shopping options. Pet policies are permissive in many units; overall the complex is marketed for year-round residents, seasonal retreats or rental investors seeking a gardened, amenity-forward Naples address.
Available Units

Building Features
Interior
Interior Features
Air Filtration
Bedroom On Main Level
Bidet
Breakfast Bar
Built In Features
Cable Tv
Cathedral Ceilings
Dual Sinks
Entrance Foyer
Family Dining Room
French Doors Atrium Doors
High Ceilings
High Speed Internet
Living Dining Room
Loft
Main Level Primary
Multiple Primary Suites
Pantry
See Remarks
Separate Shower
Shower Only
Split Bedrooms
Vaulted Ceilings
Walk In Closets
Wet Bar
Window Treatments
Flooring
Carpet
Laminate
Tile
Vinyl
Wood
Heating
Central
Electric
Cooling
Ceiling Fans
Central Air
Electric
Appliances
Cooktop
Dishwasher
Disposal
Dryer
Electric Cooktop
Freezer
Ice Maker
Microwave
Range
Refrigerator
Refrigerator With Ice Maker
Self Cleaning Oven
Washer
Amenities & Parking
Other Features
Parking Features
Assigned
Attached
Common
Covered
Deeded
Detached
Detached Carport
Driveway
Garage
Garage Door Opener
Guest
On Street
One Space
Paved
Two Spaces
Exterior Amenities
Courtyard
None
Patio
Privacy Wall
Shutters Manual
Sprinkler Irrigation
Storage
Disclaimer: Unit Features may vary by unit; buyers must independently verify all features. Information is deemed reliable but not guaranteed
Nearby Buildings
- Home
- Homes For Sale
- Florida
- Naples
- 4510 Botanical Pl Cir
Frequently Asked Questions
How many units are for sale at 4510 Botanical Pl Cir?

How much does a condo at 4510 Botanical Pl Cir cost?
What bedroom options are available in 4510 Botanical Pl Cir?