 Overview
 HOA
 Available Units
 Unit Features
 Getting Around
 Nearby Buildings
 Street View
4518 Garnet Dr
4518 Garnet Dr, New Port Richey, FL 34652
Rate 4518 Garnet Dr

Stories
3

Units
16

Available Units For Sale
1

Unit Types
2bd

Built Year
1975

HOA Fees
$256-527.6/mo
About
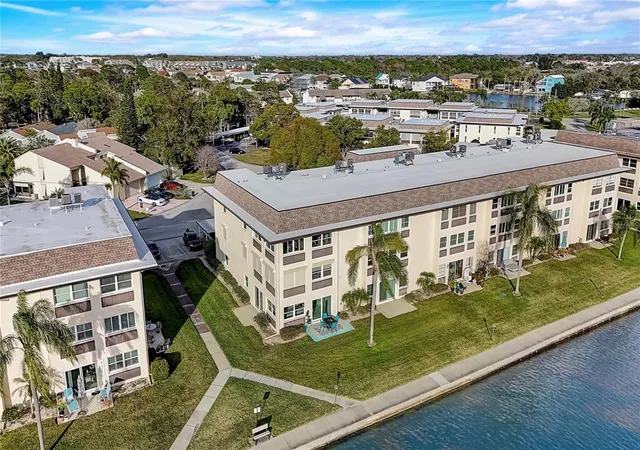
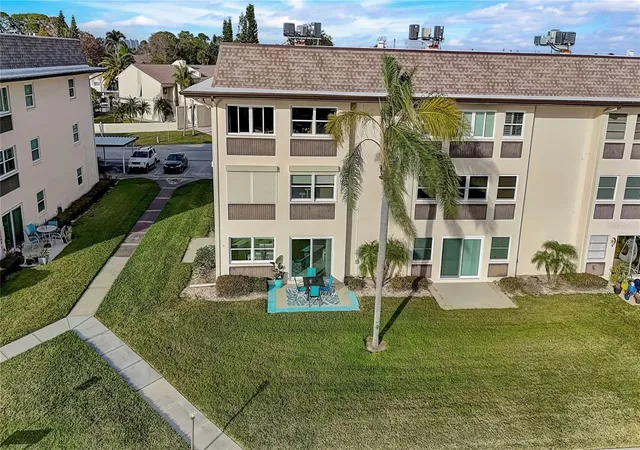
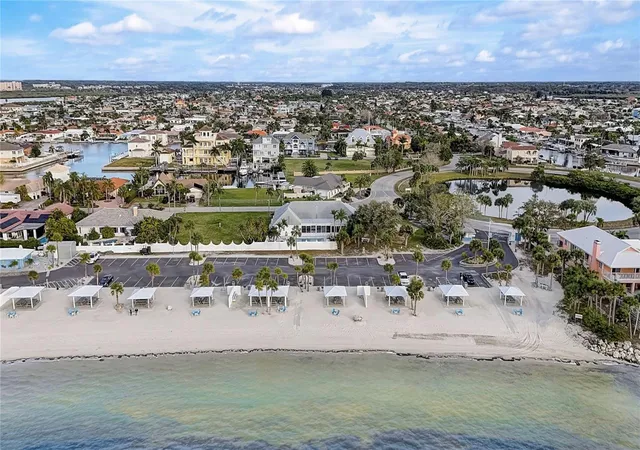
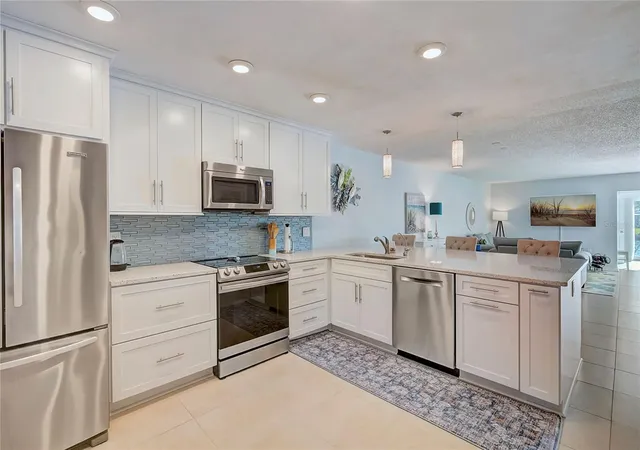
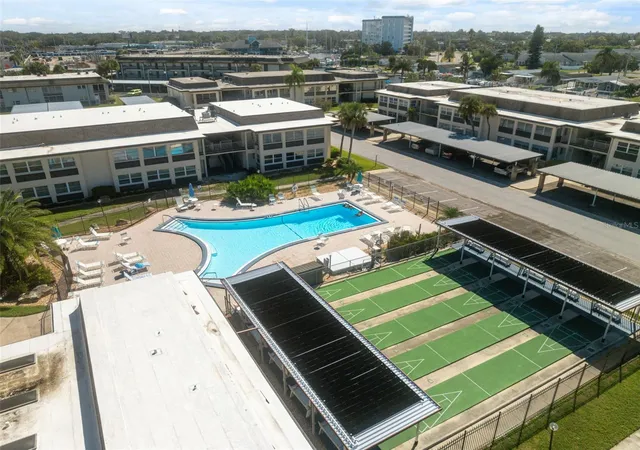
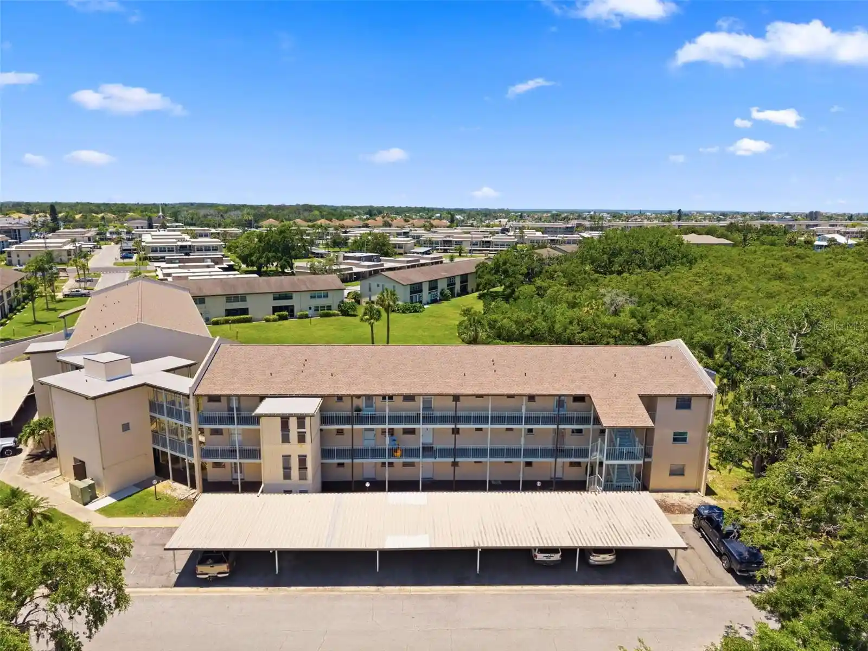
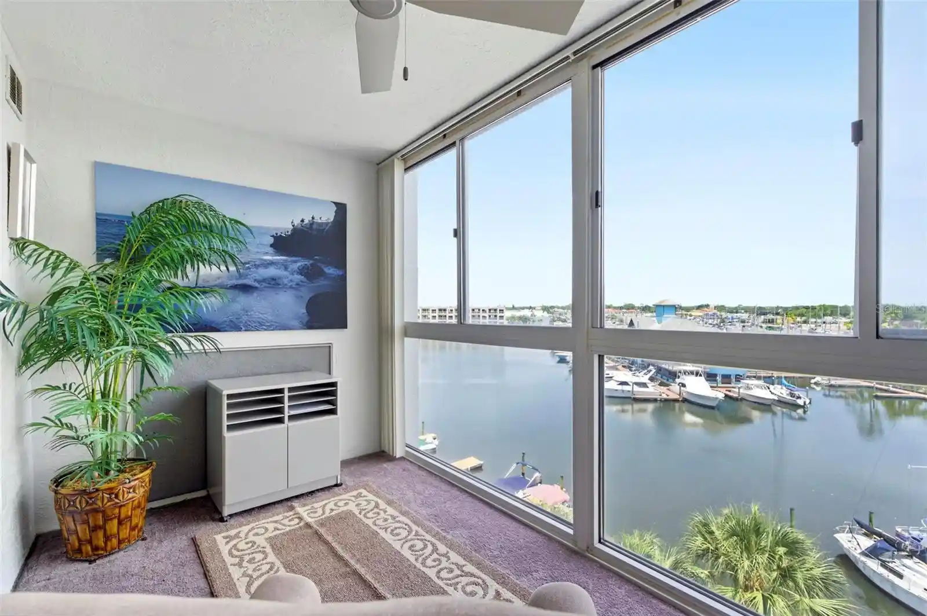
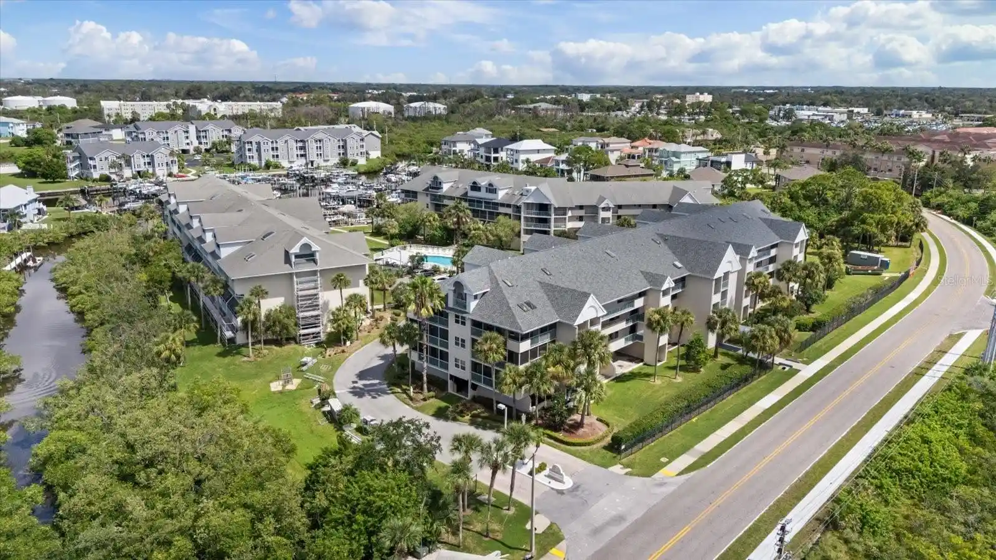
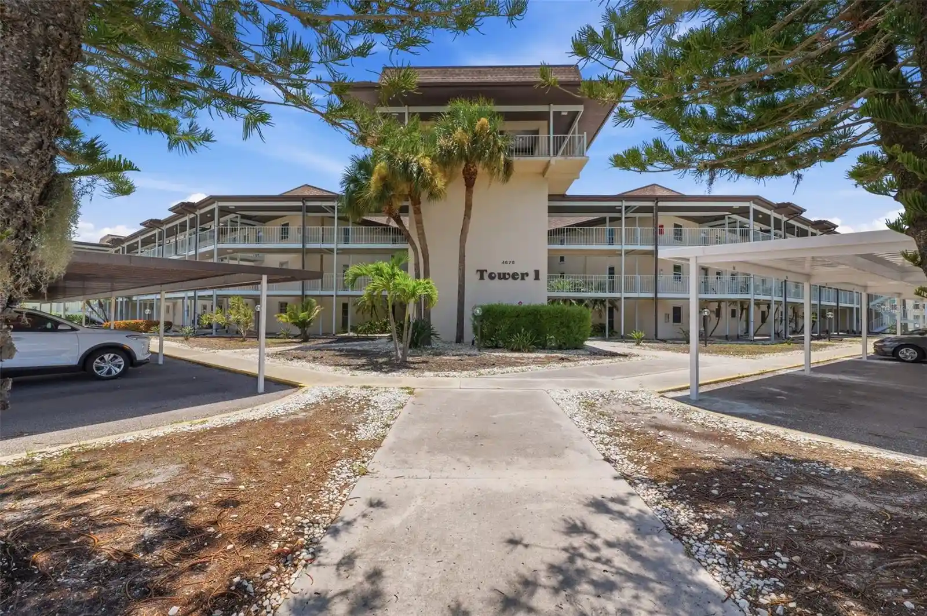
Gulf Harbors Condominium is a low-rise waterfront complex in New Port Richey built in 1975 with three stories and elevator access to upper floors. Units range from two-bedroom floorplans to larger end‑unit layouts with enclosed Florida rooms and balconies that face the North Channel. Architectural character is mid-1970s coastal—stucco exteriors, sliding glass doors to lanais, screened porches and covered carport parking. Interiors commonly feature open living/dining combinations, eat-in kitchens or breakfast bars, crown molding, ceiling fans, solid wood cabinetry and stone or tile floors; many residences have primary bedrooms on the main living level, large walk-in closets and attic or extra storage. Building services and systems include exterior maintenance, roof reserves, building insurance and 24-hour security covered by condo dues. Outdoors the community emphasizes waterfront recreation: multiple pools (one heated), three clubhouses, fitness facilities, shuffleboard, bocce, fishing access, walking paths and optional private beach and yacht-club memberships. Practical considerations include hurricane shutters or upgraded impact windows on many units, irrigation and sprinkler metering, on-site laundry facilities per floor, and proximity to local shopping, restaurants and public transportation with Clearwater and Tampa airports reachable within about 45 minutes.
HOA Management
N/A
HOA Fees
$256/ Monthly
Billy Jo Laney
HOA Fees
$527.6/ Monthly
Amenities
 Amenities and services may be covered by one or multiple associations and service providers.
Fitness Center
 Fitness Center
Laundry
 Laundry
Pool
 Pool
Recreation Facilities
 Recreation Facilities
Storage
 Storage
Cable TV
 Cable TV
Clubhouse
Elevator(s)
Elevators
Lobby Key Required
Maintenance
Optional Additional Fees
Sauna
Security
Shuffleboard Court
Spa/Hot Tub
Trail(s)
Disclaimer: Amenities are based on third-party information and may vary; buyers must independently verify all amenities, as information is deemed reliable but not guaranteed.
Available Units

Building Features
Interior
Interior Features
Ceiling Fans(s)
Crown Molding
Elevator
Kitchen/family Room Combo
L Dining
Living Room/dining Room Combo
Master Bedroom Main Floor
Open Floorplan
Primary Bedroom Main Floor
Solid Surface Counters
Solid Wood Cabinets
Split Bedroom
Stone Counters
Thermostat
Walk In Closet(s)
Window Treatments
Flooring
Carpet
Ceramic Tile
Laminate
Parquet
Tile
Vinyl
Wood
Heating
Central
Electric
Heat Pump
Cooling
Central Air
Appliances
Built In Oven
Convection Oven
Cooktop
Dishwasher
Disposal
Dryer
Electric Water Heater
Exhaust Fan
Ice Maker
Kitchen Reverse Osmosis System
Microwave
Microwave Hood
Oven
Range
Range Hood
Refrigerator
Washer
Amenities & Parking
Other Features
Parking Features
Assigned
Covered
Ground Level
Guest
None
Off Street
Open
Exterior Amenities
Balcony
Garden
Hurricane Shutters
Irrigation System
Lighting
Rain Gutters
Sidewalk
Sliding Doors
Sprinkler Metered
Storage
Disclaimer: Unit Features may vary by unit; buyers must independently verify all features. Information is deemed reliable but not guaranteed
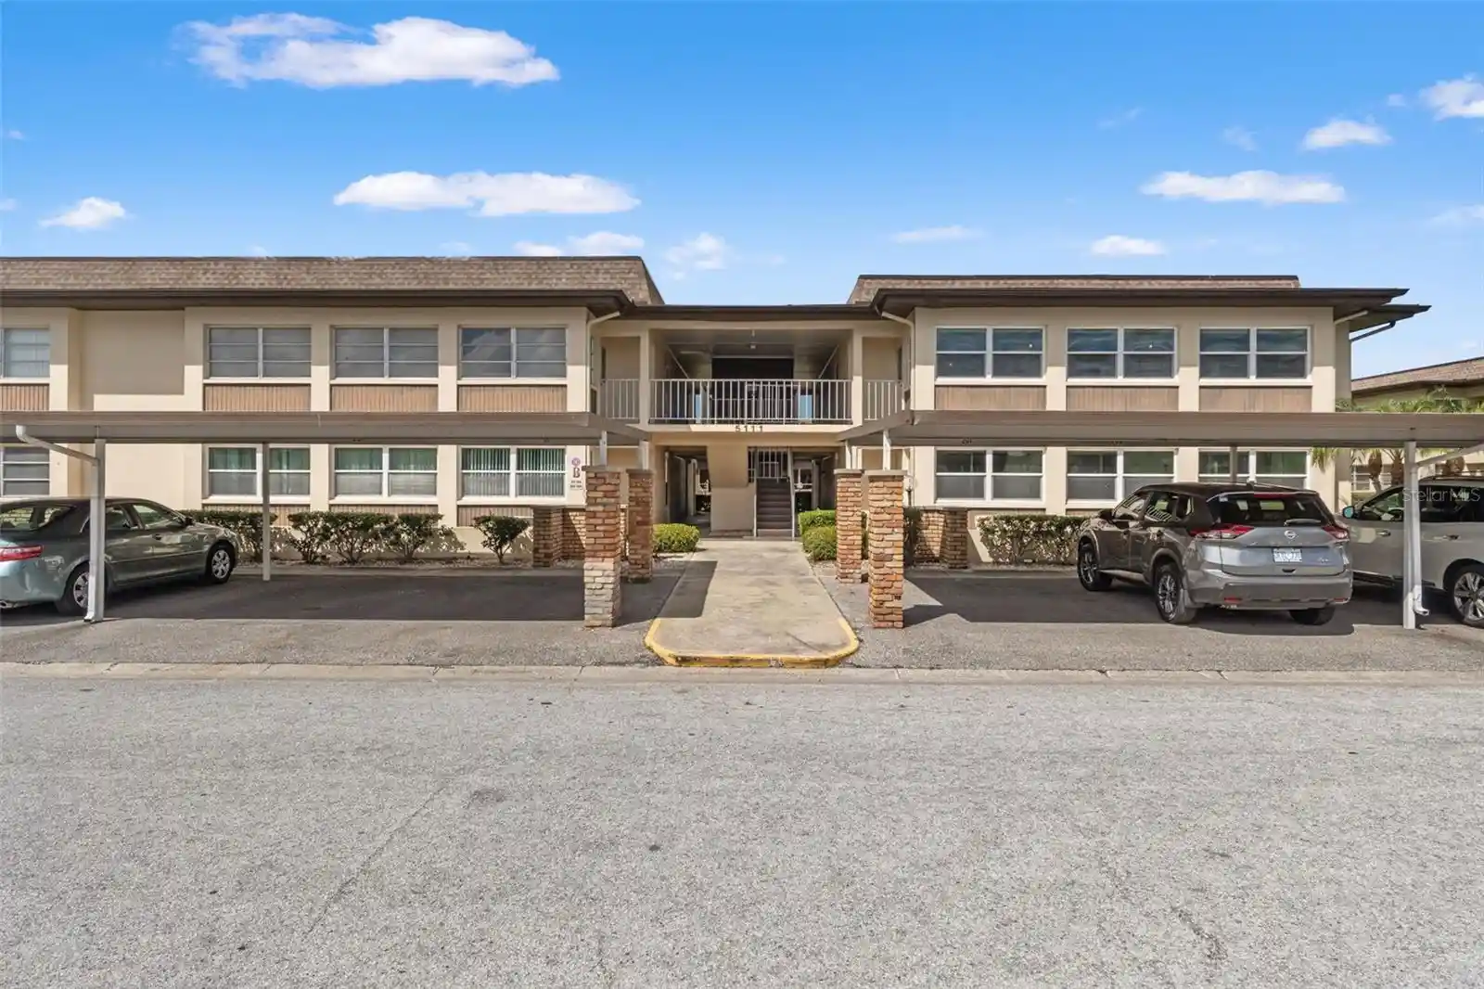
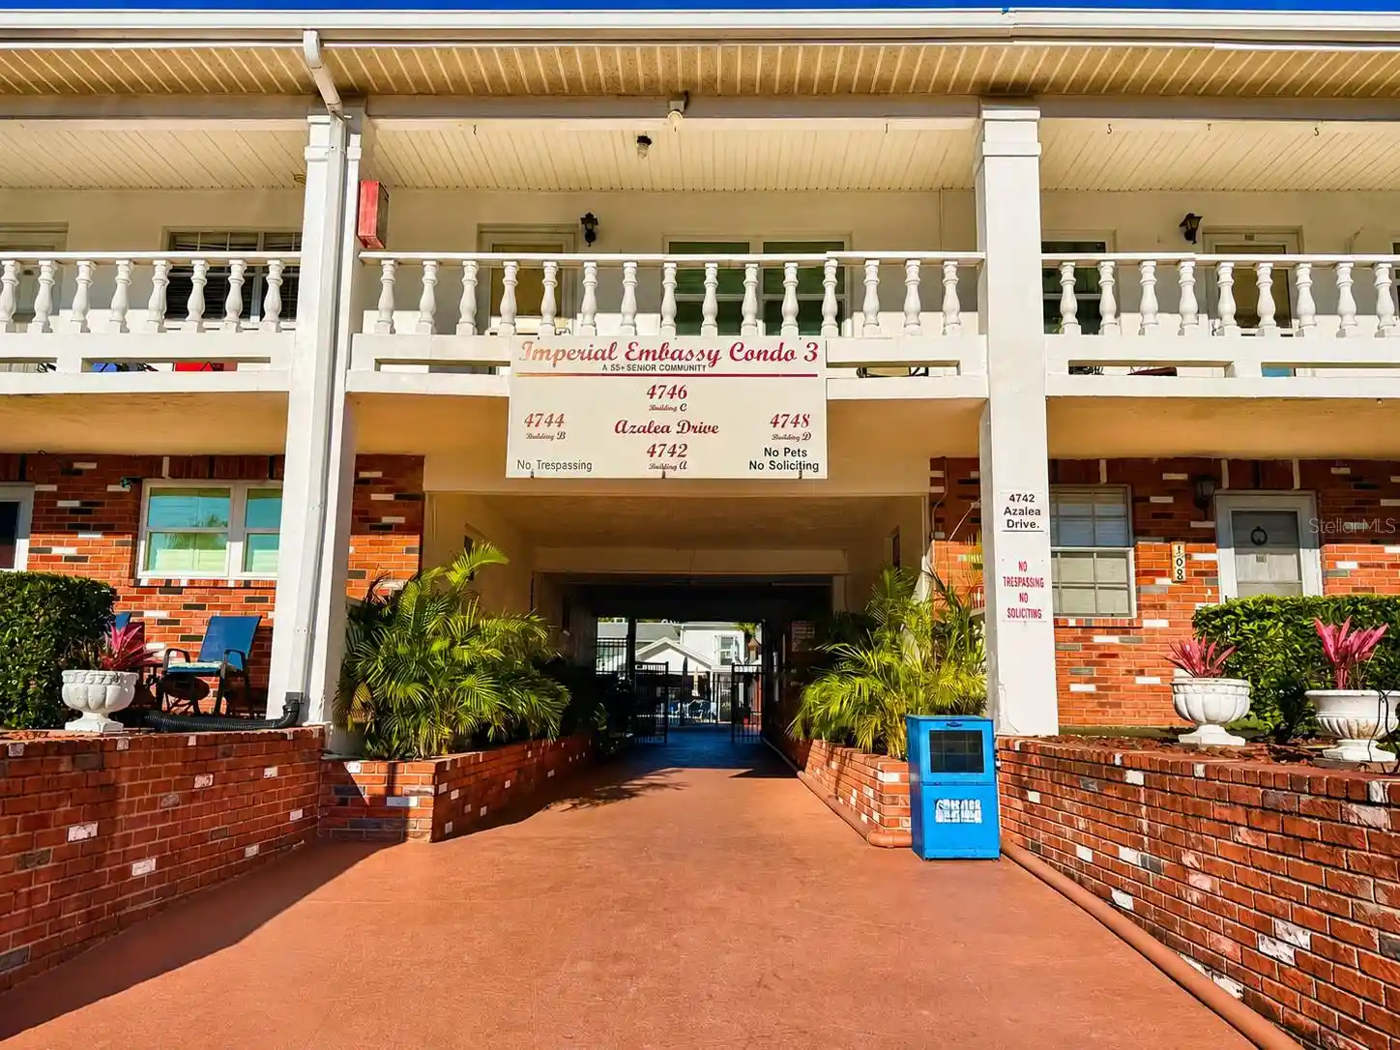
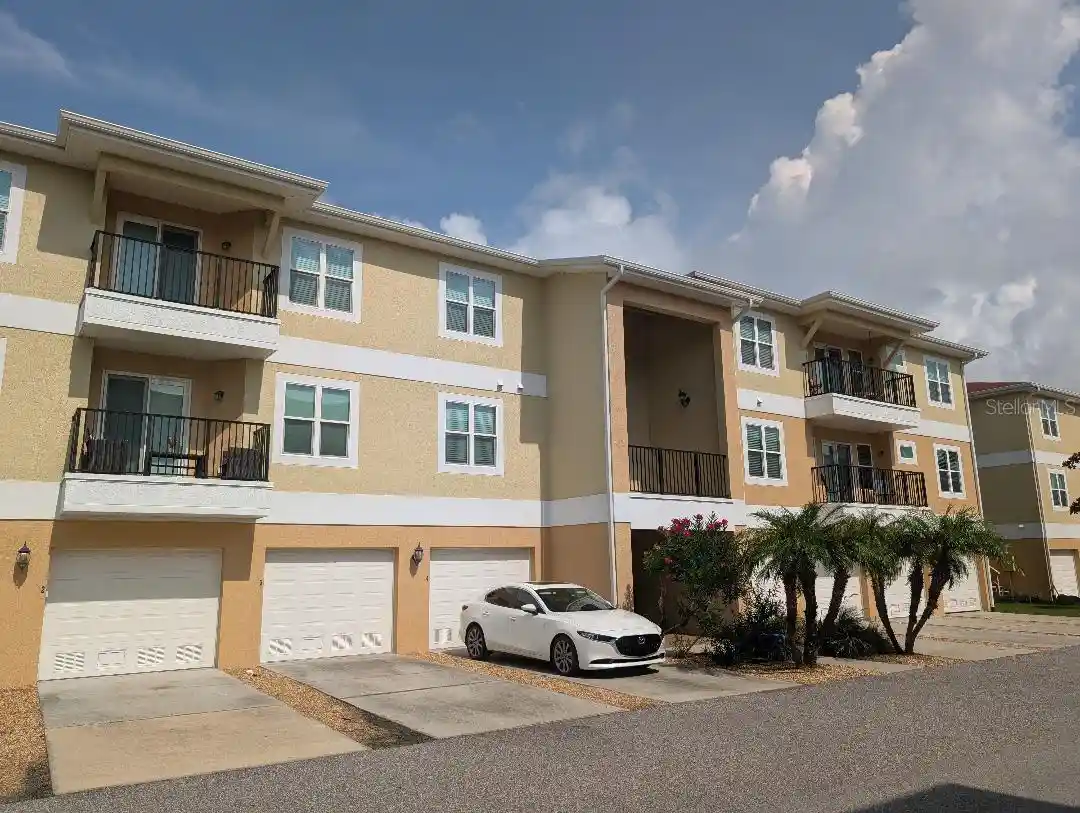
Nearby Buildings
- Home
- Homes For Sale
- Florida
- New Port Richey
- 4518 Garnet Dr
Frequently Asked Questions
How many units are for sale at 4518 Garnet Dr?

How much does a condo at 4518 Garnet Dr cost?
What are the HOA fees at 4518 Garnet Dr?
What bedroom options are available in 4518 Garnet Dr?