 Overview
 HOA
 Available Units
 Unit Features
 Getting Around
 Nearby Buildings
 Street View
4525 Park Commons Dr
4525 Park Commons Dr, St. Louis Park, MN 55416
Rate 4525 Park Commons Dr

Stories
-

Units
98

Available Units For Sale
3

Unit Types
1bd, 2bd

Built Year
2006

HOA Fees
$329-821/mo
About
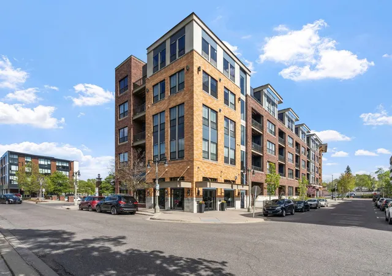
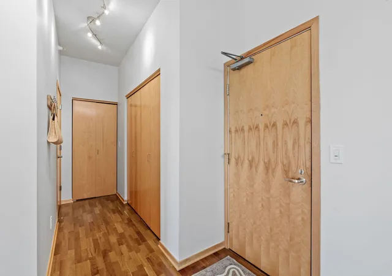
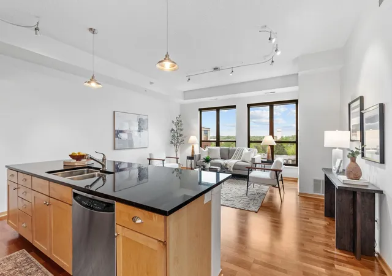
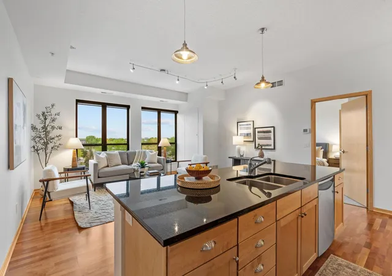
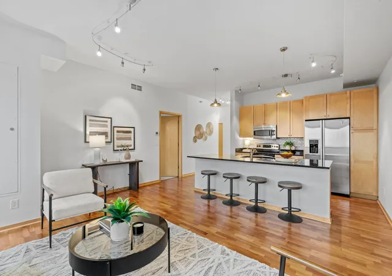
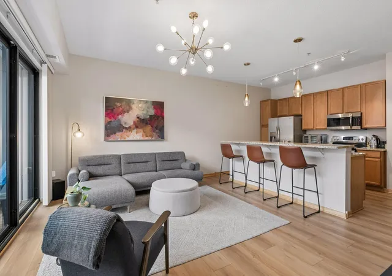
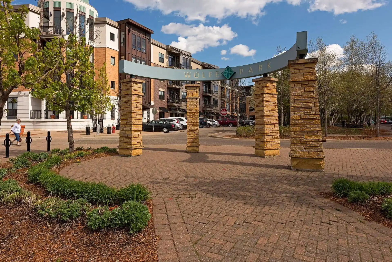
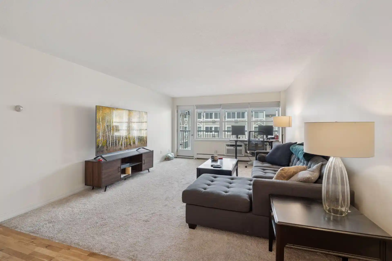
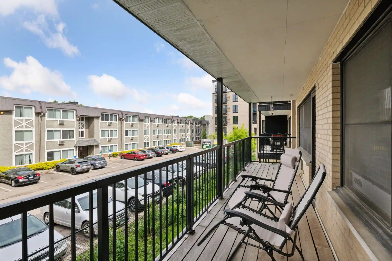
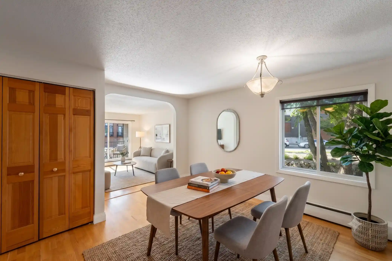
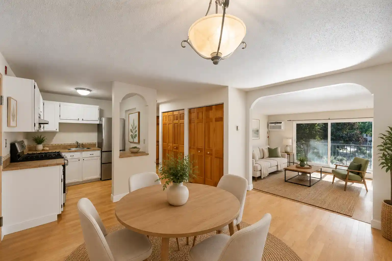
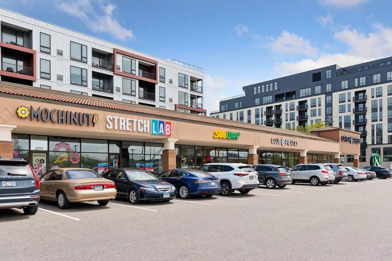
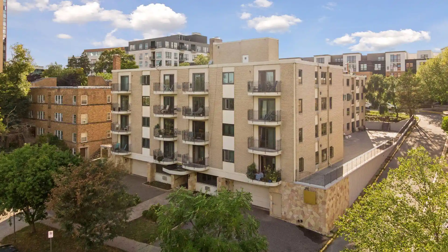
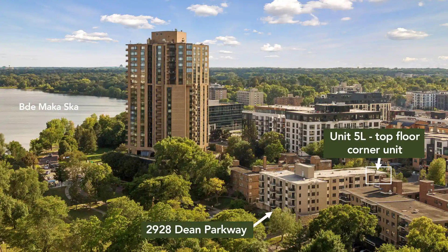
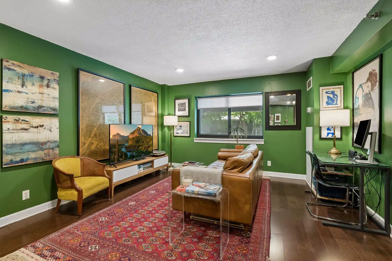
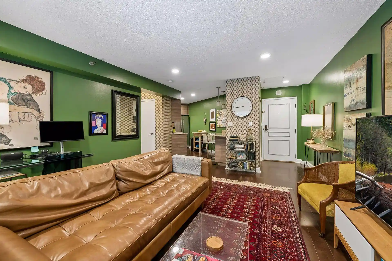
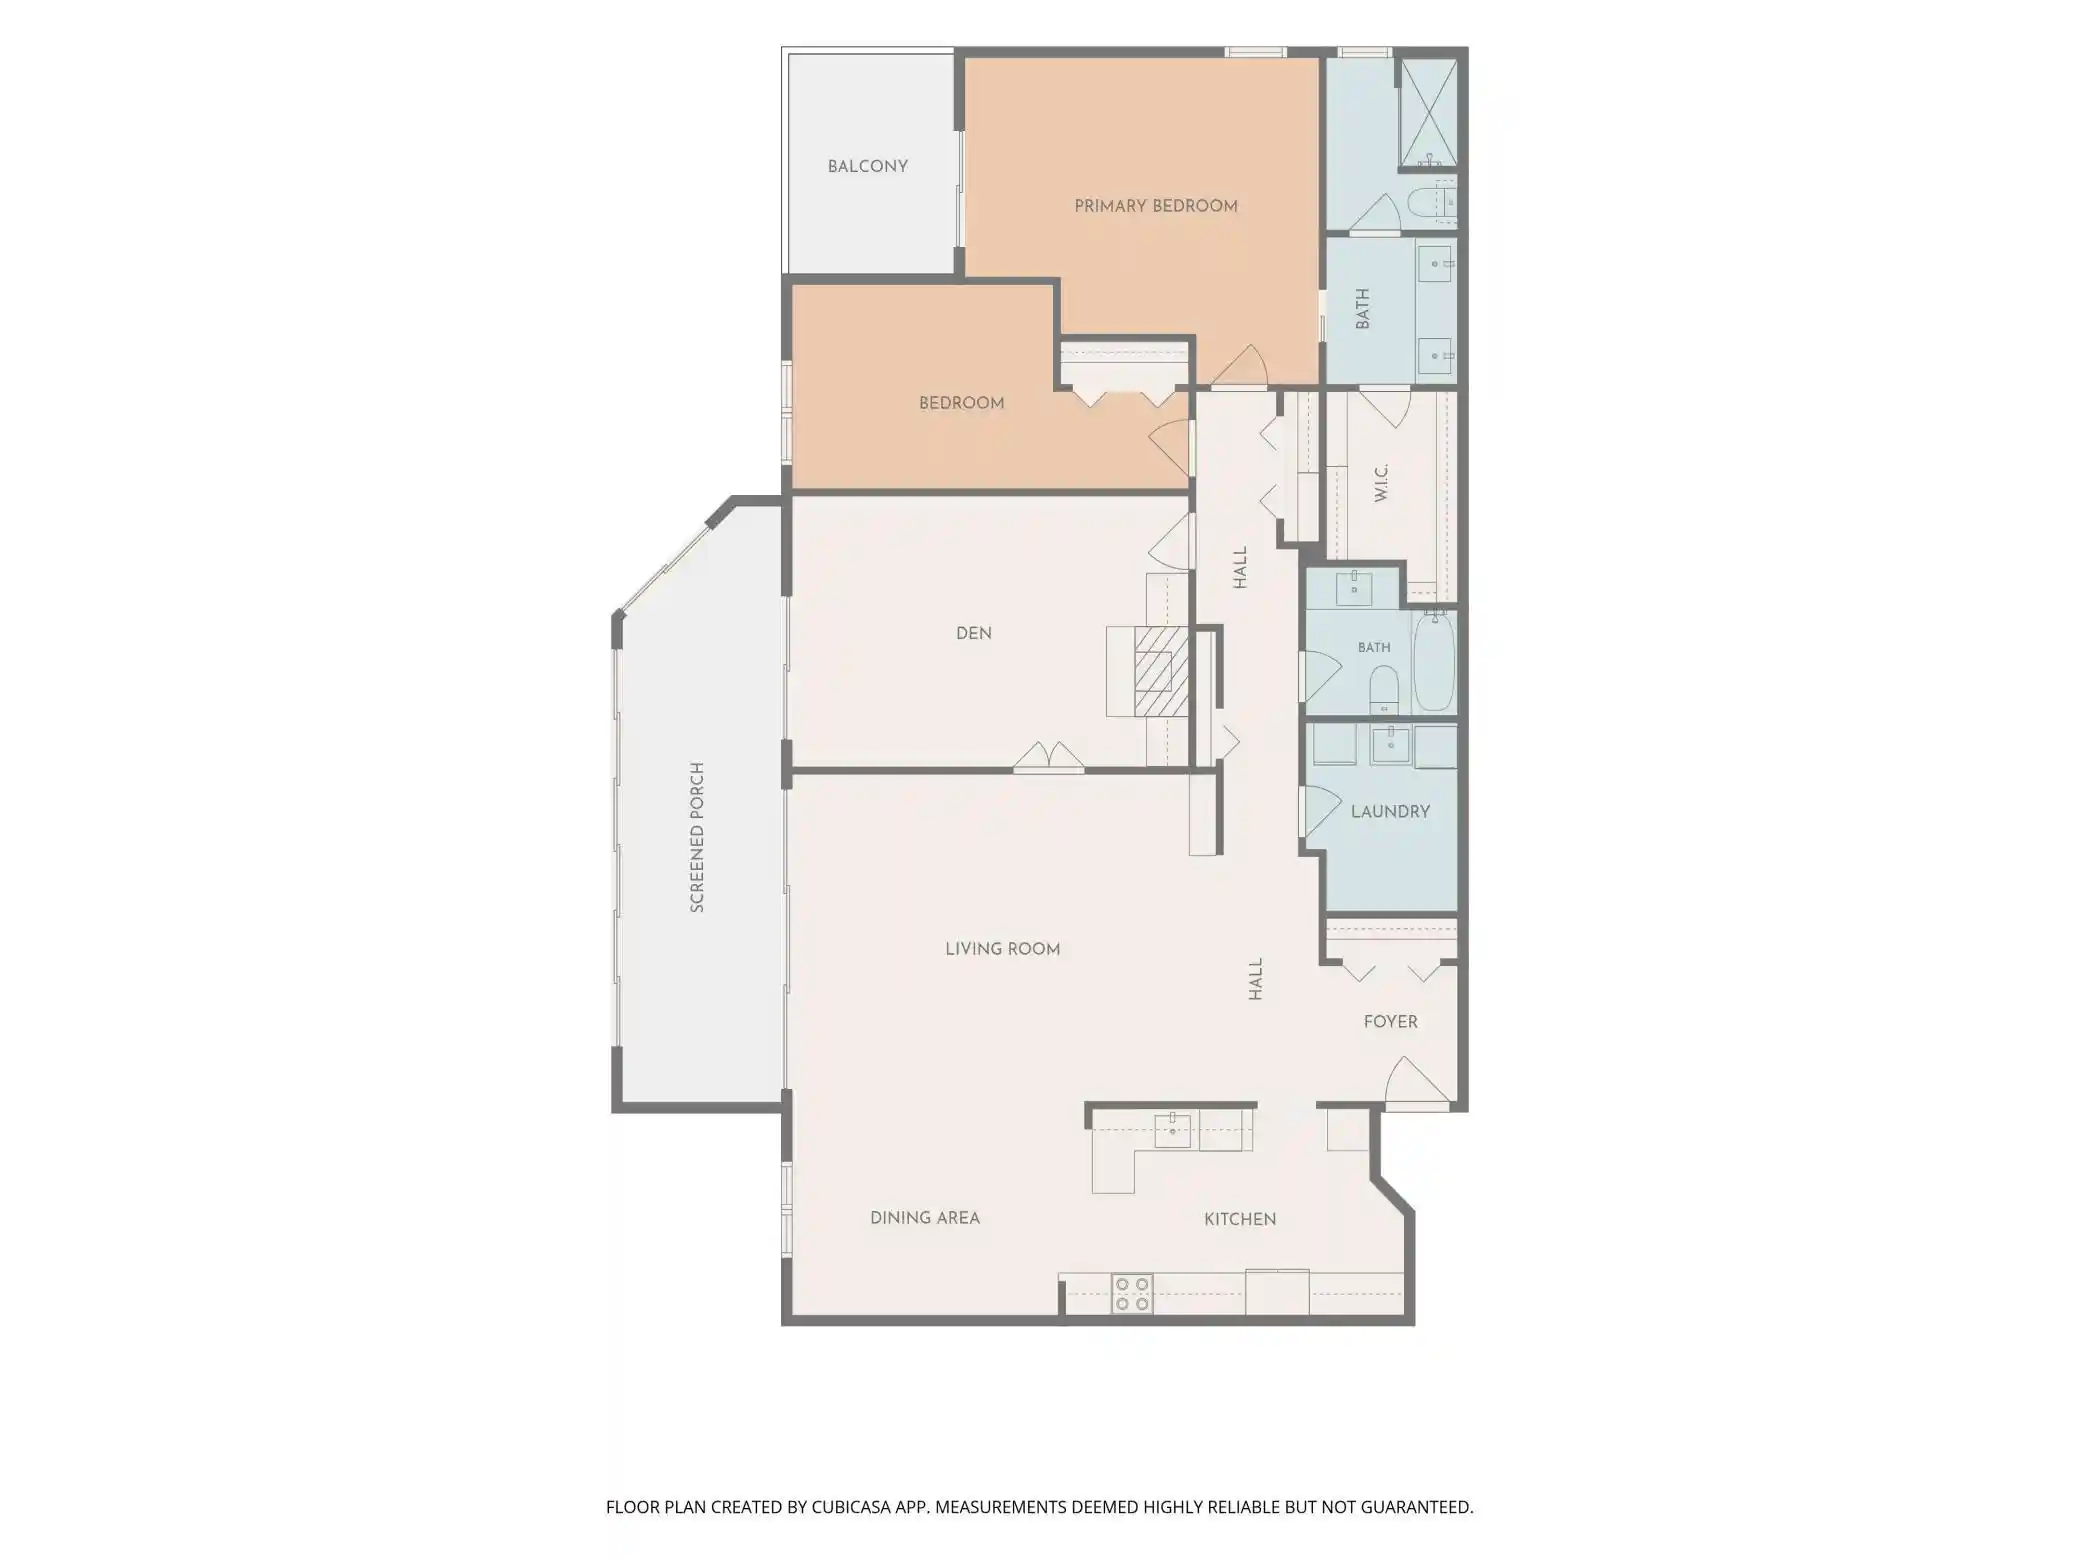
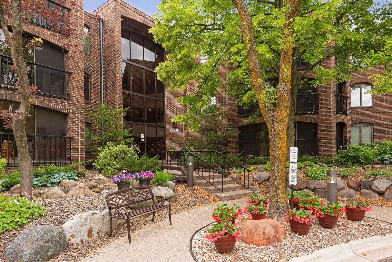
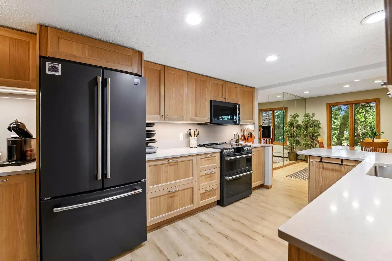
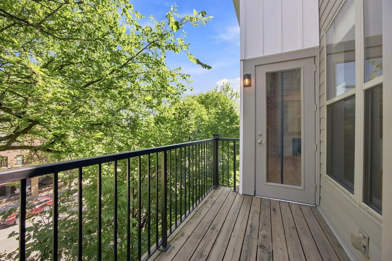
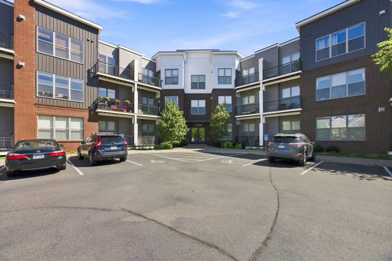
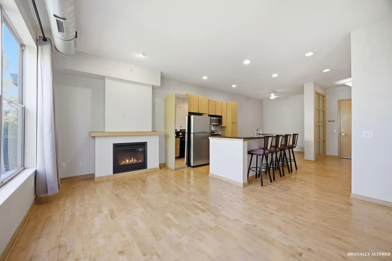
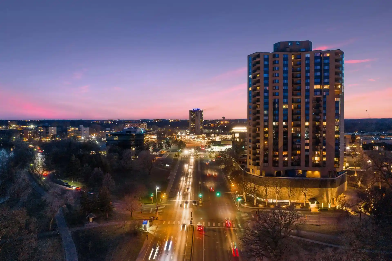
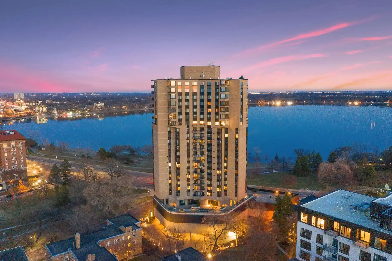
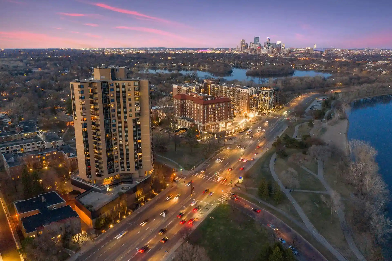
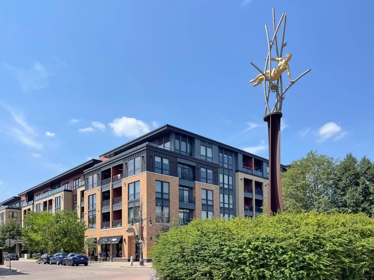
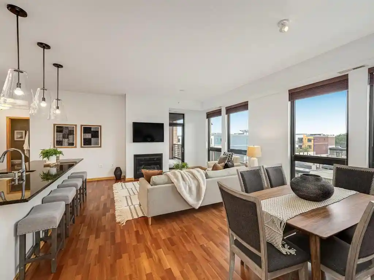
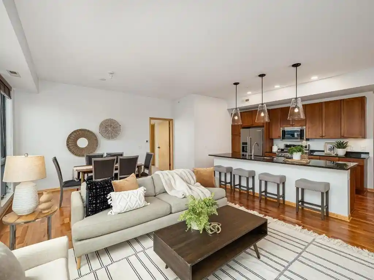
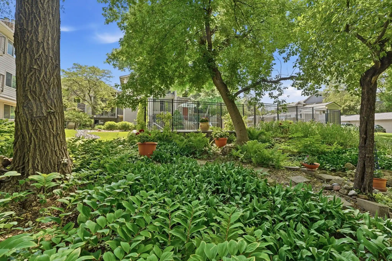
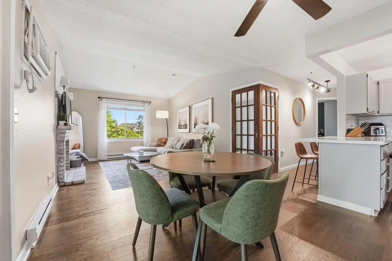
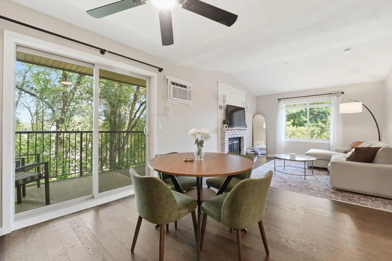
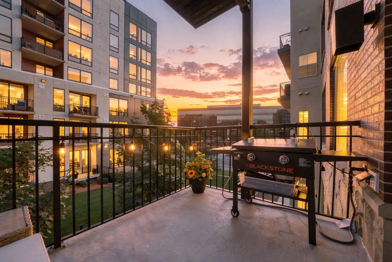
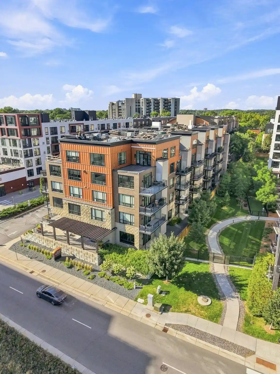
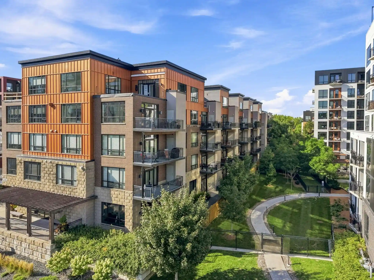
A mid-rise condominium property completed in 2006, this building offers predominantly one- and two-bedroom loft-style units spread across several floors above ground-level retail. Exterior materials combine stone and stucco with large expanses of glass that give many residences wall-to-wall windows and private balconies. Interiors emphasize open plans and tall ceilings (often around 10 feet), with design touches such as hardwood or engineered wood floors, granite kitchen counters, large center islands, stainless steel appliances, gas fireplaces in some units, and in-unit laundry. Floor plans range from compact urban one-bedrooms to more spacious two-bedroom layouts with walk-through master baths and generous closet space; select homes include dedicated den/office areas and locked storage rooms. Shared facilities include a fitness room, community/party room, outdoor pool and grilling area, and landscaped outdoor spaces; the building also provides heated underground garage parking with assigned stalls and additional storage options. The pet policy is generally pet-friendly (subject to individual unit rules), and on-site management and maintenance services support condo operations. Situated in the Excelsior & Grand area of St. Louis Park/Minneapolis, the building sits directly above street-level retail (including a grocery anchor), with immediate access to restaurants, coffee shops, transit options, bike and running trails, and nearby parks and lakes, creating a highly walkable, urban-suburban lifestyle.
HOA Management
1st Service Residential
HOA Fees
$420/ Monthly
First Residential
HOA Fees
$437/ Monthly
Amenities
 Amenities and services may be covered by one or multiple associations and service providers.
 Deck
 Car Wash
Common Garden
Concrete Floors & Walls
Elevator(s)
Fire Sprinkler System
Guard - 24 Hour
Hot Tub
In-Ground Sprinkler System
Lobby Entrance
Other
Patio
Sauna
Security
Security Building
Security Lighting
Spa/Hot Tub
Disclaimer: Amenities are based on third-party information and may vary; buyers must independently verify all amenities, as information is deemed reliable but not guaranteed.
Available Units

Building Features
Interior
Interior Features
Flooring
Heating
Baseboard
Fireplace(s)
Forced Air
Cooling
Central Air
Appliances
Cooktop
Dishwasher
Disposal
Dryer
Electronic Air Filter
Exhaust Fan
Freezer
Gas Water Heater
Humidifier
Microwave
Range
Refrigerator
Stainless Steel Appliances
Wall Oven
Washer
Water Filtration System
Water Softener Owned
Amenities & Parking
Other Features
Parking Features
Asphalt
Assigned
Attached Garage
Concrete
Covered
Floor Drain
Garage Door Opener
Guest Parking
Heated Garage
Insulated Garage
Multiple Garages
No Int Access To Dwelling
Parking Garage
Secured
Shared Garage/stall
Storage
Tuckunder Garage
Underground
Exterior Amenities
Stone
Stucco
Disclaimer: Unit Features may vary by unit; buyers must independently verify all features. Information is deemed reliable but not guaranteed
Nearby Buildings

- Home
- Homes For Sale
- Minnesota
- St. Louis Park
- 4525 Park Commons Dr
Frequently Asked Questions
How many units are for sale at 4525 Park Commons Dr?

How much does a condo at 4525 Park Commons Dr cost?
What are the HOA fees at 4525 Park Commons Dr?
What bedroom options are available in 4525 Park Commons Dr?