 Overview
 Available Units
 Unit Features
 Getting Around
 Nearby Buildings


 Street View
455 S Pine Island Rd
455 S Pine Island Rd, Plantation, FL 33324
Rate 455 S Pine Island Rd

Stories
4

Units
18

Available Units For Sale
1

Unit Types
3bd

Built Year
1972

HOA Fees
N/A
About
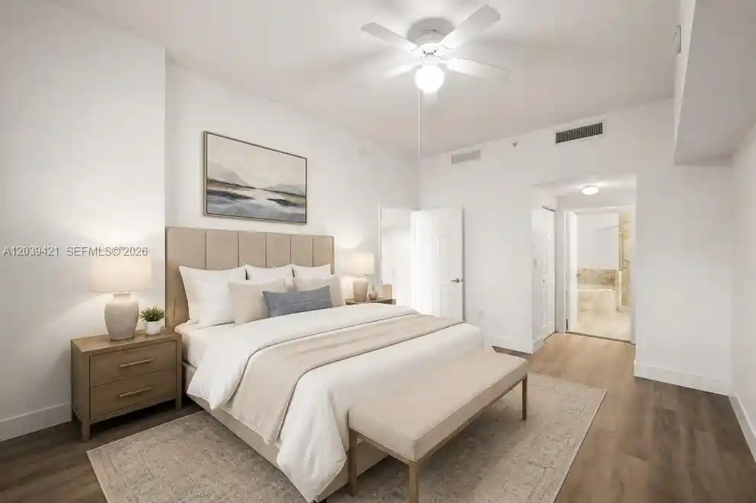
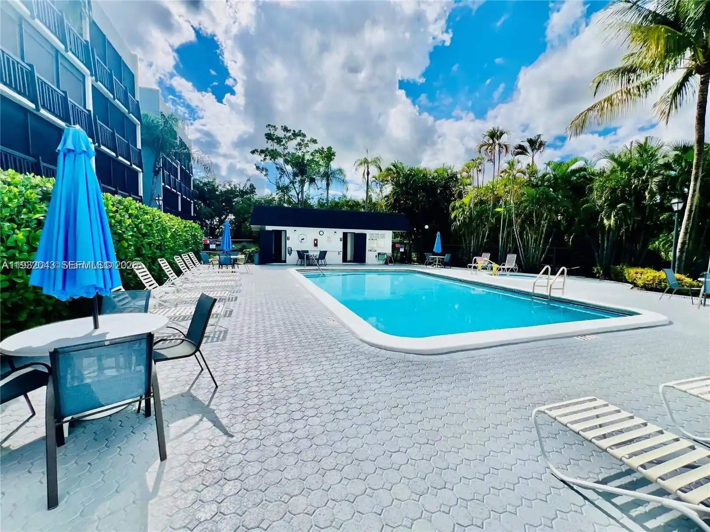
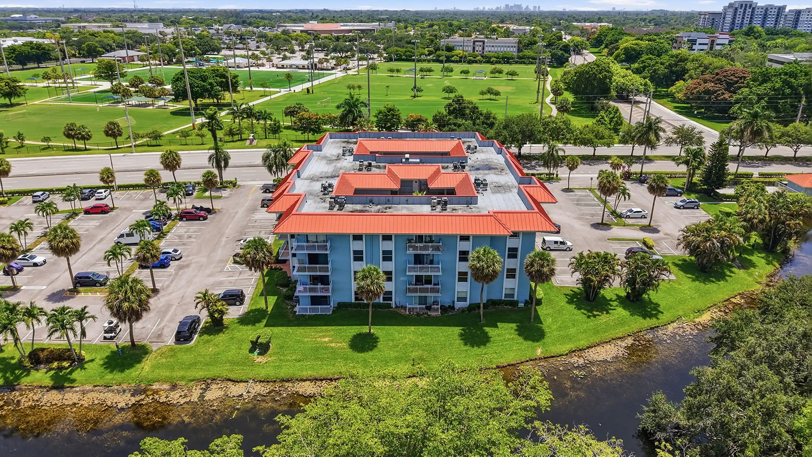
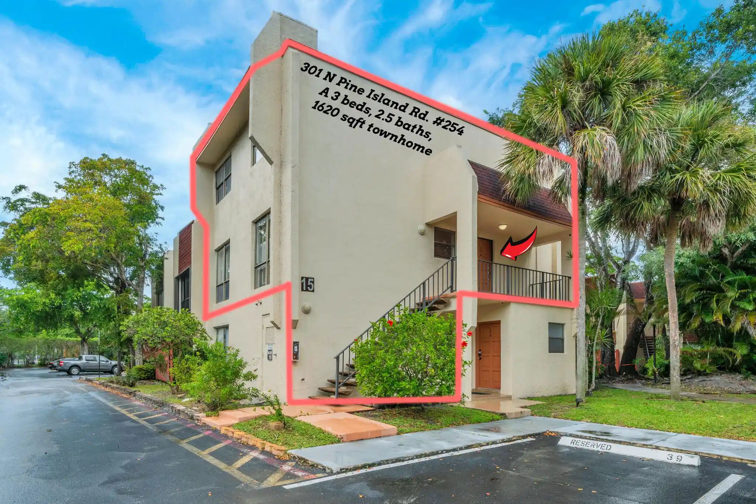
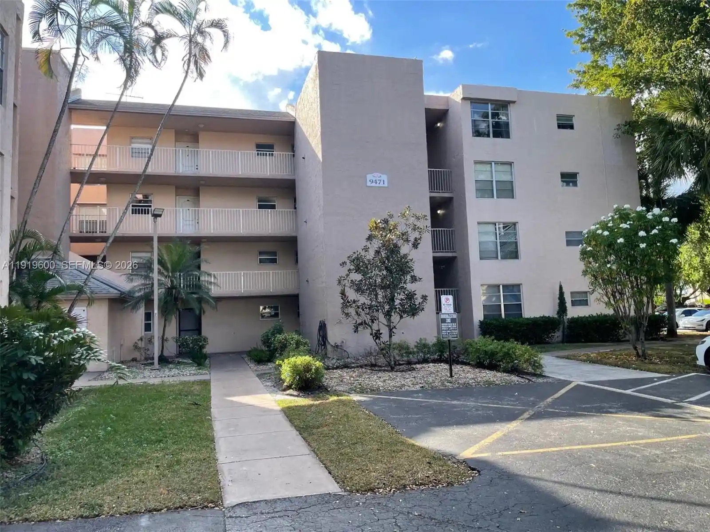
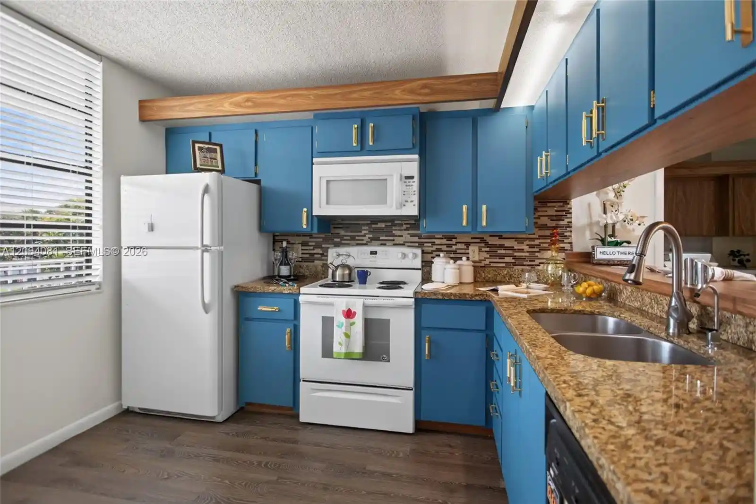
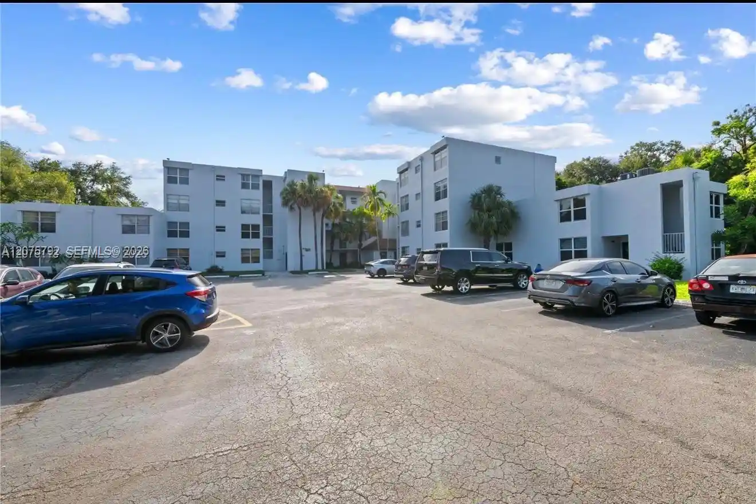
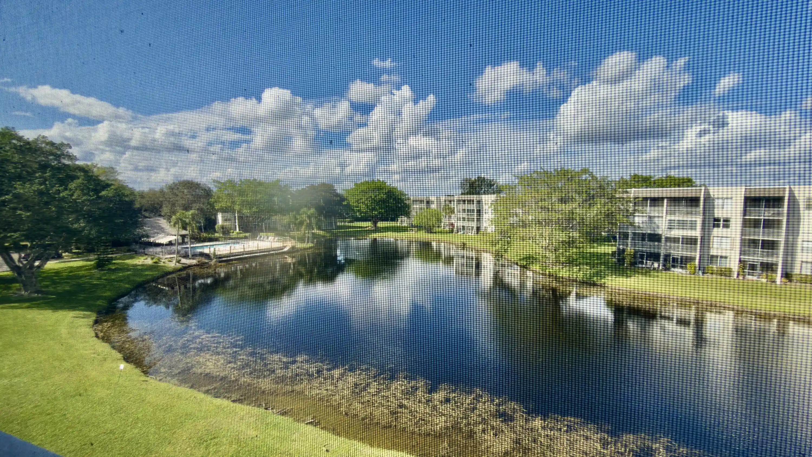
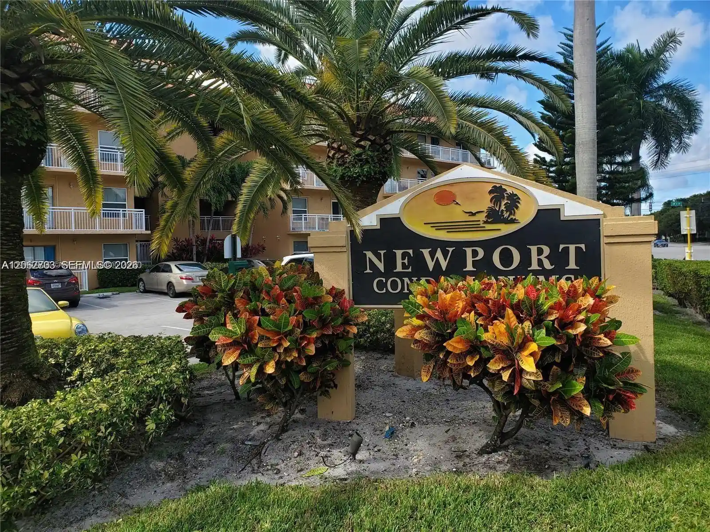
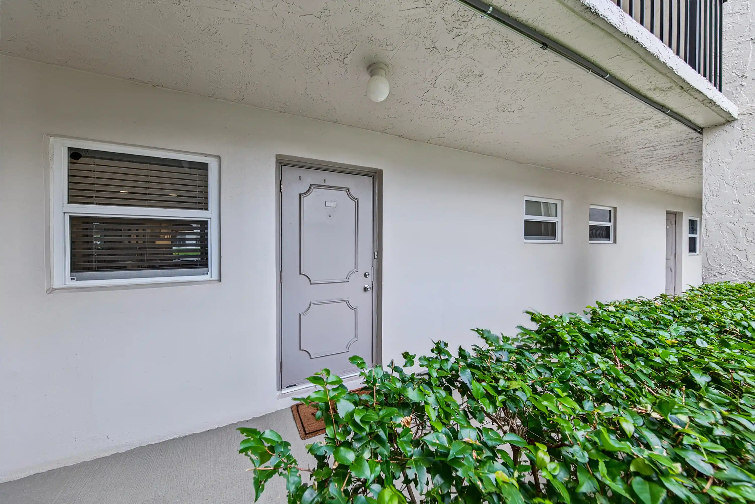
The Newport is a low-rise condominium community built in 1972 and organized into four-story residential buildings arranged around landscaped courtyards and water views. Units are primarily two- and three-bedroom layouts with open living/dining plans, kitchen islands or breakfast bars, built-in cabinetry, walk-in closets and a mix of tile and laminate flooring. Ground-level and main-level primary bedrooms, multiple entry configurations, stacked bedroom arrangements and some third-floor entries reflect a varied floor-plate design across the property. Exterior character is suburban-Florida: balconies, patios, shaded decks, fenced courtyards, barbecue and outdoor living areas, plus canal- and golf-course-facing orientations. The community offers gated access, elevator service in buildings that require it, a clubhouse, swimming pool and tot/play area, fitness facilities, and a barbecue/picnic zone. Practical features include storm/security shutters, assigned garage or surface parking, and pet-friendly policies in many units. Located on South Pine Island Road in Plantation, the complex sits within walking distance of grocery stores and restaurants and a short drive to Broward Mall, Nova Southeastern University, major highways (I-75, I-595) and nearby medical centers, supporting a suburban, amenity-forward lifestyle with strong transit and shopping access.
Available Units


Building Features
Interior
Interior Features
Bar
Bedroom On Main Level
Breakfast Area
Breakfast Bar
Builtin Features
Closet Cabinetry
Eat In Kitchen
Elevator
Entrance Foyer
Family Dining Room
First Floor Entry
Kitchen Island
Living Dining Room
Main Level Master
Main Level Primary
Main Living Area Entry Level
Multiple En Suite Bathrooms
None
Pantry
Tub Shower
Upper Level Primary
Walk In Closets
Flooring
Carpet
Ceramic Tile
Laminate
Parquet
Tile
Vinyl
Wood
Heating
Central
Electric
Cooling
Ceiling Fans
Central Air
Electric
Appliances
Built In Oven
Dishwasher
Disposal
Electric Range
Electric Water Heater
Gas Range
Ice Maker
Microwave
Oven
Refrigerator
Self Cleaning Oven
Trash Compactor
Washer
Amenities & Parking
Other Features
Parking Features
Assigned
Detached
Garage
Guest
One Space
Open
Twoor More Spaces
Exterior Amenities
Balcony
Barbecue
Courtyard
Lighting
Outdoor Living Area
Disclaimer: Unit Features may vary by unit; buyers must independently verify all features. Information is deemed reliable but not guaranteed
Nearby Buildings
- Home
- Homes For Sale
- Florida
- Plantation
- 455 S Pine Island Rd
Frequently Asked Questions
How many units are for sale at 455 S Pine Island Rd?

How much does a condo at 455 S Pine Island Rd cost?
What bedroom options are available in 455 S Pine Island Rd?