
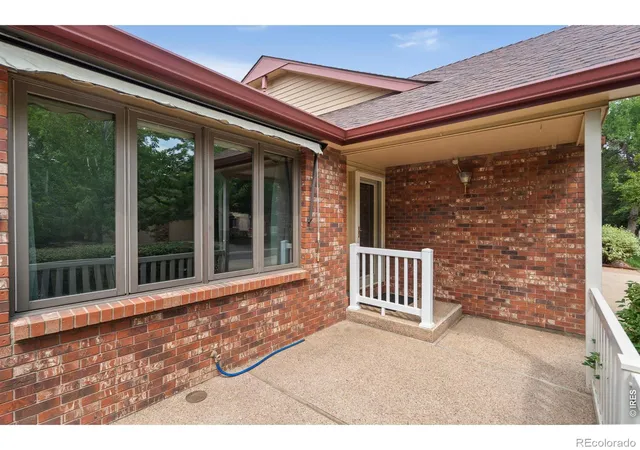


 Street View
4560 Larkbunting Dr
4560 Larkbunting Dr, Fort Collins, CO 80526
Rate 4560 Larkbunting Dr

Stories
-

Units
22

Available Units For Sale
1

Unit Types
3bd

Built Year
1984

HOA Fees
$170-400/mo
About
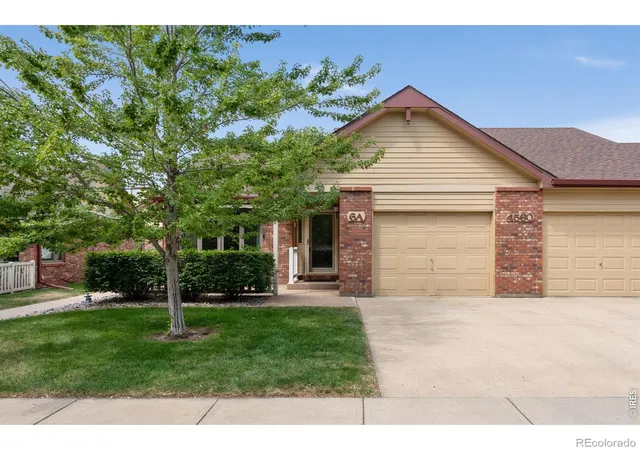
A low-rise ranch-style condominium community developed in 1984, composed primarily of single-level patio homes and occasional 1.5-story units. The complex features brick and siding façades, covered front porches, private front and rear patios, and attached one-car or two-car garages with extra storage. Interiors favor main-floor living with open floorplans, vaulted or high ceilings, eat-in kitchens with islands or ample counter space, primary suites, sizable walk-in closets, and full five-piece bathrooms. Practical upgrades seen across units include updated windows, newer appliances, radon mitigation systems, smart thermostats, and in-unit laundry. Common exterior amenities emphasize low-maintenance living: established landscaping, private yards or garden areas, and proximity to walking and biking trails. Community-oriented shared amenities center on a clubhouse that houses a fitness room, billiards/pool table, reservable gathering space and social programming; the HOA covers landscape maintenance, snow removal, trash, water/sewer and exterior hazard insurance. The development enforces an age restriction (55+), has pet-size limits, and owner-occupancy rules in parts of the community. Located in Fort Collins, the neighborhood is serviceable to transit, shopping, restaurants, trails and medical facilities, offering a lock-and-leave, low-upkeep lifestyle for downsizing buyers who still want a private outdoor space and garage storage.
HOA Management
RANGEVIEW
HOA Fees
$305/ Monthly
Rangeview
HOA Fees
$335/ Monthly
Amenities
 Amenities and services may be covered by one or multiple associations and service providers.
 Fitness Center
 Clubhouse
Park
Disclaimer: Amenities are based on third-party information and may vary; buyers must independently verify all amenities, as information is deemed reliable but not guaranteed.
Available Units

Building Features
Interior
Interior Features
Ceiling Fan(s)
Eat In Kitchen
Five Piece Bath
High Ceilings
Kitchen Island
Laminate Counters
No Stairs
Open Floorplan
Pantry
Primary Suite
Radon Mitigation System
Smart Thermostat
Smoke Free
Vaulted Ceiling(s)
Walk In Closet(s)
Wired For Data
Flooring
Carpet
Laminate
Linoleum
Tile
Vinyl
Wood
Heating
Baseboard
Forced Air
Heat Pump
Hot Water
Natural Gas
Cooling
Air Conditioning Room
Ceiling Fan(s)
Central Air
Appliances
Dishwasher
Disposal
Dryer
Freezer
Gas Water Heater
Microwave
Oven
Range
Range Hood
Refrigerator
Self Cleaning Oven
Tankless Water Heater
Washer
Washer/dryer
Amenities & Parking
Other Features
Parking Features
Concrete
Dry Walled
Finished Garage
Garage
None
Oversized
Exterior Amenities
Garden
Private Yard
Rain Gutters
Disclaimer: Unit Features may vary by unit; buyers must independently verify all features. Information is deemed reliable but not guaranteed
- Home
- Homes For Sale
- Colorado
- Fort Collins
- 4560 Larkbunting Dr
Frequently Asked Questions
How many units are for sale at 4560 Larkbunting Dr?

How much does a condo at 4560 Larkbunting Dr cost?
What are the HOA fees at 4560 Larkbunting Dr?
What bedroom options are available in 4560 Larkbunting Dr?