 Overview
 HOA
 Available Units
 Unit Features
 Getting Around
 Nearby Buildings
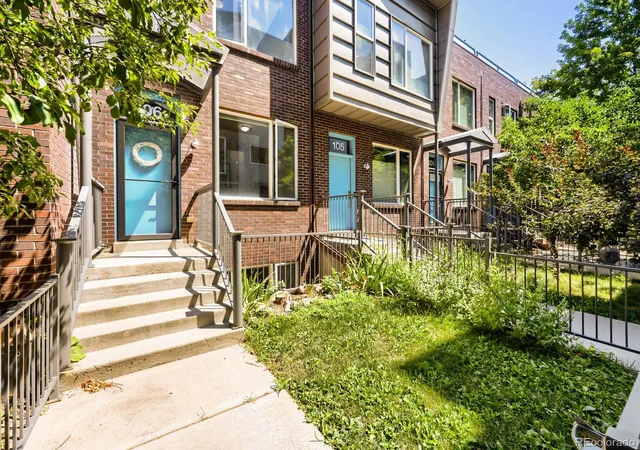
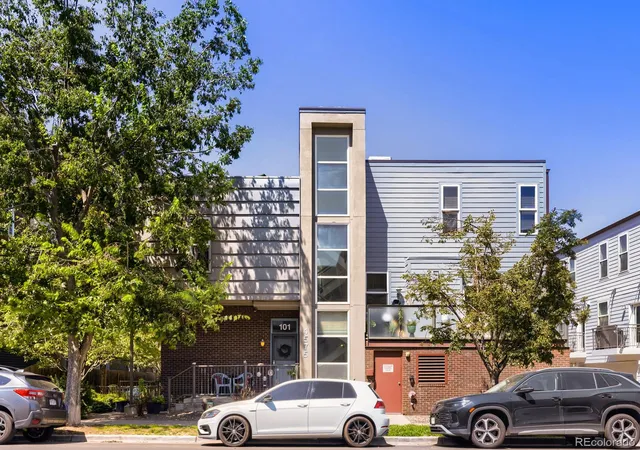
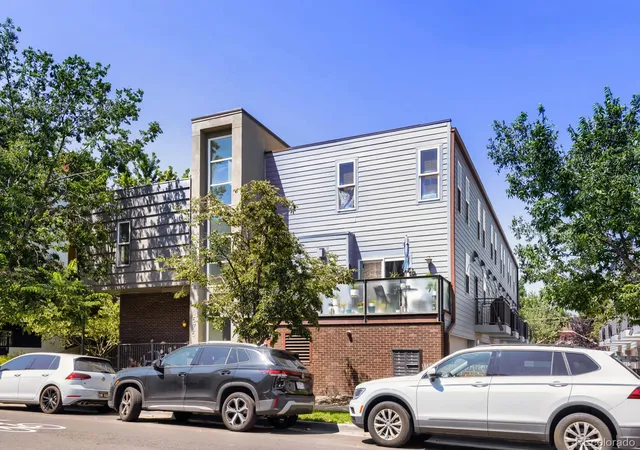
 Street View
4575 Tennyson St
4575 Tennyson St, Denver, CO 80203
Rate 4575 Tennyson St

Stories
-

Units
10

Available Units For Sale
1

Unit Types
2bd

Built Year
2008

HOA Fees
$199-574.9/mo
About
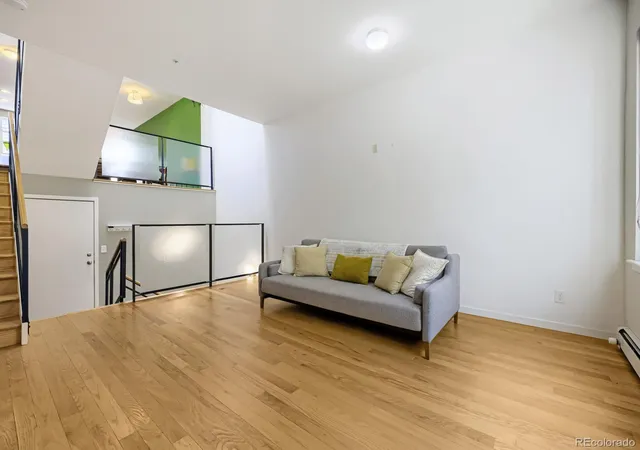
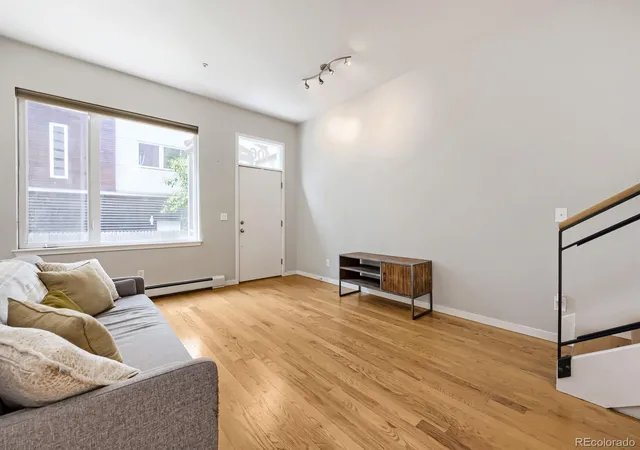
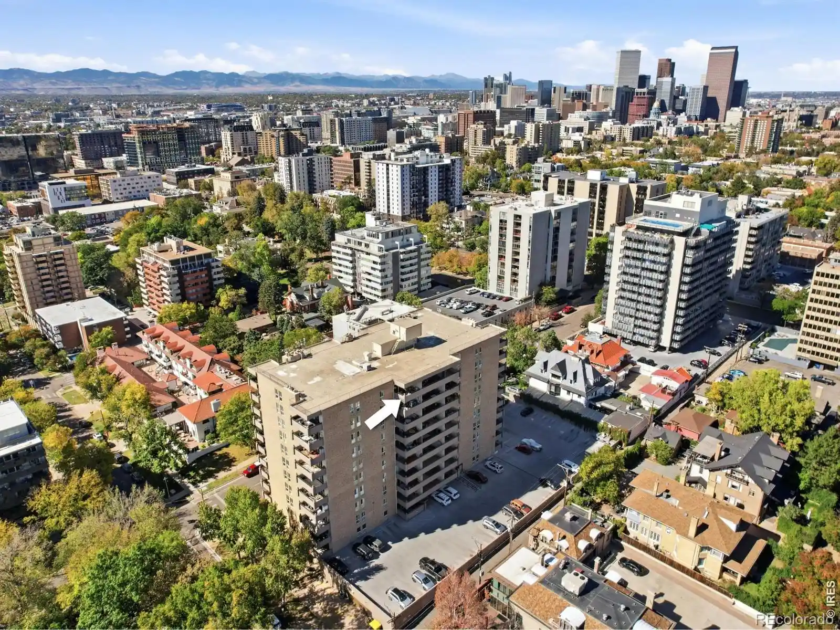
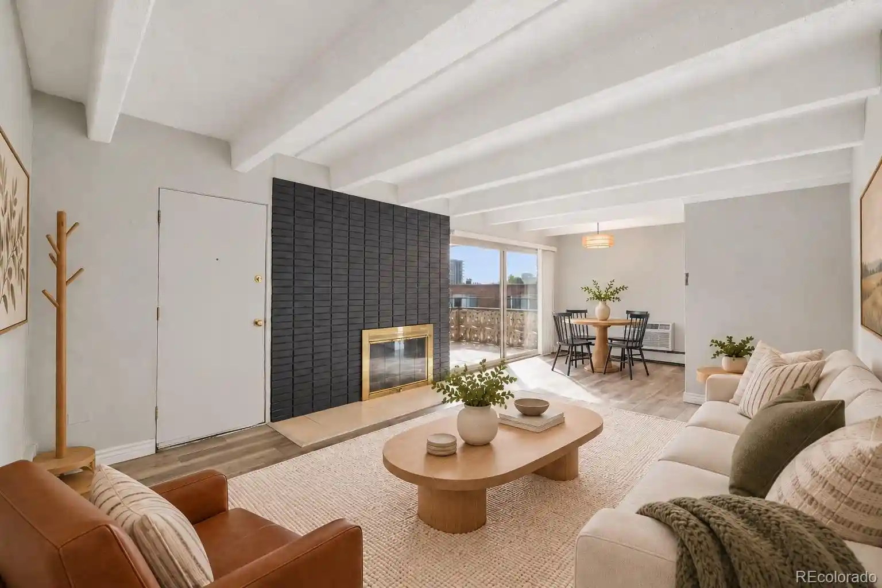
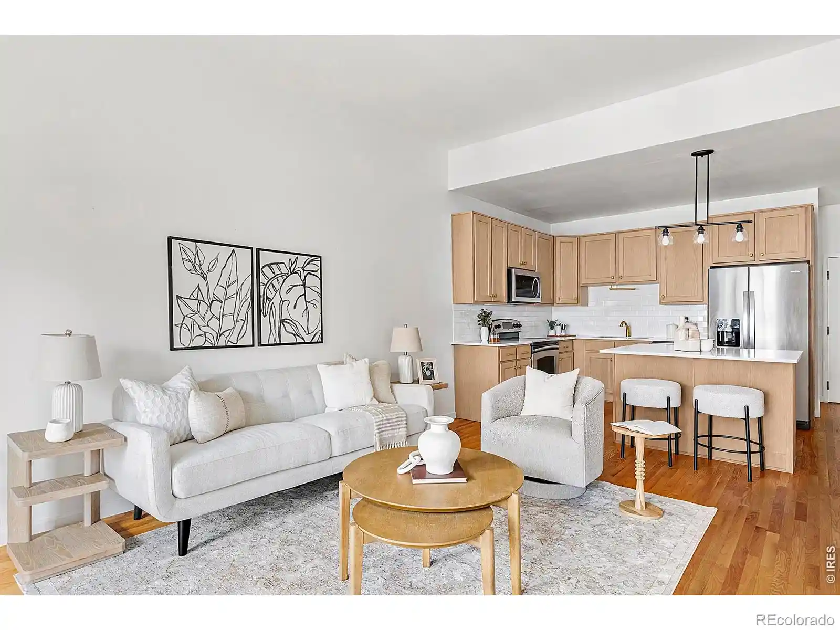
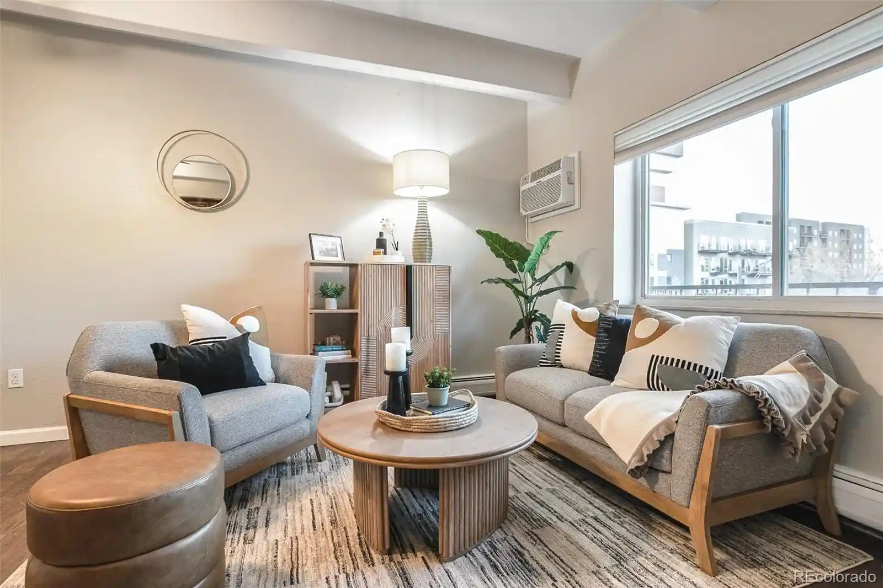
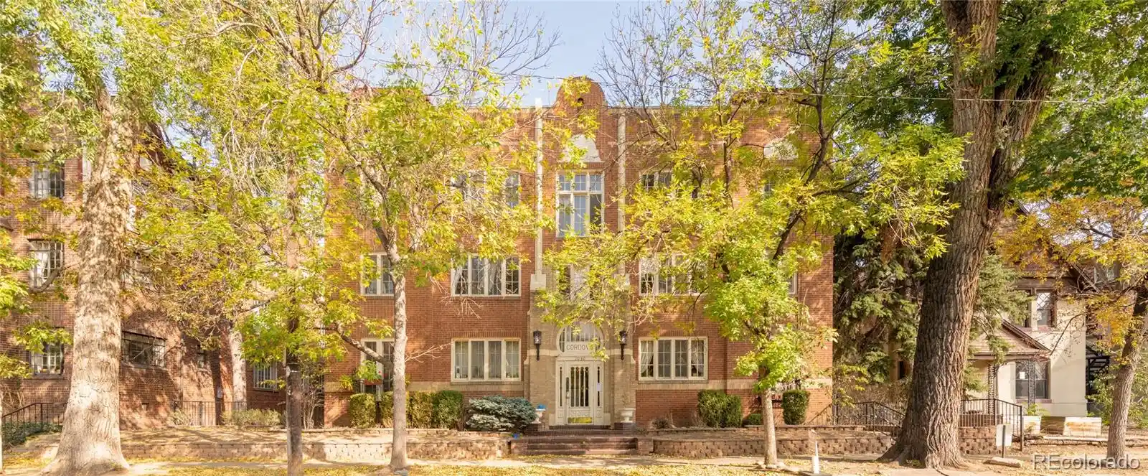
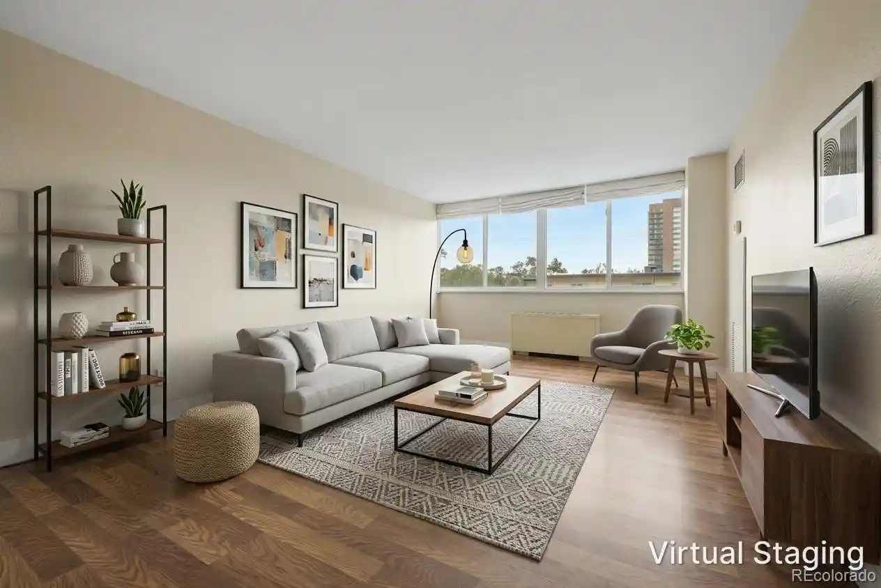
A mid-rise, 5-story townhouse-style condominium built in 2008, composed primarily of two-bedroom end units that read like stacked rowhomes. Architectural elements emphasize vertical light: an open internal stairwell and full-height skylight flood multiple levels with natural daylight. Interiors commonly feature high and vaulted ceilings, hardwood or wide-plank flooring, open floorplans with eat-in kitchens, kitchen islands, granite or quartz counters, stainless steel appliances, and primary suites with multi-piece en-suite baths and walk-in closets. Private outdoor space is integral to the design — fenced front yards, back decks, balconies, and private rooftop patios or decks with city and mountain views extend living areas outdoors. Communal and building-level provisions are minimal; units include attached, secure garage parking with assigned spaces and some storage, and wiring for data and energy-efficient systems are frequently noted. The property sits directly across from Berkeley Lake Park and within walking distance of the Tennyson Street shops and restaurants, tennis courts, dog park, library, and community recreation facilities, creating a walkable, neighborhood-oriented lifestyle. Pet-friendly outdoor features such as a dog run and garden areas reinforce the development’s appeal to active urban households who value private outdoor access.
HOA Management
BERKELEY ROW
HOA Fees
$199/ Monthly
BERKELEY ROW CONDO
HOA Fees
$199/ Monthly
Disclaimer: Amenities are based on third-party information and may vary; buyers must independently verify all amenities, as information is deemed reliable but not guaranteed.
Available Units

Building Features
Interior
Interior Features
Ceiling Fan(s)
Eat In Kitchen
Five Piece Bath
Granite Counters
High Ceilings
Kitchen Island
Open Floorplan
Primary Suite
Smoke Free
Vaulted Ceiling(s)
Walk In Closet(s)
Wired For Data
Flooring
Carpet
Laminate
Tile
Wood
Heating
Baseboard
Hot Water
Natural Gas
Radiant
Cooling
Air Conditioning Room
Evaporative Cooling
Appliances
Cooktop
Dishwasher
Disposal
Dryer
Freezer
Microwave
Oven
Range
Refrigerator
Self Cleaning Oven
Washer
Amenities & Parking
Other Features
Parking Features
Assigned
Finished Garage
Garage
Heated Garage
Insulated Garage
Exterior Amenities
Balcony
Dog Run
Garden
Private Yard
Disclaimer: Unit Features may vary by unit; buyers must independently verify all features. Information is deemed reliable but not guaranteed
Getting Around 4575 Tennyson St
Bike Score®

Very Bikeable
74/100
Walk Score®

Very Walkable
86/100
Transit Score®

Some Transit
32/100
Data provided by Redfin
Nearby Buildings
- Home
- Homes For Sale
- Colorado
- Denver
- 4575 Tennyson St
Frequently Asked Questions
How many units are for sale at 4575 Tennyson St?

How much does a condo at 4575 Tennyson St cost?
What are the HOA fees at 4575 Tennyson St?
What bedroom options are available in 4575 Tennyson St?