 Overview
 HOA
 Available Units
 Unit Features
 Getting Around
 Nearby Buildings
 Street View
4605 S Yosemite St
4605 S Yosemite St, Denver, CO 80237
Rate 4605 S Yosemite St

Stories
-

Units
11

Available Units For Sale
1

Unit Types
2bd

Built Year
1982

HOA Fees
$530-900/mo
About
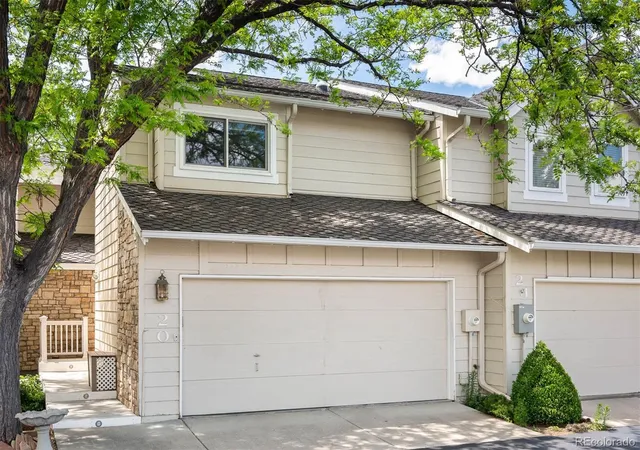
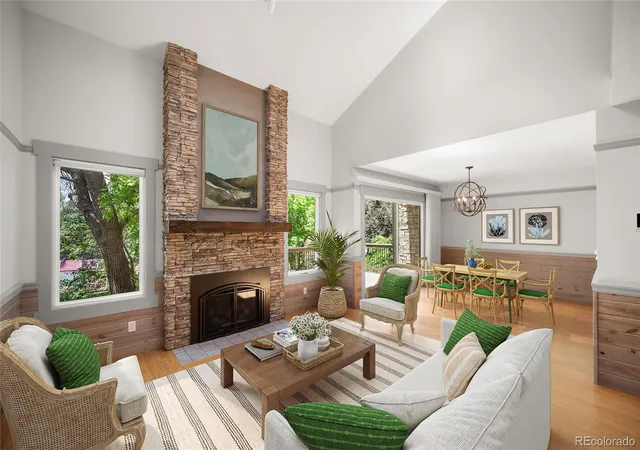
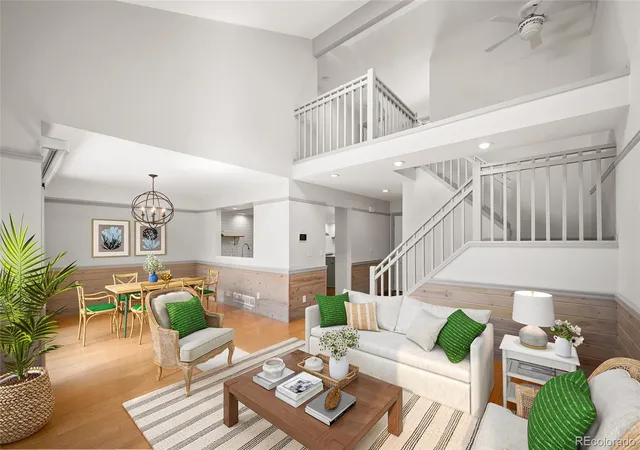
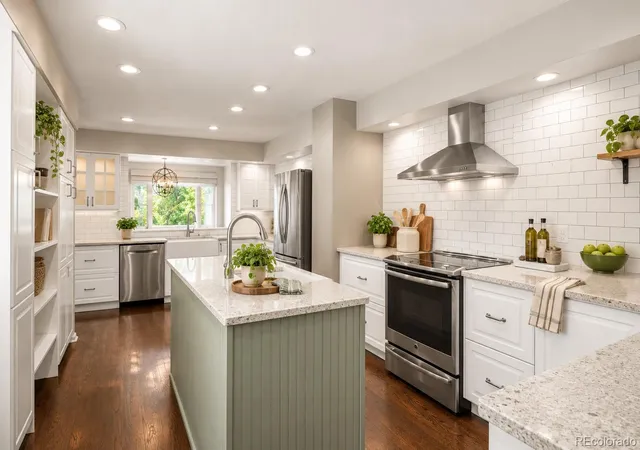
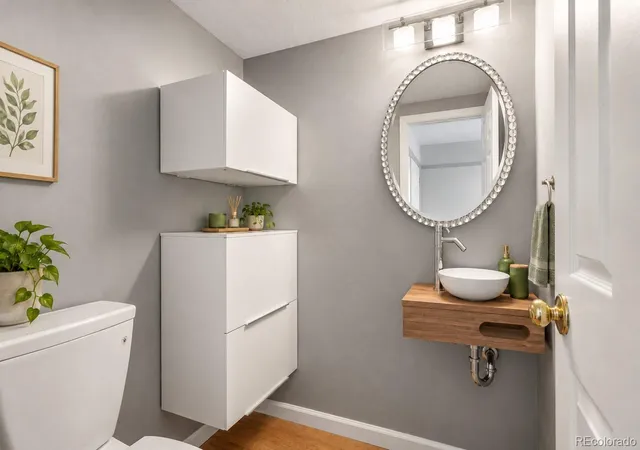
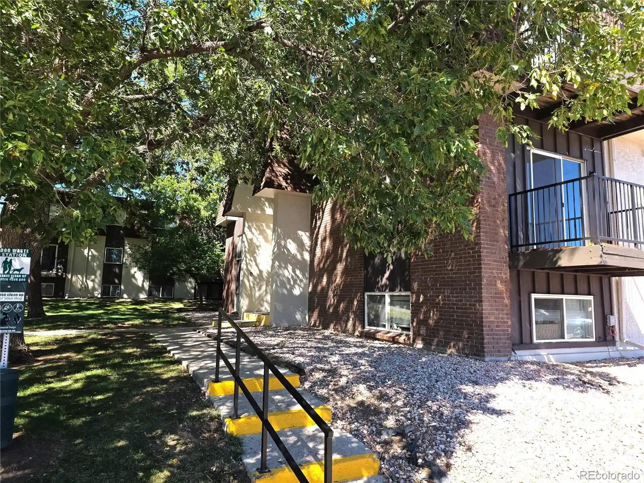
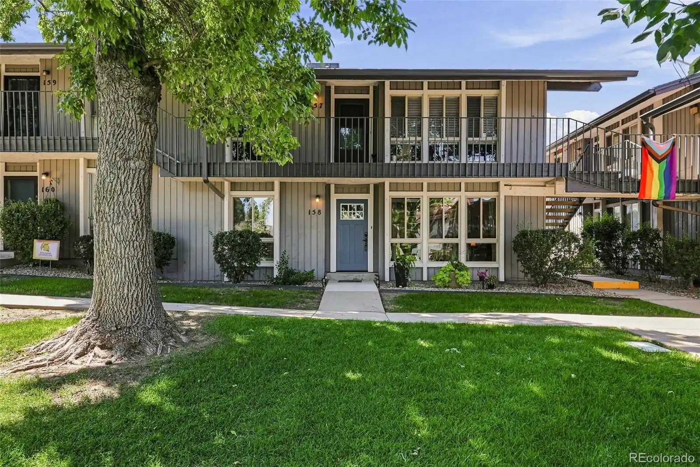
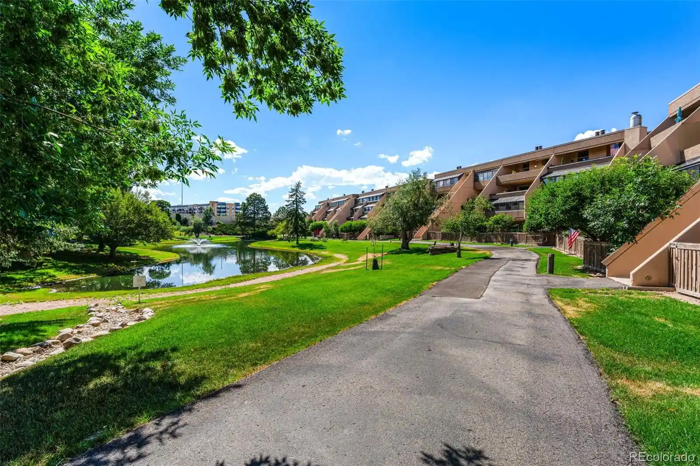
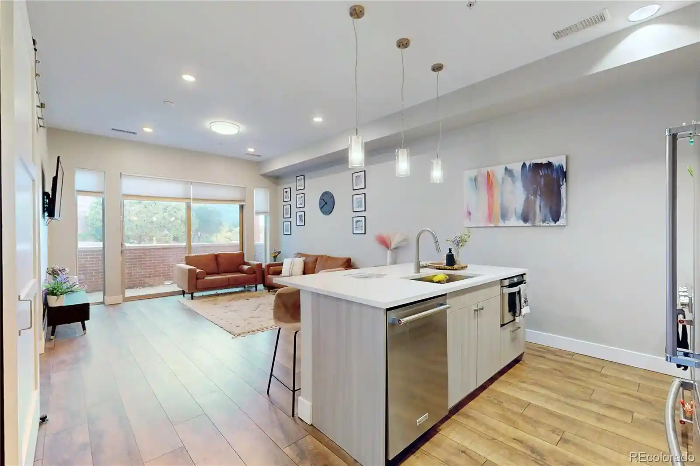
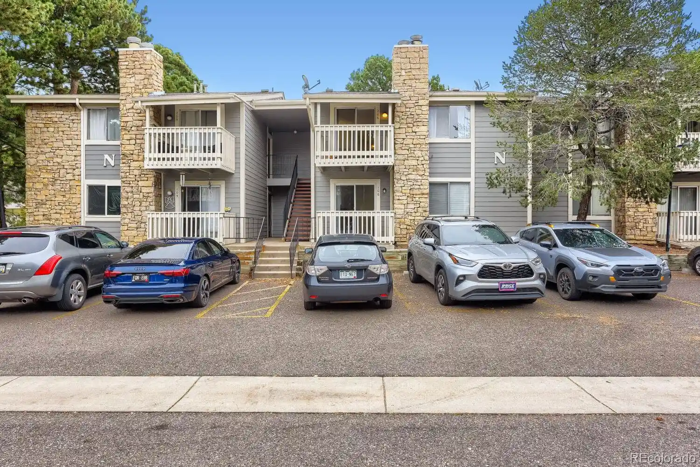
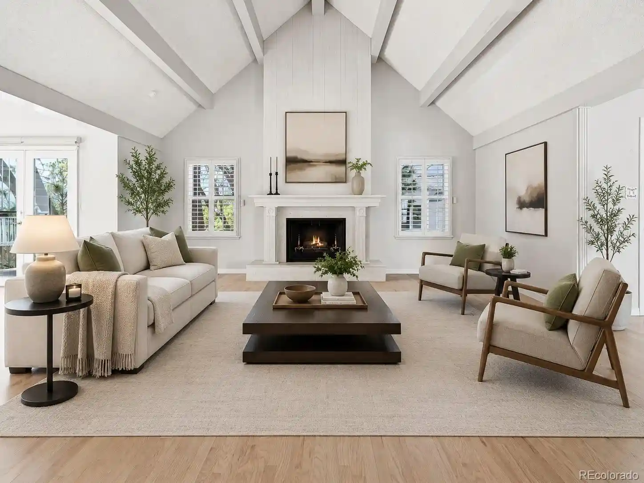
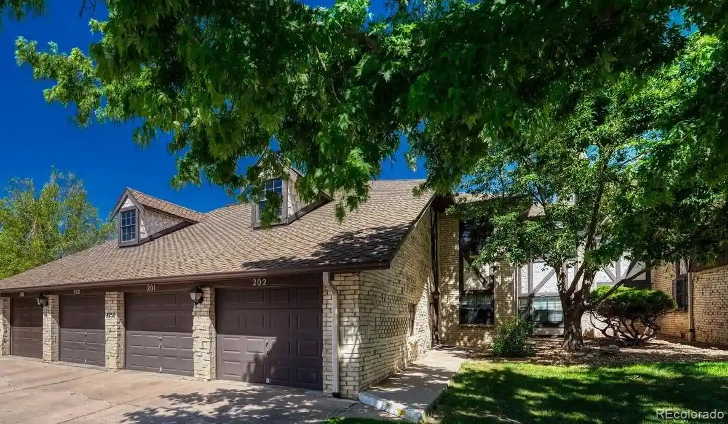
The Chateau at Stoney Brook is a low-rise residential condominium completed in 1982 and composed primarily of two-bedroom plans across a small, intimate collection of units. The property reads as a four-story garden-style building set within the larger Stoney Brook master-planned community, surrounded by mature landscaping, ponds, and walking streams. Unit interiors commonly feature vaulted or high ceilings, open floorplans, formal dining areas, eat-in kitchens with islands or breakfast nooks, primary suites with full baths and walk-in closets, wood-burning fireplaces, and a mix of countertop materials including granite, Corian, quartz, and stone. Many residences offer bay windows, built-in storage, wet bars, dual balconies or patios with west- or south-facing exposures and mountain or greenbelt views. Shared building amenities are modest and community-focused: covered and underground garage parking, secure entry with elevator access, a clubhouse with pool and spa, tennis and pickleball courts, garden and water features, gas grill areas, and on-site maintenance. Systems updates reported across units include roof replacement, HVAC and water heater renewals, upgraded electrical panels, triple-pane window replacements in some homes, and radon mitigation. Pet and specific HOA rules vary by association; the complex benefits from proximity to Denver Tech Center retail, restaurants, light rail, Cherry Creek Reservoir and easy highway access, presenting a suburban oasis within an urban corridor.
HOA Management
3.0
HOA Fees
$825/ Monthly
Chateau at Stoney Brook
HOA Fees
$900/ Monthly
Amenities
 Amenities and services may be covered by one or multiple associations and service providers.
 Fitness Center
 Pool
 Storage
 Clubhouse
Elevator(s)
Garden Area
Gated
On Site Management
Park
Parking
Pond Seasonal
Spa/Hot Tub
Tennis Court(s)
Trail(s)
Disclaimer: Amenities are based on third-party information and may vary; buyers must independently verify all amenities, as information is deemed reliable but not guaranteed.
Available Units

Building Features
Interior
Interior Features
Audio/video Controls
Breakfast Bar
Breakfast Nook
Built In Features
Ceiling Fan(s)
Eat In Kitchen
Elevator
Entrance Foyer
Five Piece Bath
Granite Counters
High Ceilings
High Speed Internet
In Law Floor Plan
Jet Action Tub
Kitchen Island
No Stairs
Open Floorplan
Pantry
Primary Suite
Quartz Counters
Radon Mitigation System
Smart Ceiling Fan
Smart Thermostat
Smoke Free
Solid Surface Counters
Sound System
Stone Counters
Tile Counters
Vaulted Ceiling(s)
Walk In Closet(s)
Wet Bar
Wired For Data
Flooring
Bamboo
Carpet
Stone
Tile
Wood
Heating
Forced Air
Hot Water
Natural Gas
Cooling
Attic Fan
Central Air
Appliances
Bar Fridge
Convection Oven
Cooktop
Dishwasher
Disposal
Double Oven
Dryer
Gas Water Heater
Microwave
Oven
Range
Range Hood
Refrigerator
Self Cleaning Oven
Sump Pump
Washer
Amenities & Parking
Other Features
Parking Features
220 Volts
Asphalt
Concrete
Dry Walled
Electric Vehicle Charging Station(s)
Exterior Access Door
Finished
Guest
Heated Garage
Insulated Garage
Lighted
Storage
Underground
Exterior Amenities
Balcony
Elevator
Garden
Gas Valve
Lighting
Rain Gutters
Spa/hot Tub
Tennis Court(s)
Water Feature
Disclaimer: Unit Features may vary by unit; buyers must independently verify all features. Information is deemed reliable but not guaranteed
Nearby Buildings
- Home
- Homes For Sale
- Colorado
- Denver
- 4605 S Yosemite St
Frequently Asked Questions
How many units are for sale at 4605 S Yosemite St?

How much does a condo at 4605 S Yosemite St cost?
What are the HOA fees at 4605 S Yosemite St?
What bedroom options are available in 4605 S Yosemite St?