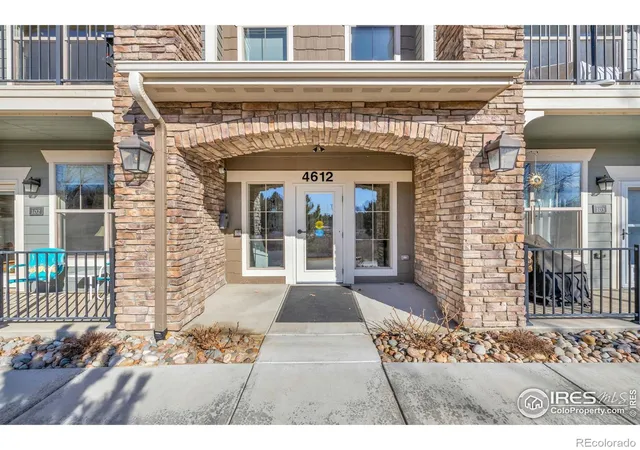
 Street View
4612 Hahns Peak Dr
4612 Hahns Peak Dr, Loveland, CO 80538
Rate 4612 Hahns Peak Dr

Stories
-

Units
19

Available Units For Sale
2

Unit Types
1bd, 2bd

Built Year
2021

HOA Fees
$250-449/mo
About
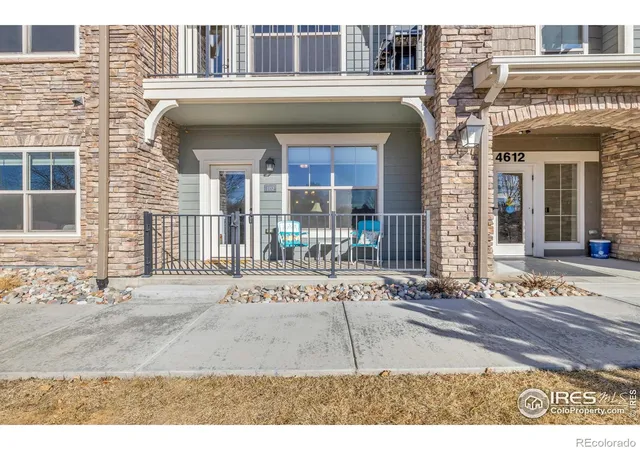
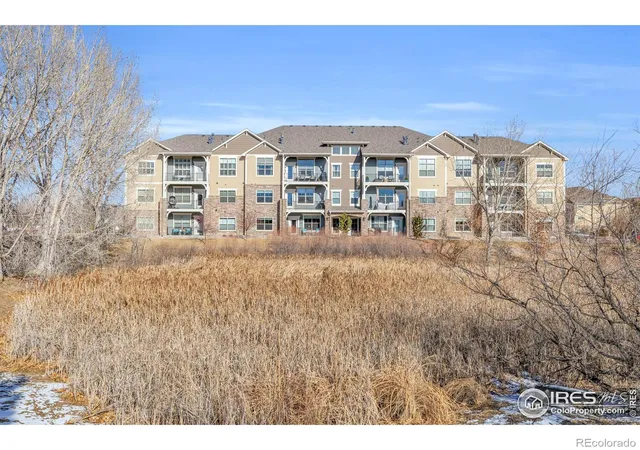
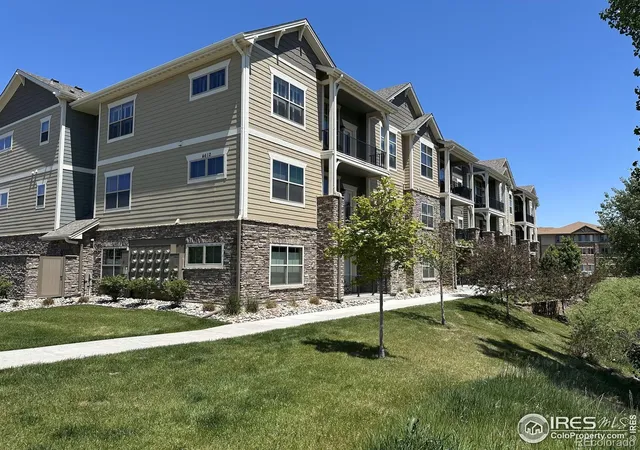
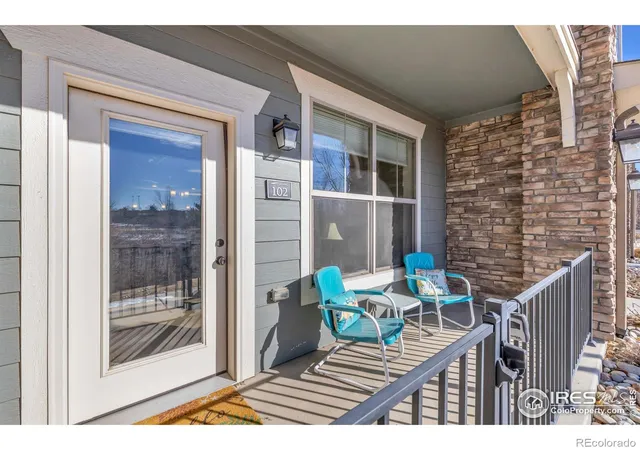
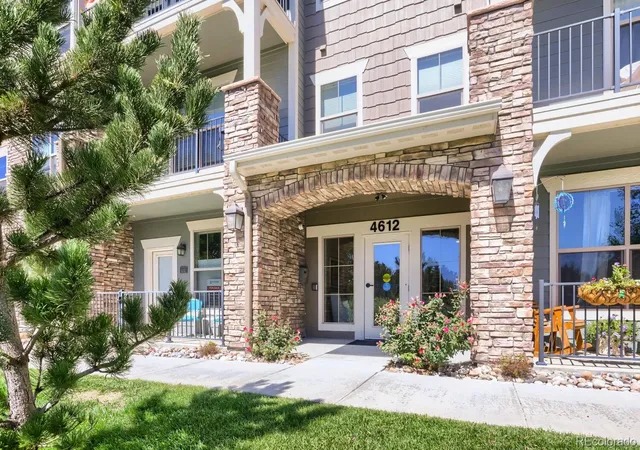
Completed in 2021, this low-rise condominium building offers elevator-served, single-level ranch-style residences in primarily one- and two-bedroom floor plans. The controlled-entry structure features a secured lobby with elevator access to upper units and a mix of end and interior layouts that emphasize open floor plans, vaulted ceilings, and abundant natural light. Units commonly include eat-in kitchens with islands, quartz counters, engineered hardwood and tile floors, under-cabinet lighting, walk-in closets, pantry space, smart thermostats, and private balconies or patios. Mechanical selections such as high-efficiency furnaces and tankless water heaters are aimed at lower utility costs. Common areas center on a clubhouse with a fitness room and gathering space; exterior grounds connect directly to a network of trails and lakes with mountain views. Parking is provided via detached garages and surface stalls; the building supports pedestrian access to nearby shopping, dining, medical services, and transit corridors for commuters. Pet policies and exact service offerings are managed by the HOA; routine building amenities include controlled entry and security cameras in shared spaces. The overall character blends contemporary condominium finishes with a lock-and-leave, low-maintenance lifestyle tailored to convenience and regional outdoor recreation.
HOA Management
T Square Property Management
HOA Fees
$420/ Monthly
The Flats at Centerra
HOA Fees
$250/ Monthly
Amenities
 Amenities and services may be covered by one or multiple associations and service providers.
 Fitness Center
 Clubhouse
Elevator(s)
Park
Security
Disclaimer: Amenities are based on third-party information and may vary; buyers must independently verify all amenities, as information is deemed reliable but not guaranteed.
Available Units

Building Features
Interior
Interior Features
Eat In Kitchen
Kitchen Island
No Stairs
Open Floorplan
Pantry
Smart Thermostat
Vaulted Ceiling(s)
Walk In Closet(s)
Flooring
Carpet
Laminate
Tile
Wood
Heating
Forced Air
Cooling
Ceiling Fan(s)
Central Air
Appliances
Dishwasher
Disposal
Dryer
Freezer
Microwave
Oven
Refrigerator
Self Cleaning Oven
Washer
Amenities & Parking
Other Features
Parking Features
Oversized
Exterior Amenities
Balcony
Disclaimer: Unit Features may vary by unit; buyers must independently verify all features. Information is deemed reliable but not guaranteed
- Home
- Homes For Sale
- Colorado
- Loveland
- 4612 Hahns Peak Dr
Frequently Asked Questions
How many units are for sale at 4612 Hahns Peak Dr?

How much does a condo at 4612 Hahns Peak Dr cost?
What are the HOA fees at 4612 Hahns Peak Dr?
What bedroom options are available in 4612 Hahns Peak Dr?