 Overview
 HOA
 Available Units
 Unit Features
 Getting Around
 Nearby Buildings


 Street View
4625 W 50Th Ave
4625 W 50Th Ave, Denver, CO 80212
Rate 4625 W 50Th Ave

Stories
-

Units
10

Available Units For Sale
1

Unit Types
3bd

Built Year
1929

HOA Fees
$10.5-936.5/mo
About
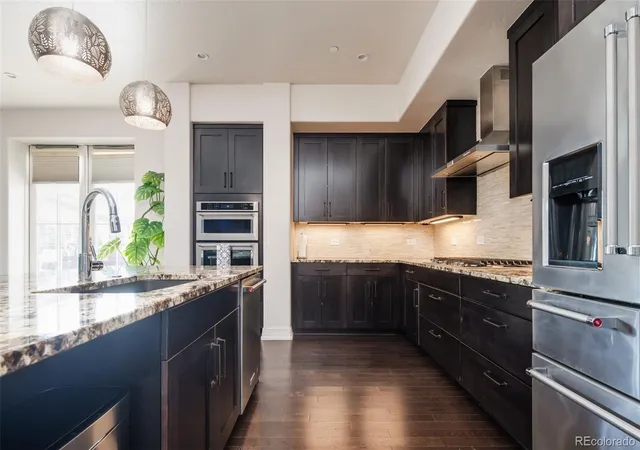
Originally constructed in 1929 as the El Jebel Shrine and converted into residences in 2017, this low-rise historic building contains 24 individually designed condominium homes. The renovation preserved the exterior’s historic character while rebuilding interiors to contemporary standards with a LEED Silver certification. Units feature high ceilings (9–10+ feet and some vaulted), hardwood floors, oversized doors, substantial storage including dedicated locked rooms, and open-plan living with modern kitchens appointed with quartz counters, KitchenAid appliances and gas cooktops. Many residences include expansive covered balconies or large terraces oriented toward the adjacent Willis Case Golf Course and Front Range vistas. Shared elements emphasize resident convenience and recreation: a club room, a state-of-the-art fitness center, dog and bike wash room, heated secured garage parking with deeded spaces, a resident-only courtyard and spa/hot tub access. Mechanical and sustainability upgrades include high-efficiency HVAC with humidification and whole-home air cleaning, smart thermostats, and energy-conscious materials. The property sits on a quiet cul-de-sac inside the upscale 5390 community, a short walk to the Tennyson Street shopping and dining district, parks and lakefront paths, with easy highway access to mountain routes. HOA dues cover an unusually broad scope of services and utilities, including gas, heat, water and exterior maintenance.
HOA Management
5390
HOA Fees
$10.5/ Annually
5390 Community Maintenance
HOA Fees
$140/ Monthly
Amenities
 Amenities and services may be covered by one or multiple associations and service providers.
 Bike Maintenance Area
 Fitness Center
 Storage
 Clubhouse
Dog/Pet Wash
Elevator(s)
Parking
Security
Disclaimer: Amenities are based on third-party information and may vary; buyers must independently verify all amenities, as information is deemed reliable but not guaranteed.
Available Units


Building Features
Interior
Interior Features
Built In Features
Ceiling Fan(s)
Eat In Kitchen
Elevator
Entrance Foyer
Five Piece Bath
Granite Counters
High Ceilings
High Speed Internet
Kitchen Island
No Stairs
Open Floorplan
Pantry
Primary Suite
Quartz Counters
Smart Thermostat
Smart Window Coverings
Smoke Free
Solid Surface Counters
Stone Counters
Vaulted Ceiling(s)
Walk In Closet(s)
Wired For Data
Flooring
Carpet
Stone
Tile
Wood
Heating
Forced Air
Natural Gas
Radiant Floor
Cooling
Central Air
Appliances
Bar Fridge
Convection Oven
Cooktop
Dishwasher
Disposal
Dryer
Gas Water Heater
Humidifier
Microwave
Oven
Range
Range Hood
Refrigerator
Self Cleaning Oven
Tankless Water Heater
Washer
Wine Cooler
Amenities & Parking
Other Features
Parking Features
220 Volts
Asphalt
Assigned
Community Structure
Concrete
Exterior Access Door
Finished Garage
Garage
Guest
Heated Garage
Lift
Lighted
Storage
Underground
Exterior Amenities
Balcony
Barbecue
Elevator
Gas Grill
Gas Valve
Lighting
Maintenance Free Exterior
Spa/hot Tub
Disclaimer: Unit Features may vary by unit; buyers must independently verify all features. Information is deemed reliable but not guaranteed
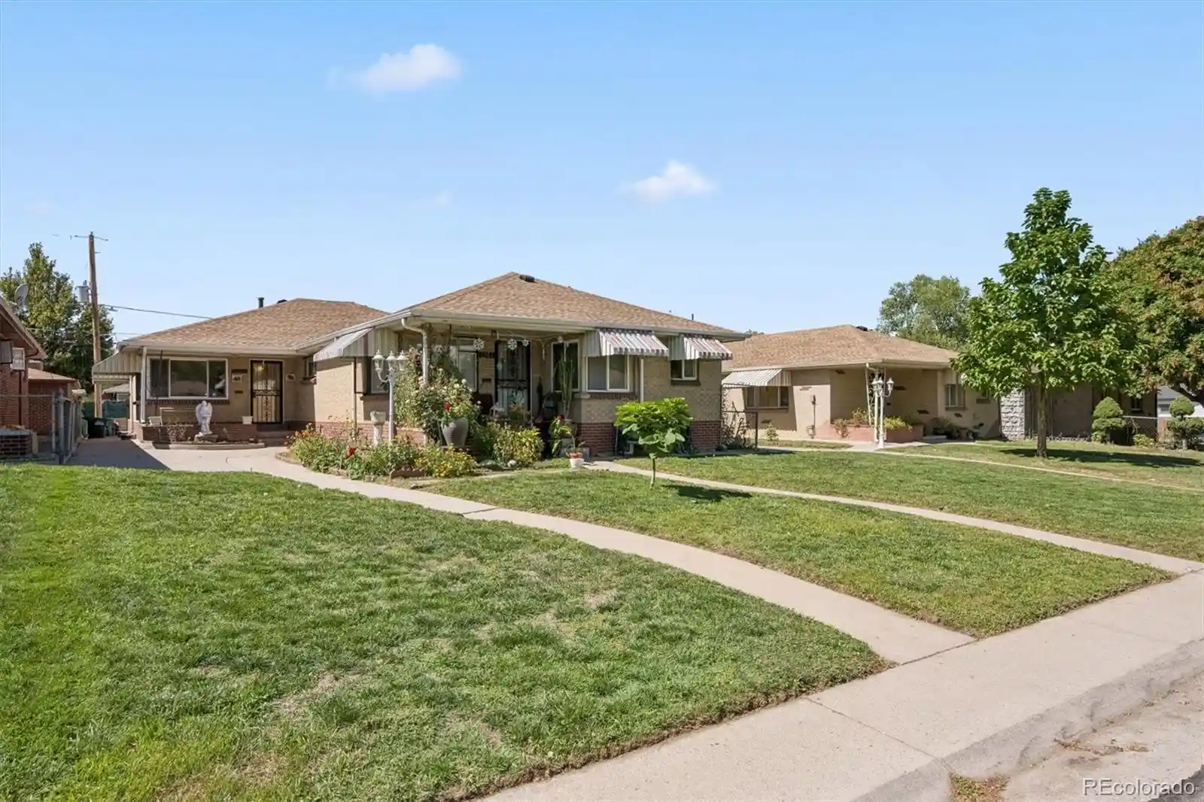
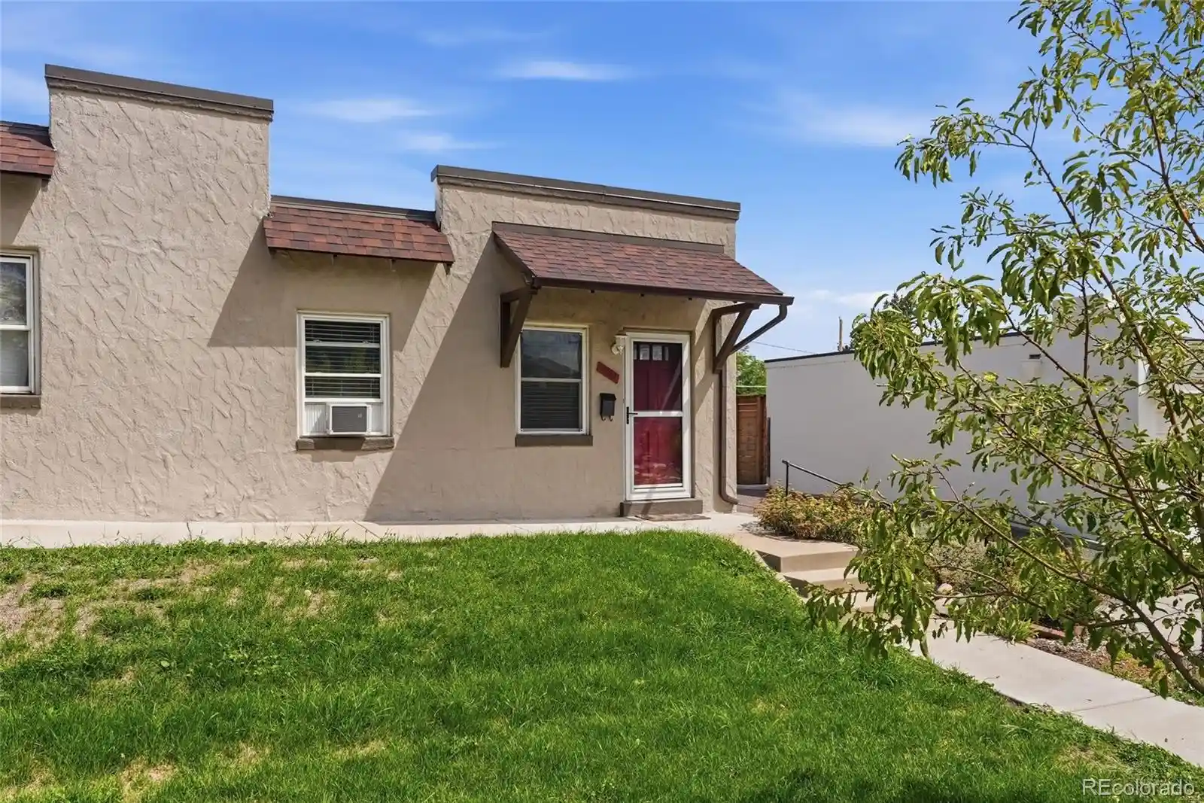
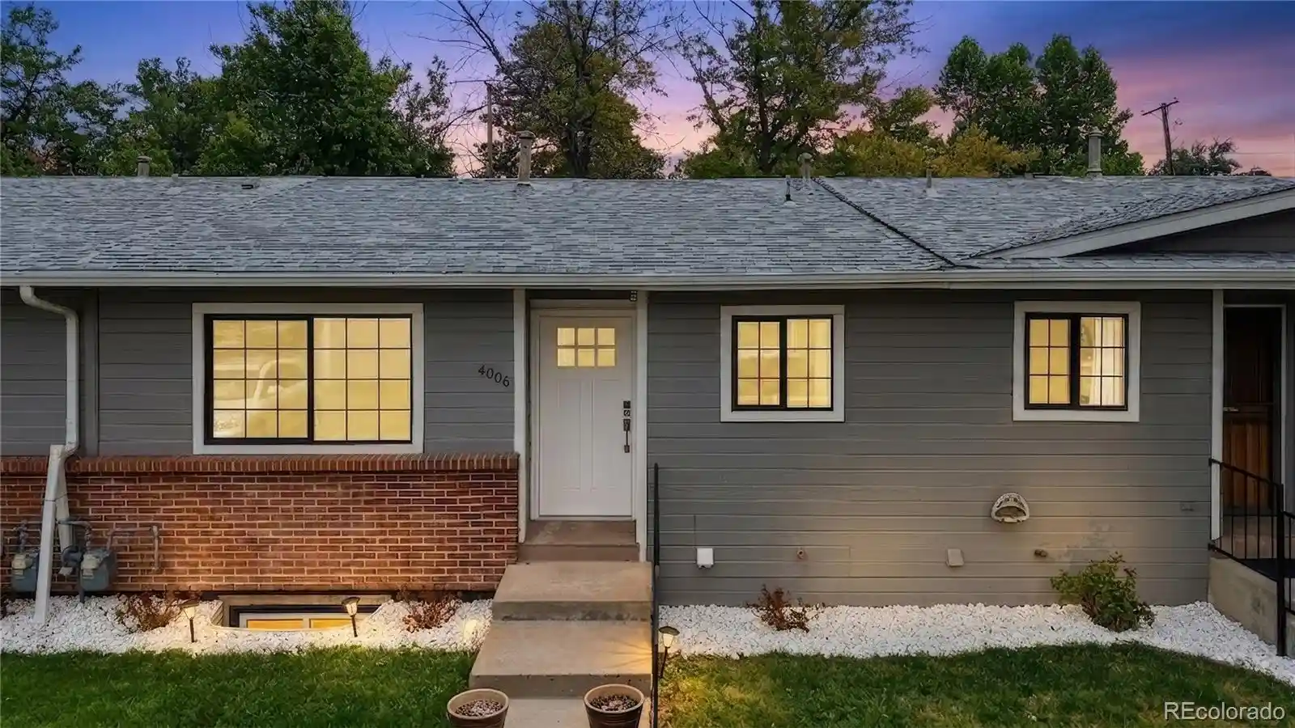
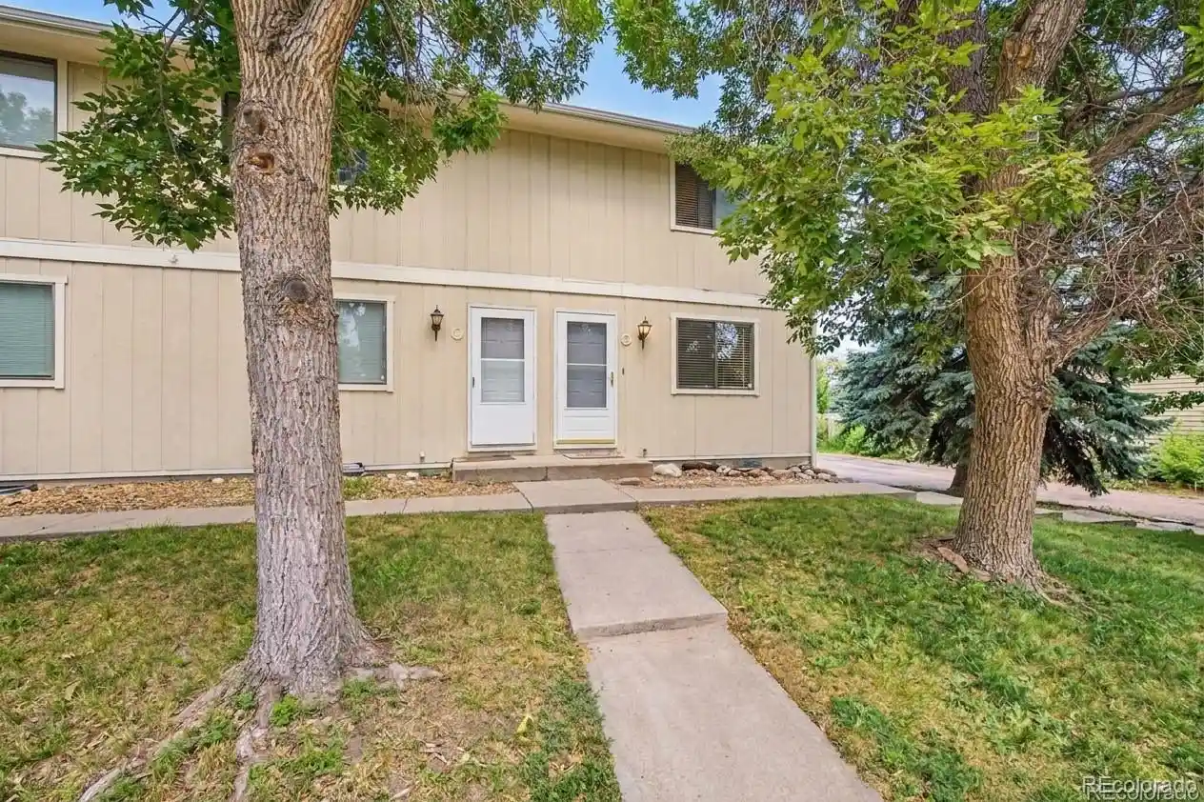
Nearby Buildings
- Home
- Homes For Sale
- Colorado
- Denver
- 4625 W 50Th Ave
Frequently Asked Questions
How many units are for sale at 4625 W 50Th Ave?

How much does a condo at 4625 W 50Th Ave cost?
What are the HOA fees at 4625 W 50Th Ave?
What bedroom options are available in 4625 W 50Th Ave?