 Overview
 HOA
 Available Units
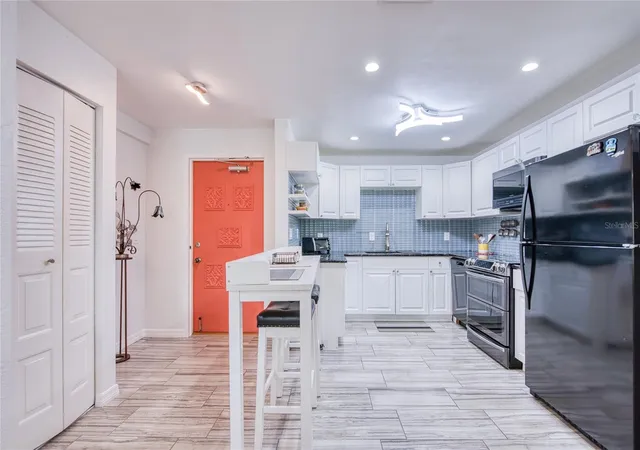
 Unit Features
 Getting Around
 Nearby Buildings
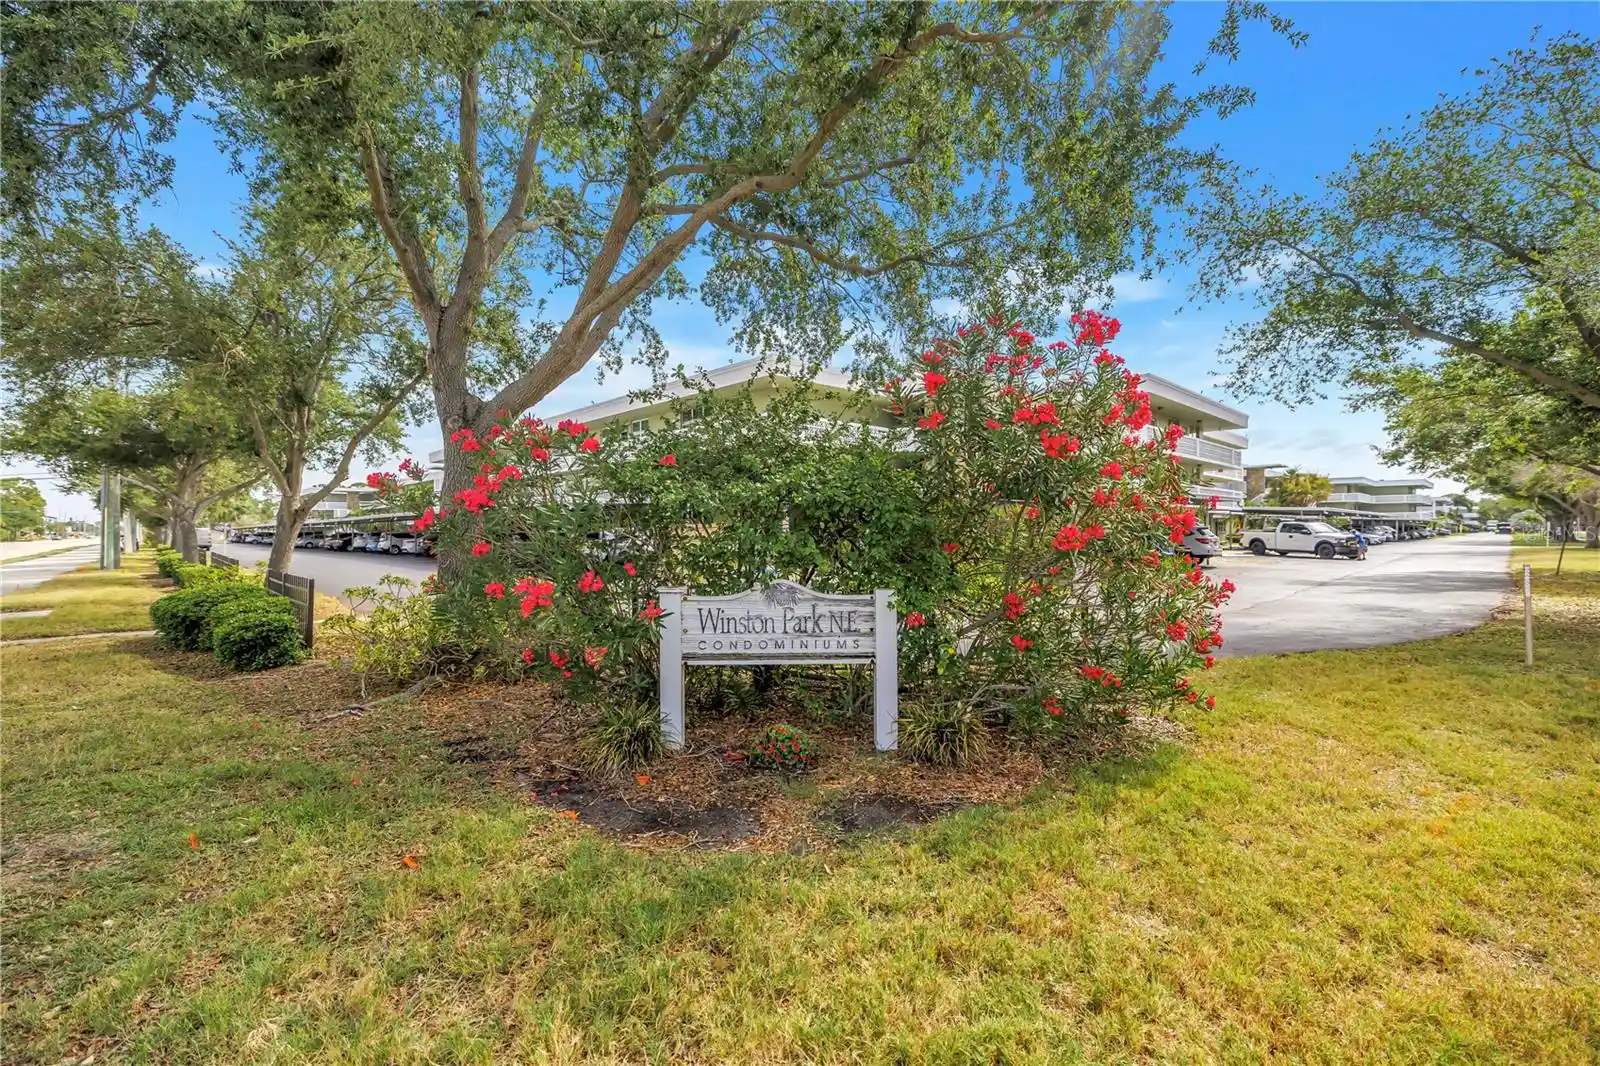
 Street View
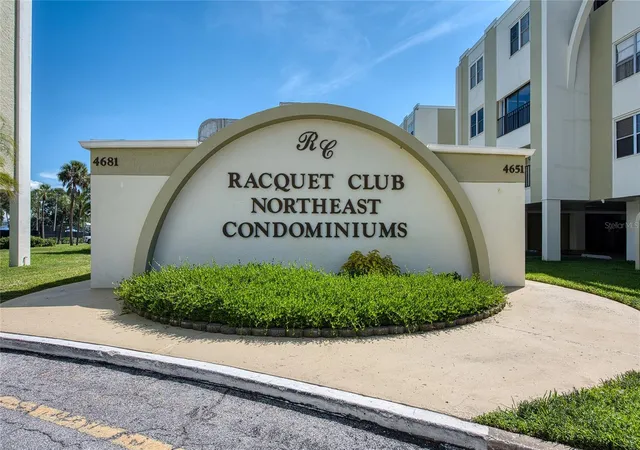
4681 1St St Ne
4681 1St St Ne, St. Petersburg, FL 33703
Rate 4681 1St St Ne

Stories
4

Units
26

Available Units For Sale
2

Unit Types
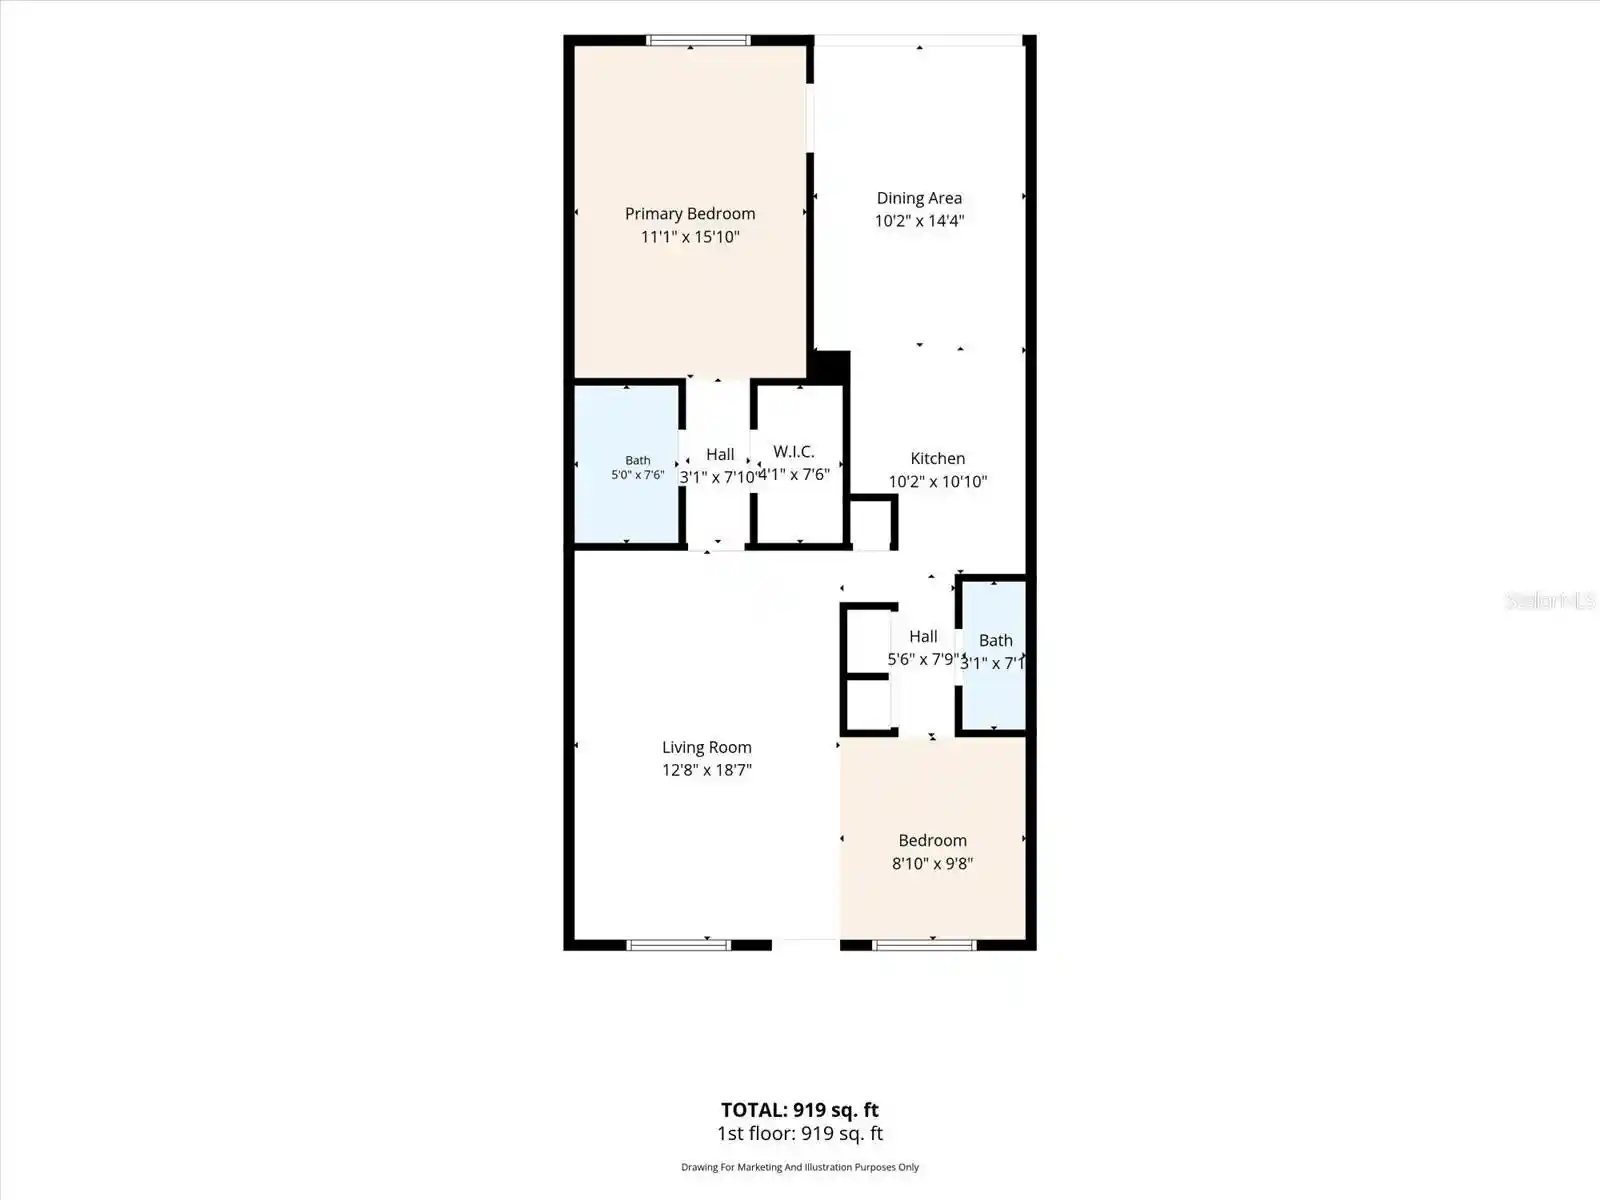
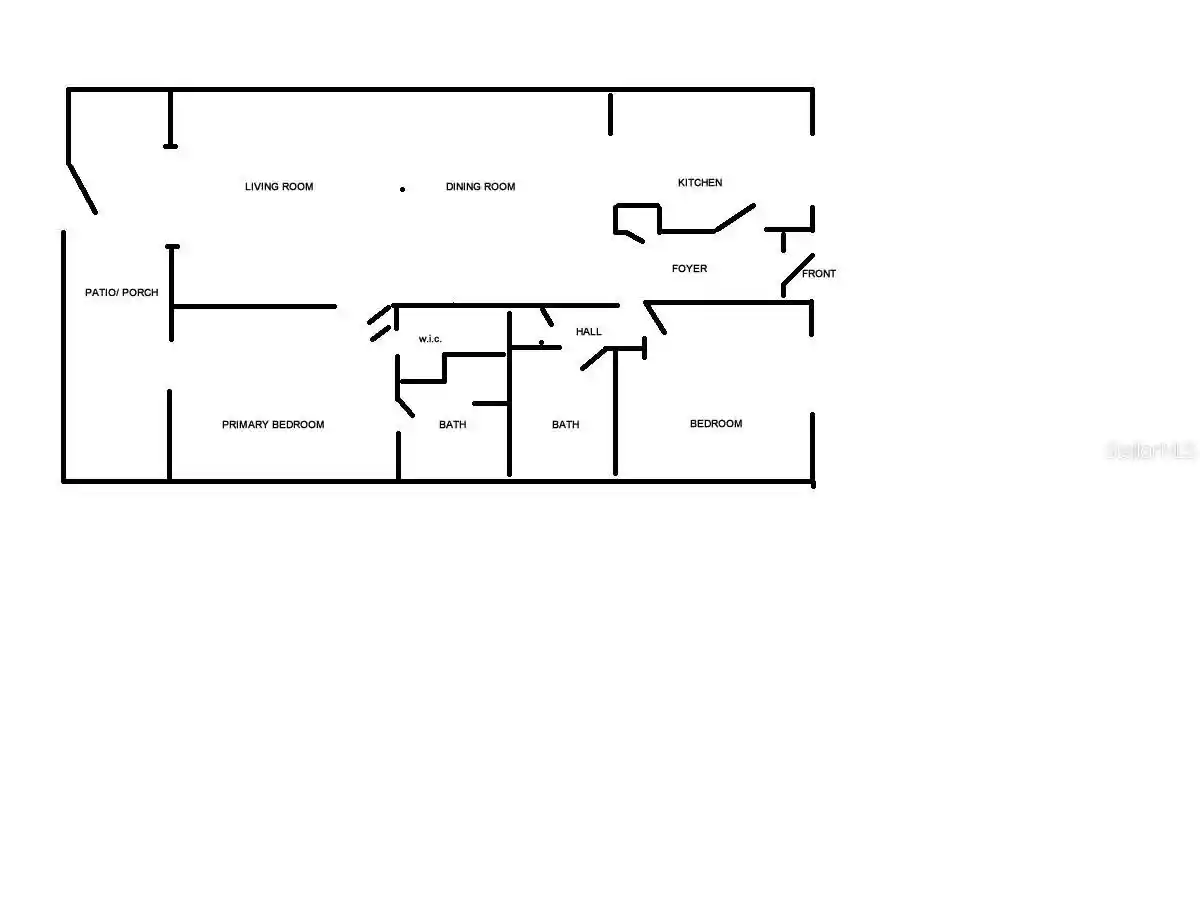
1bd, 2bd

Built Year
1975

HOA Fees
$388-723/mo
About
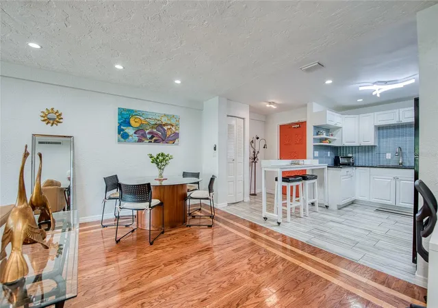
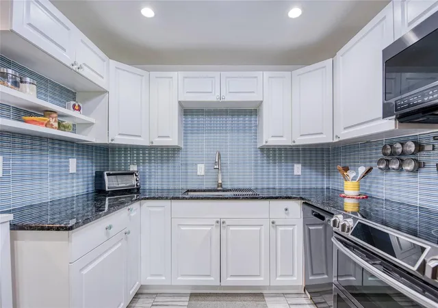
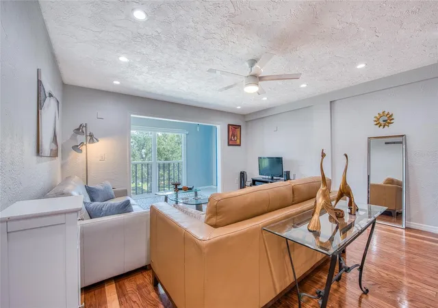
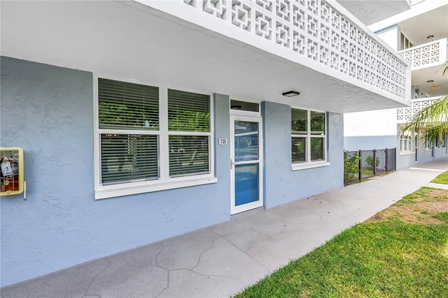
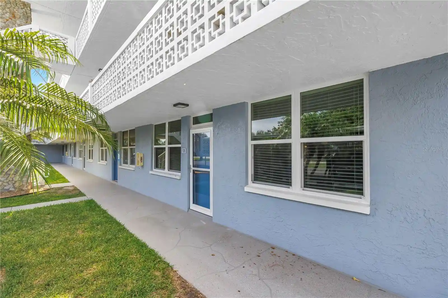
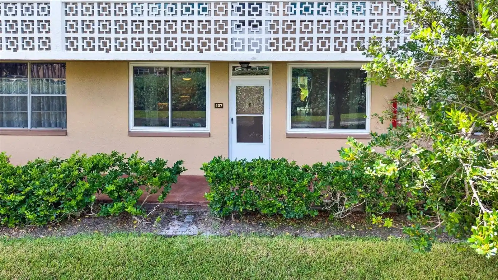
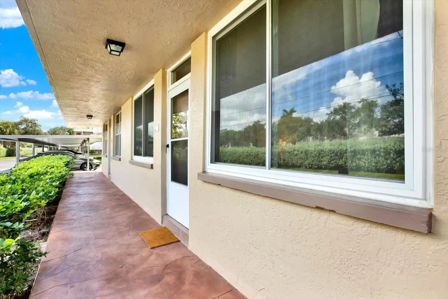
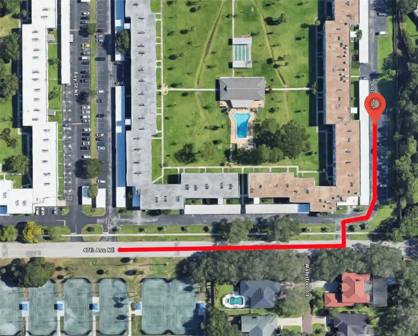
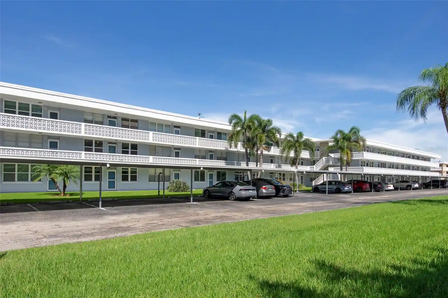
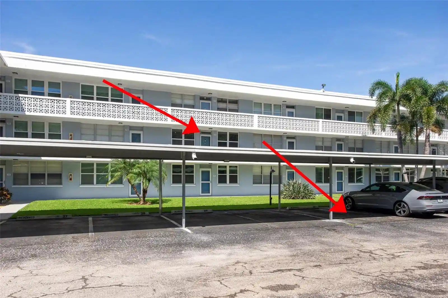
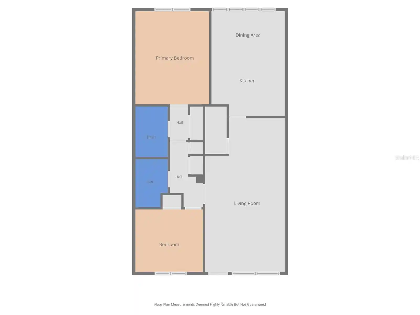
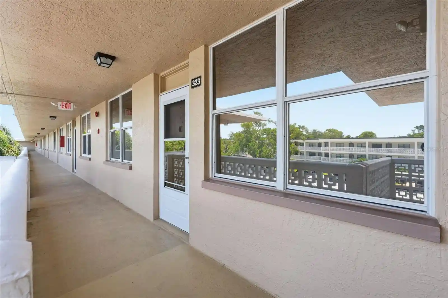
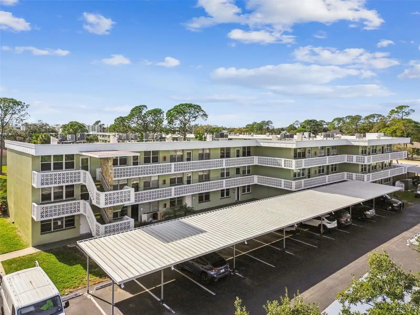
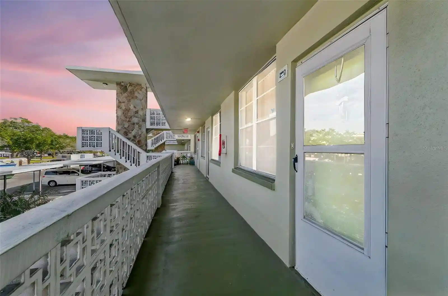
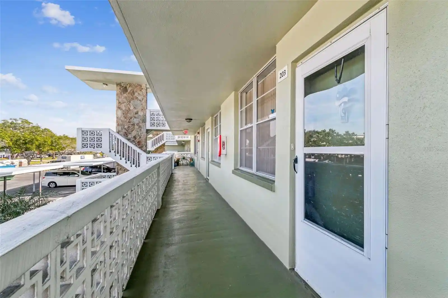
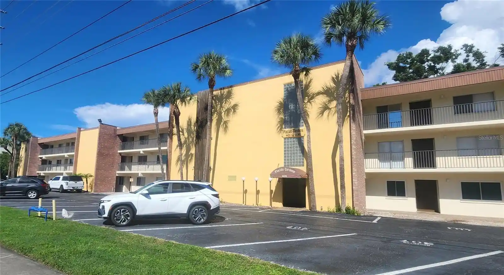
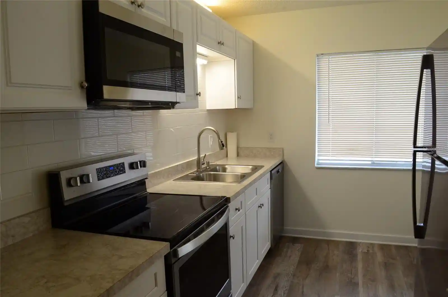
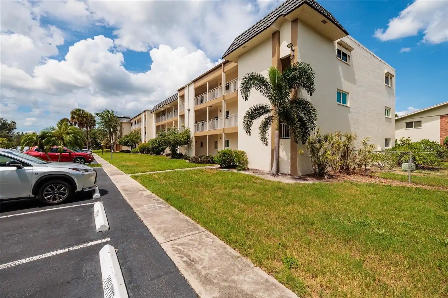
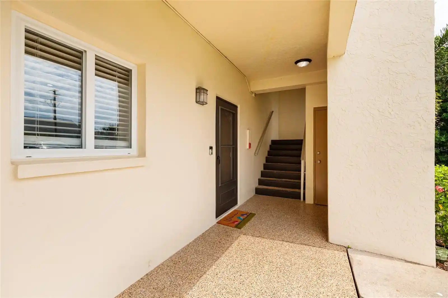
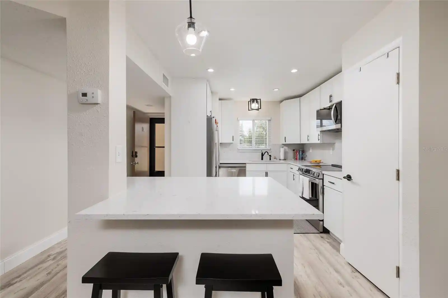
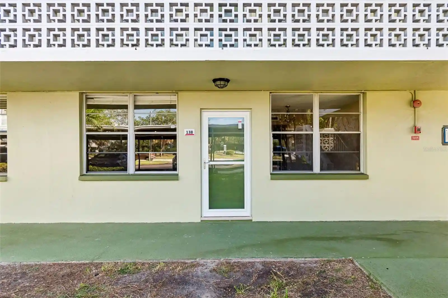
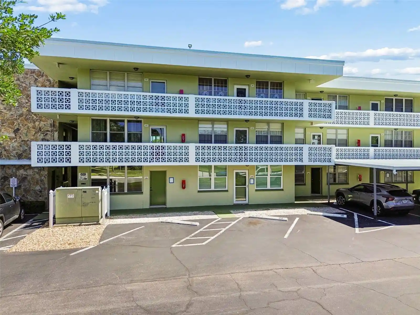
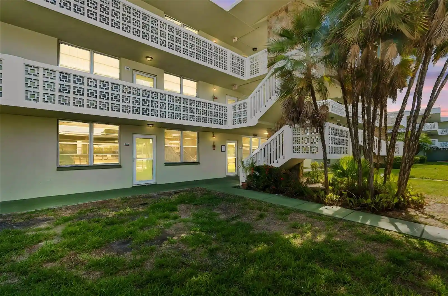
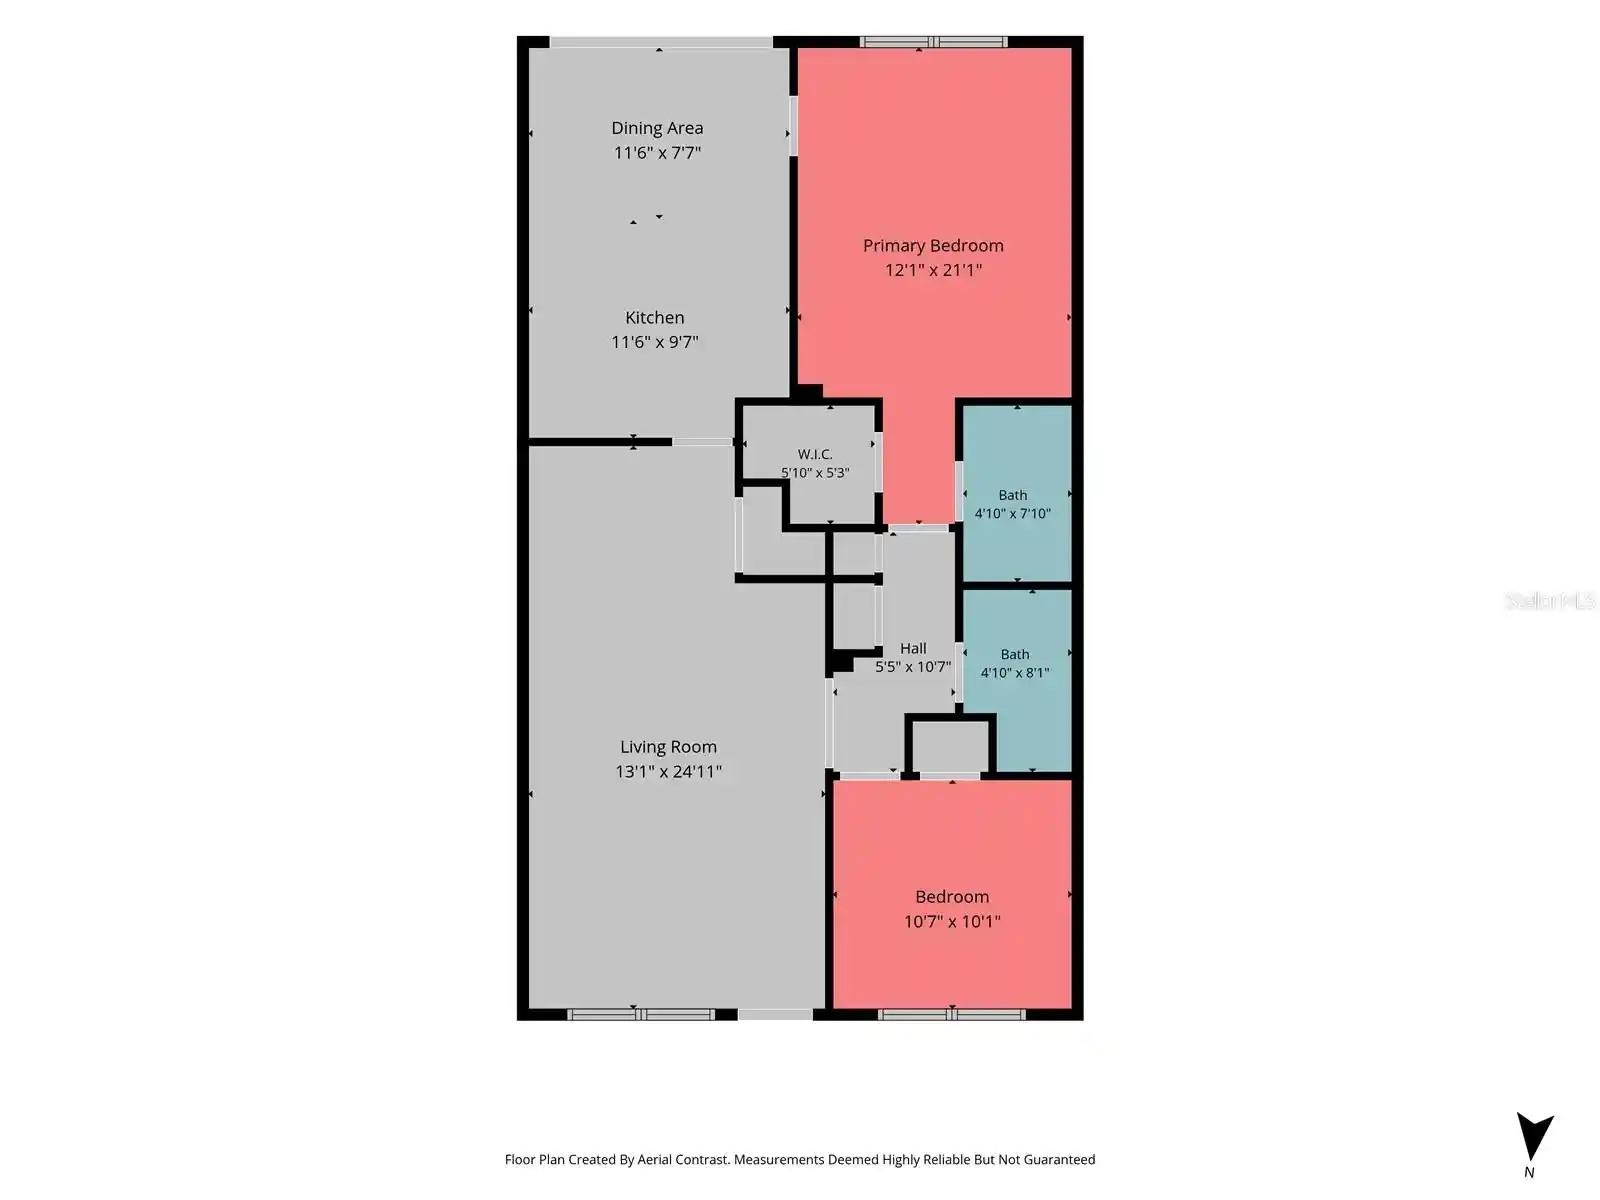
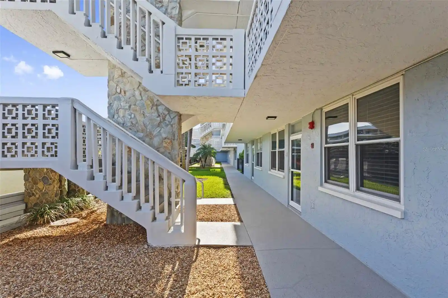
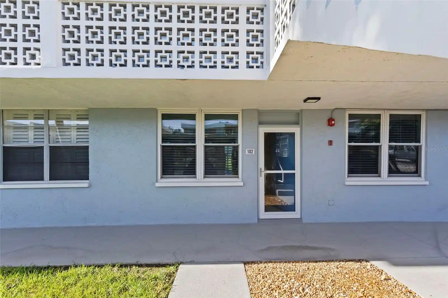
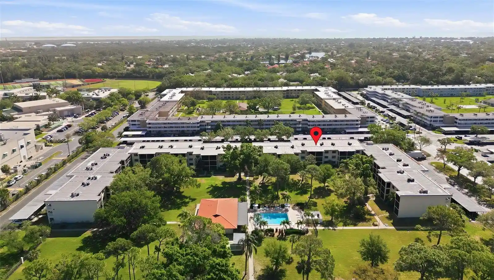
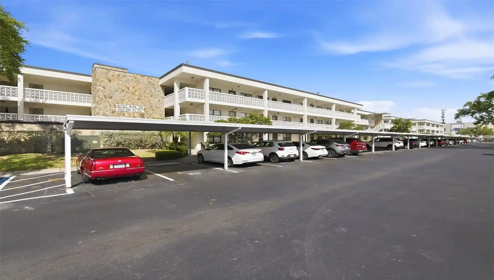
Racquet Club Northeast is a low-rise condominium complex in Saint Petersburg, Florida, completed in 1975 and arranged across four stories with 56 residences split between two buildings. Units are primarily one- and two-bedroom floor plans (some listings note three-bedroom corner end units), featuring Florida-style layouts with open living/dining spaces, eat-in kitchens, enclosed or screened balconies, and utility closets with washer/dryer hookups on many floors. Interior features commonly cited include ceiling fans, solid wood cabinets, stone or solid-surface counters, walk-in closets in primary suites, coffered ceilings or architectural arches, impact-rated windows in some homes, and built-in central vacuum systems. Exterior character is defined by landscaped, park-like grounds with southeast-facing vistas over mature oaks and the neighboring private racquet club; many homes have hurricane shutters, sliding or French doors, private storage closets, and covered assigned parking beneath the buildings. Shared amenities center on active- and social-use spaces: a community pool and pool house with sauna and locker rooms, a clubhouse, small fitness room, outdoor grilling and shower areas, tennis and pickleball courts adjacent to the private club, and on-site bike storage and carwash. The property offers secured entry, elevators, trash chutes, plentiful guest parking and is a short bike ride to downtown St. Petersburg, waterfront parks, shopping corridors, and major roadways. Pet policies are permissive in practice on listings; the complex emphasizes maintenance-free, community-oriented living with convenient access to urban and recreational destinations.
HOA Management
MC Homes Realty
HOA Fees
$504.22/ Monthly
MC Homes Realty & Property Management
HOA Fees
$454.08/ Monthly
Amenities
 Amenities and services may be covered by one or multiple associations and service providers.
 Fitness Center
 Laundry
 Pool
 Recreation Facilities
 Storage
 Vehicle Restrictions
 Cable TV
Clubhouse
Elevator(s)
Elevators
Lobby Key Required
Maintenance
Sauna
Tennis Court(s)
Wheelchair Access
Disclaimer: Amenities are based on third-party information and may vary; buyers must independently verify all amenities, as information is deemed reliable but not guaranteed.
Available Units


Building Features
Interior
Interior Features
Ceiling Fans(s)
Central Vaccum
Coffered Ceiling(s)
Eat In Kitchen
Elevator
Intercom
Kitchen/family Room Combo
L Dining
Living Room/dining Room Combo
Ninguno
Open Floorplan
Primary Bedroom Main Floor
Solid Surface Counters
Solid Wood Cabinets
Split Bedroom
Stone Counters
Thermostat
Walk In Closet(s)
Window Treatments
Flooring
Brick
Carpet
Ceramic Tile
Concrete
Granite
Laminate
Luxury Vinyl
Tile
Vinyl
Wood
Heating
Central
Electric
Cooling
Central Air
Appliances
Bar Fridge
Built In Oven
Convection Oven
Cooktop
Dishwasher
Disposal
Dryer
Electric Water Heater
Exhaust Fan
Freezer
Ice Maker
Microwave
Microwave Hood
Range
Range Hood
Refrigerator
Washer
Wine Refrigerator
Amenities & Parking
Other Features
Parking Features
Assigned
Basement
Covered
Ground Level
Guest
Off Street
Open
Reserved
Under Building
Underground
Exterior Amenities
Balcony
Courtyard
French Doors
Hurricane Shutters
Irrigation System
Lighting
Outdoor Grill
Outdoor Shower
Private Mailbox
Rain Gutters
Sauna
Sidewalk
Sliding Doors
Storage
Tennis Court(s)
Disclaimer: Unit Features may vary by unit; buyers must independently verify all features. Information is deemed reliable but not guaranteed
Getting Around 4681 1St St Ne
Walk Score®

Somewhat Walkable
67/100
Transit Score®

Some Transit
33/100
Data provided by Redfin
Nearby Buildings
- Home
- Homes For Sale
- Florida
- St. Petersburg
- 4681 1St St Ne
Frequently Asked Questions
How many units are for sale at 4681 1St St Ne?

How much does a condo at 4681 1St St Ne cost?
What are the HOA fees at 4681 1St St Ne?
What bedroom options are available in 4681 1St St Ne?