 Overview
 Available Units
 Unit Features
 Getting Around
 Nearby Buildings


 Street View
470 Paradise Isle Blvd
470 Paradise Isle Blvd, Hallandale Beach, FL 33009
Rate 470 Paradise Isle Blvd

Stories
3

Units
22

Available Units For Sale
1

Unit Types
1bd

Built Year
1963

HOA Fees
N/A
About
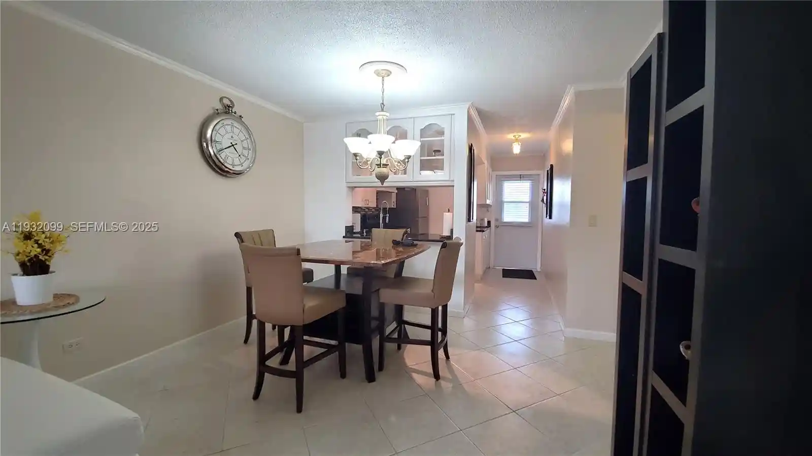
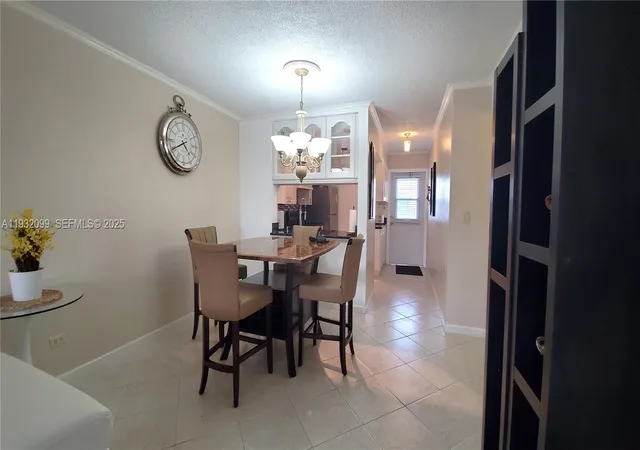
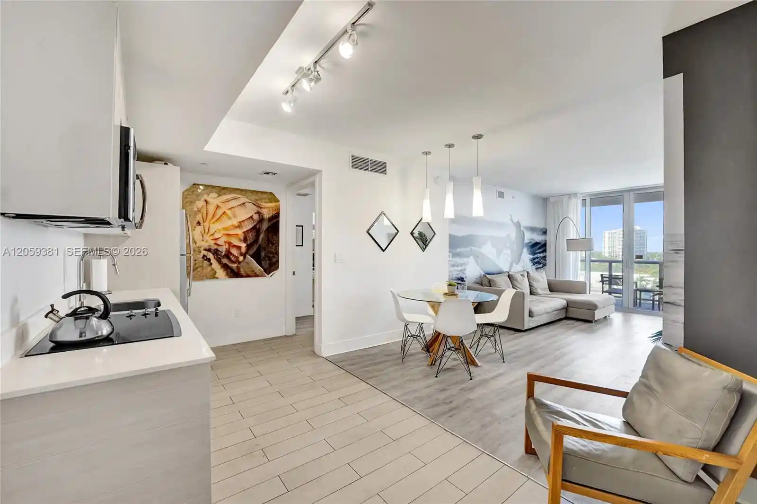
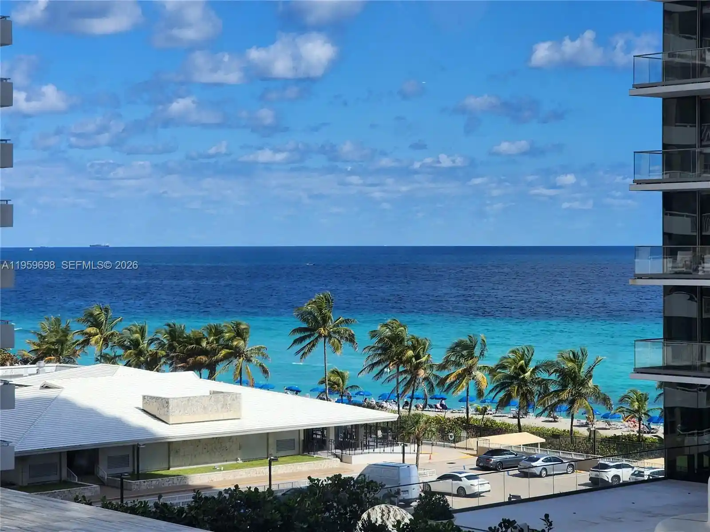
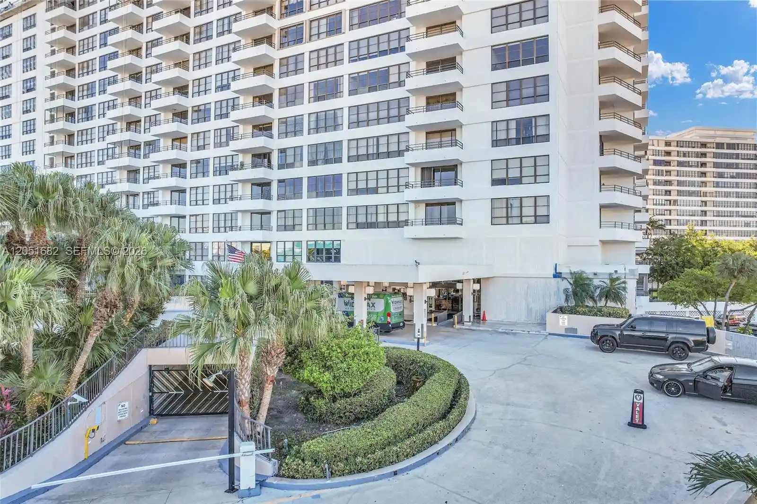
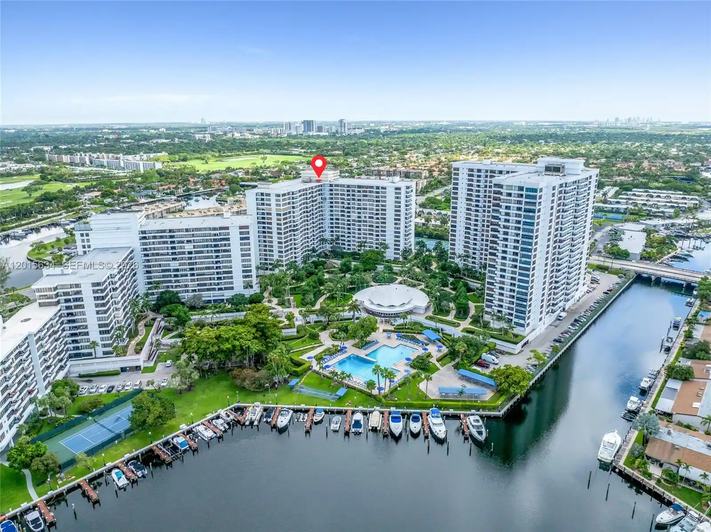
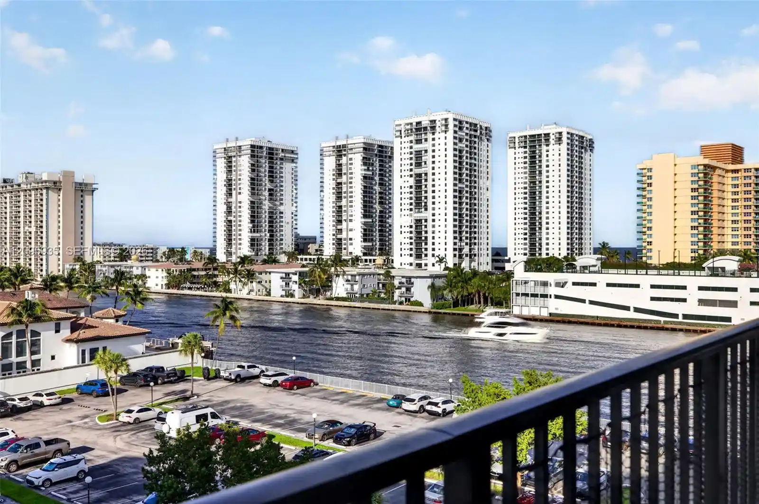
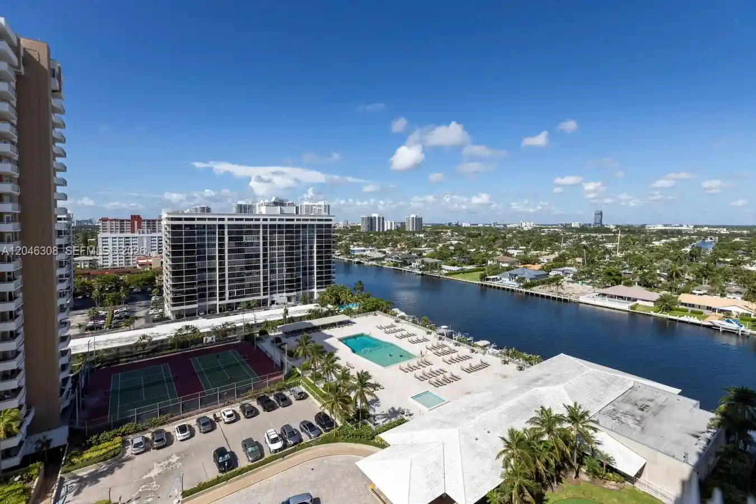
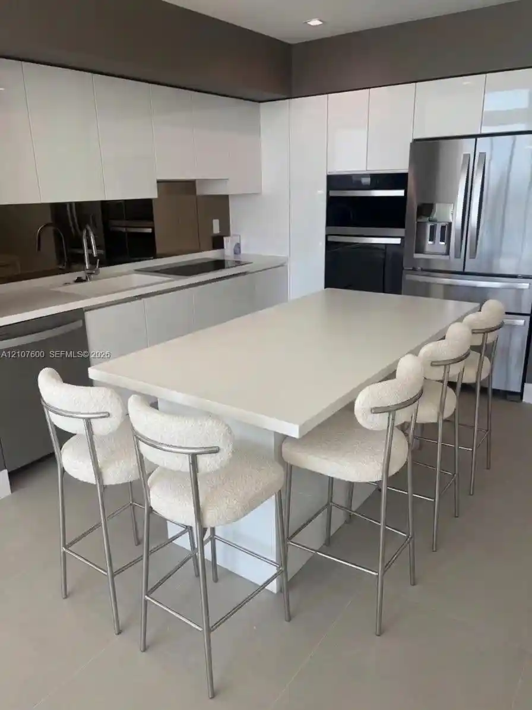
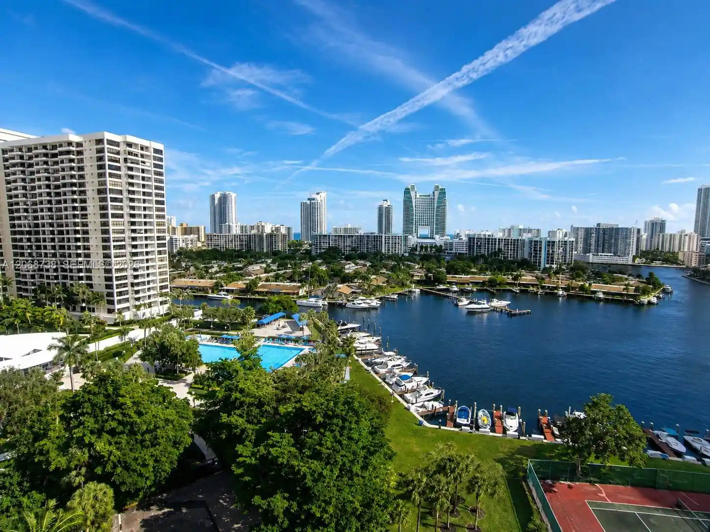
A low-rise condominium complex built in 1963 and spread across three stories on a small, private island in Hallandale Beach. The development consists of apartment-style units—primarily one- and two-bedroom floorplans—many offering screened balconies or porches with canal or intercoastal views. Architectural character is midcentury coastal: low-slung massing, flat roof, exterior patios and deck areas, and storm/security shutters added for hurricane protection. Interiors commonly feature ground-level and main-level primary bedrooms, eat-in kitchens with breakfast bars or pantries, built-in cabinetry, walk-in closets, and tiled floors; some units have been remodeled with modern kitchens, quartz counters, and updated baths. Shared amenities emphasize outdoor living and recreation: a heated pool, barbecue and shuffleboard areas, boat dock access with no fixed bridges to the ocean, lighting and landscaping for waterfront promenades, plus extra storage and on-site laundry convenience. The property includes elevator service to upper floors, a communal roof replacement executed recently, and parking typical of small coastal complexes. Pet policies are permissive and the condominium has no age restrictions. Location benefits include short walks to beaches, restaurants, shopping and Gulfstream amenities, making the complex oriented toward boating and relaxed coastal living rather than dense urban luxury or full-service operations.
Available Units

Building Features
Interior
Interior Features
Bar
Bathtub
Bedroom On Main Level
Breakfast Area
Breakfast Bar
Builtin Features
Closet Cabinetry
Convertible Bedroom
Eat In Kitchen
Elevator
First Floor Entry
French Doors Atrium Doors
Kitchen Island
Living Dining Room
Main Level Master
Main Level Primary
Main Living Area Entry Level
Pantry
Second Floor Entry
Separate Shower
Soaking Tub
Split Bedrooms
Storage
Third Floor Entry
Tub Shower
Walk In Closets
Flooring
Carpet
Ceramic Tile
Laminate
Tile
Vinyl
Heating
Central
Electric
None
Cooling
Ceiling Fans
Central Air
Electric
Appliances
Dishwasher
Disposal
Electric Range
Electric Water Heater
Ice Maker
Microwave
Oven
Refrigerator
Self Cleaning Oven
Washer
Amenities & Parking
Other Features
Parking Features
Assigned
Detached
Garage
Guest
One Space
Exterior Amenities
Balcony
Barbecue
Deck
Enclosed Porch
Lighting
Outdoor Living Area
Patio
Porch
Storm Security Shutters
Tv Antenna
Disclaimer: Unit Features may vary by unit; buyers must independently verify all features. Information is deemed reliable but not guaranteed
Nearby Buildings
- Home
- Homes For Sale
- Florida
- Hallandale Beach
- 470 Paradise Isle Blvd
Frequently Asked Questions
How many units are for sale at 470 Paradise Isle Blvd?

How much does a condo at 470 Paradise Isle Blvd cost?
What bedroom options are available in 470 Paradise Isle Blvd?