 Overview
 HOA
 Available Units
 Unit Features
 Getting Around
 Nearby Buildings
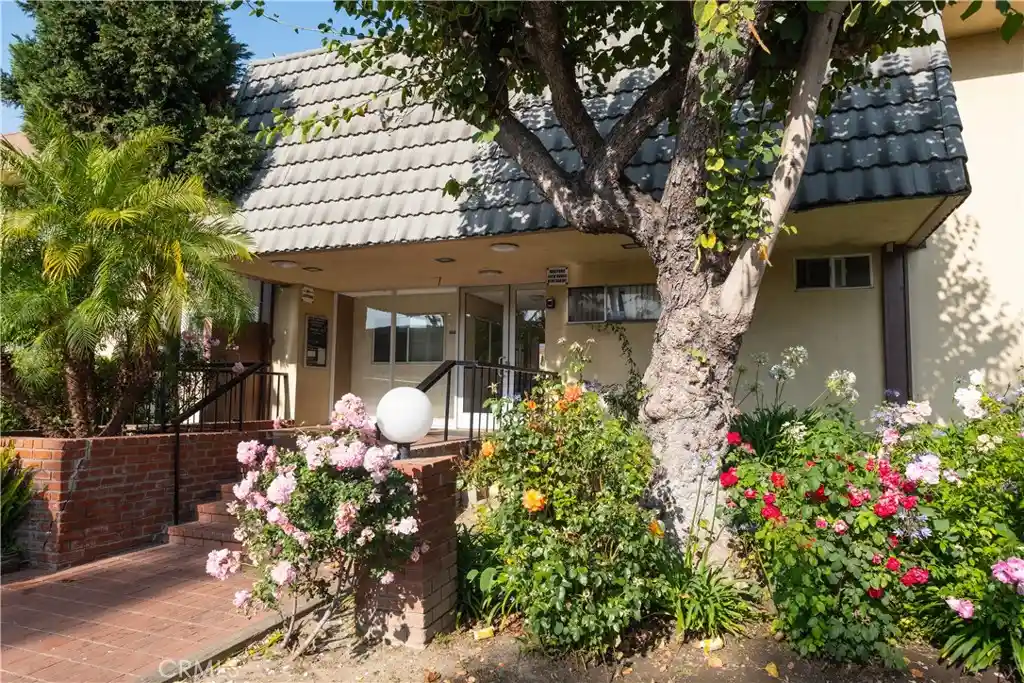


 Street View
4700 Clair Del Ave
4700 Clair Del Ave, Long Beach, CA 90807
Rate 4700 Clair Del Ave

Stories
1

Units
37

Available Units For Sale
1

Unit Types
2bd

Built Year
1969

HOA Fees
$194-290/mo
About
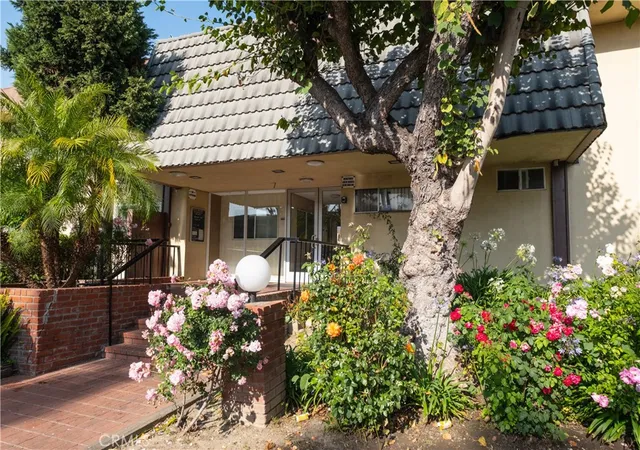
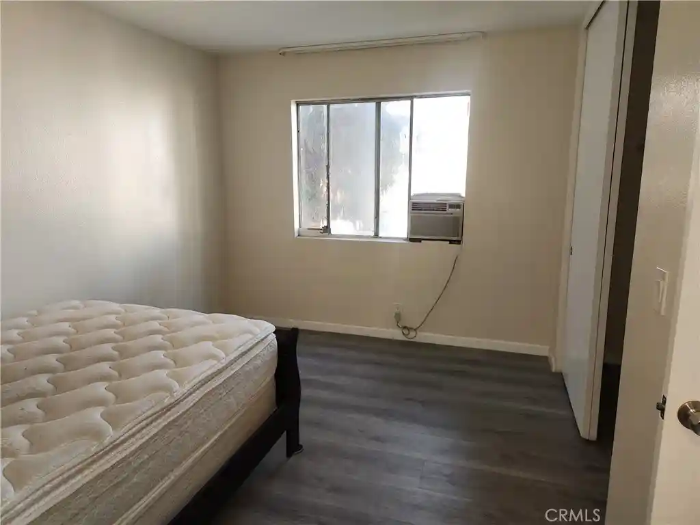
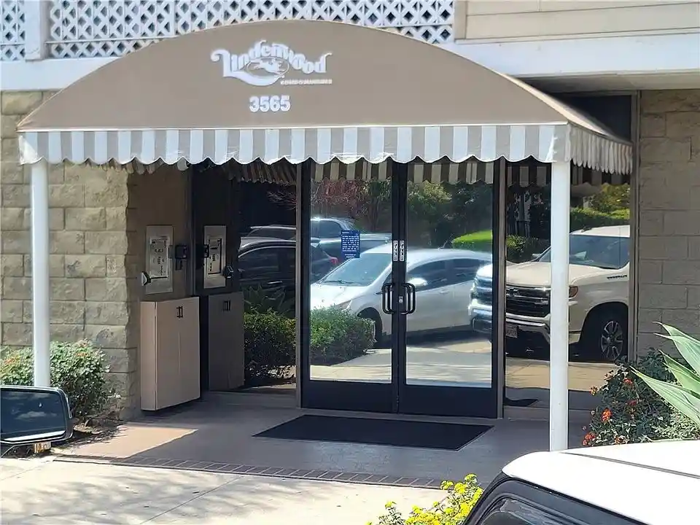
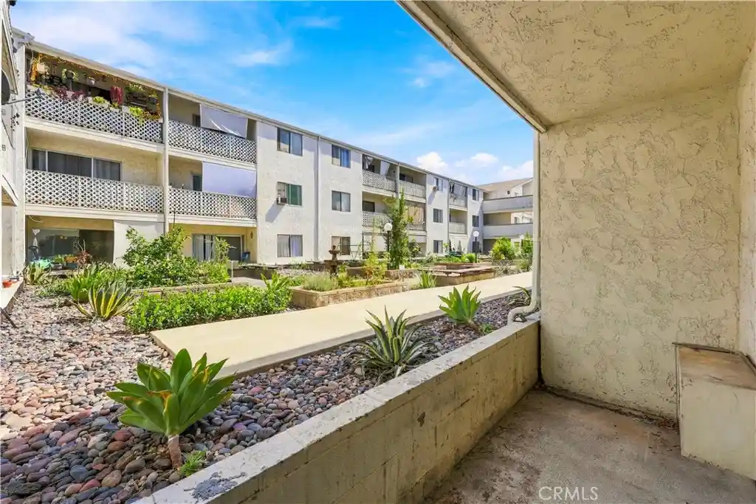
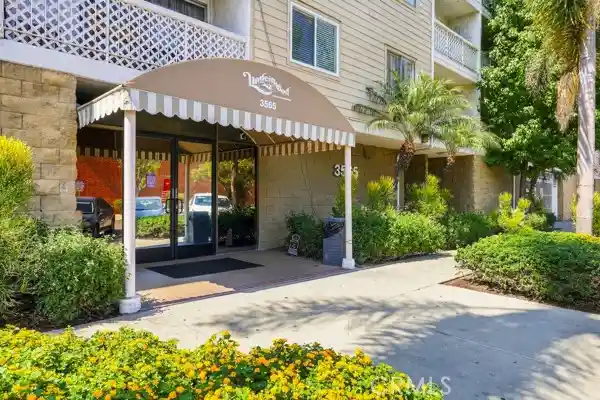
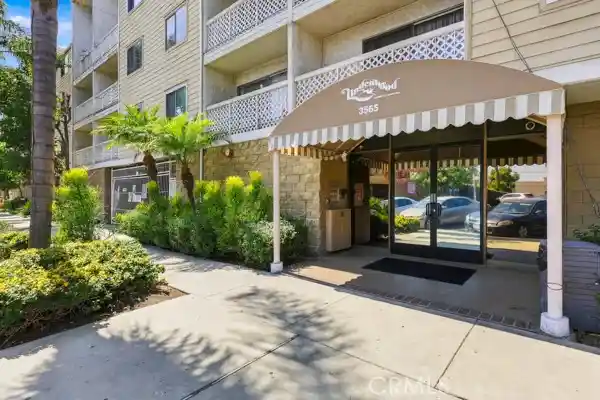
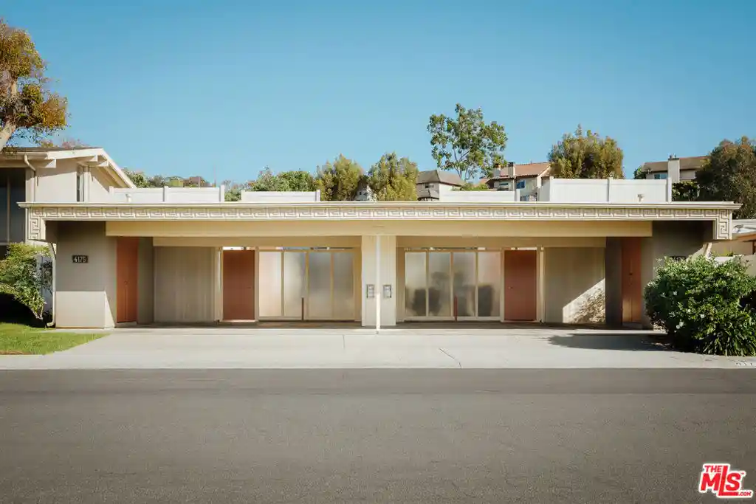
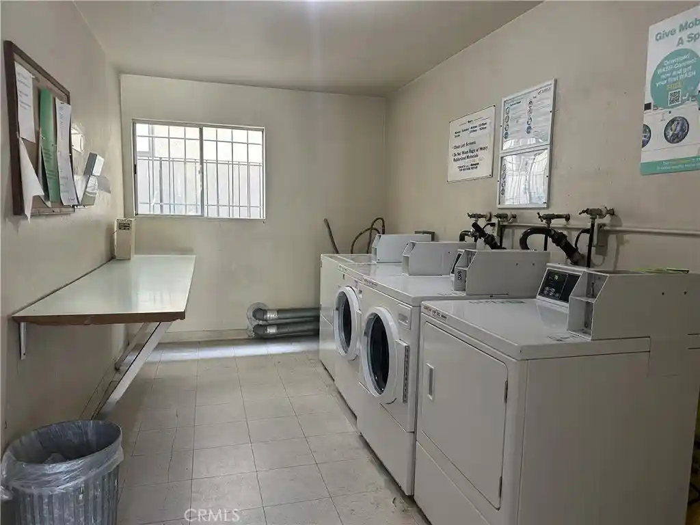
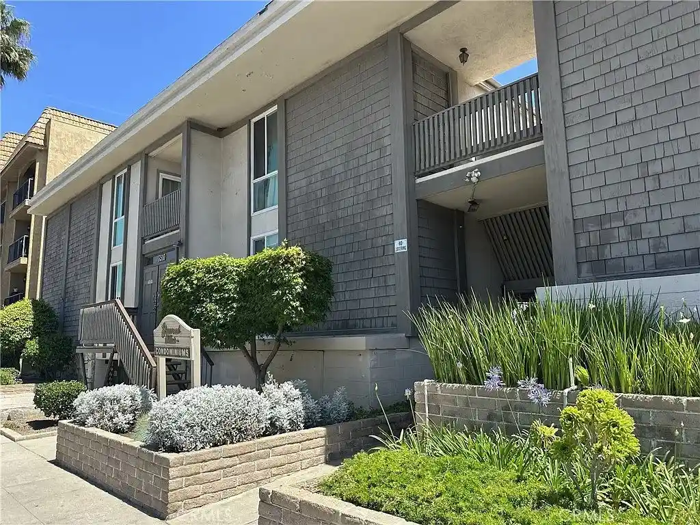
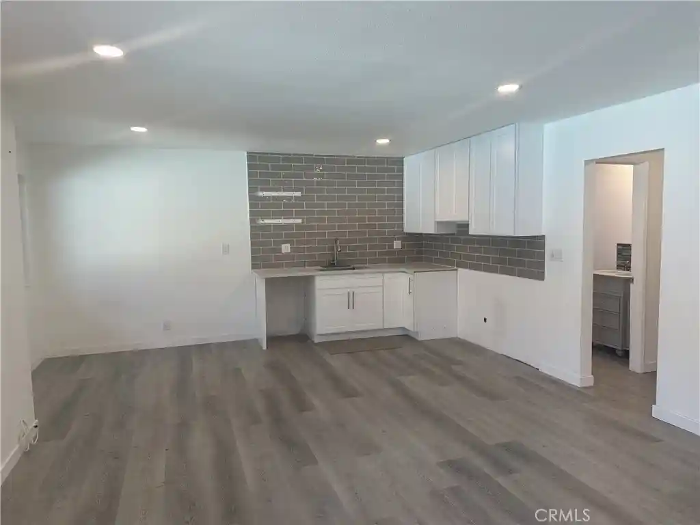
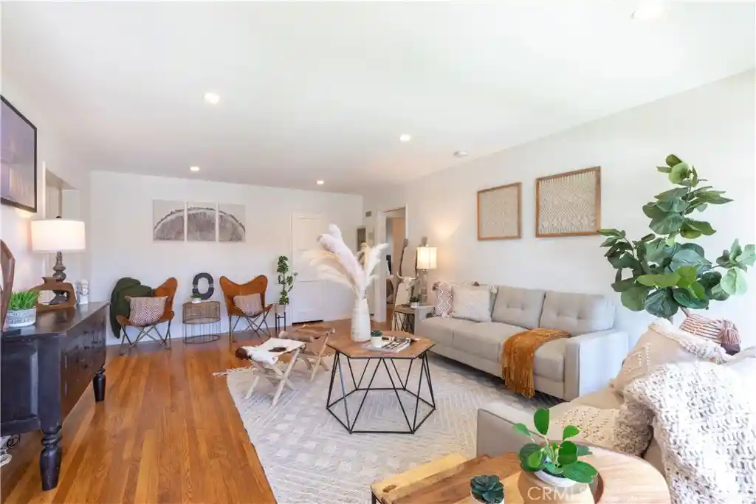
A low-profile, single-story condominium complex built in 1969, composed primarily of two-bedroom floorplans arranged around shared courtyards and greenbelts. The architecture is modest mid-century multifamily with tile and stucco exteriors, low-pitched roofs, gated entrances, and mature landscaping that creates a sheltered, park-like setting. Interiors typically feature open living-dining arrangements, eat-in kitchens with granite or quartz counters in updated units, recessed lighting, laminate or newer flooring, and a range of bedroom configurations including main-level primaries. Many homes open to private patios that adjoin communal walkways, and selected units include direct-access or attached garages—some two-car—while others rely on assigned parking spaces or shared garage stalls. On-site conveniences emphasize community living: a large pool and spa, clubhouse/recreation room, BBQ areas, laundry facilities, and well-maintained grounds with shaded seating. The association frequently covers water and gas, enforces gated quiet-hours, and maintains exterior upkeep; FHA approval is inconsistent across listings. Positioned near Bixby Knolls and local shopping, the complex offers a suburban-urban fringe lifestyle with short drives to Long Beach Airport, retail, and downtown amenities.
HOA Management
000000
HOA Fees
$290/ Monthly
Bixby Knolls
HOA Fees
$202/ Monthly
Amenities
 Amenities and services may be covered by one or multiple associations and service providers.
 Gas
 Insurance
 Playground
 Pool
 Storage
 Water
 Barbecue
BilliardRoom
Clubhouse
ControlledAccess
DuesPaidMonthly
GameRoom
HotWater
MaintenanceGrounds
Management
MeetingBanquetPartyRoom
MeetingRoom
Other
OutdoorCookingArea
PetRestrictions
PetsAllowed
PicnicArea
RecreationRoom
Security
SpaHotTub
Trash
Disclaimer: Amenities are based on third-party information and may vary; buyers must independently verify all amenities, as information is deemed reliable but not guaranteed.

Building Features
Interior
Interior Features
All Bedrooms Down
All Bedrooms Up
Bedroom On Main Level
Breakfast Area
Ceiling Fans
Eat In Kitchen
Granite Counters
Laminate Counters
Main Level Primary
Open Floorplan
Primary Suite
Quartz Counters
Recessed Lighting
Separate Formal Dining Room
Storage
Tile Counters
Unfurnished
Flooring
Carpet
Laminate
See Remarks
Tile
Vinyl
Heating
Floor Furnace
Natural Gas
See Remarks
Wall Furnace
Cooling
Central Air
Electric
Energy Star Qualified Equipment
High Efficiency
None
See Remarks
Wall Window Units
Whole House Fan
Appliances
Disposal
Free Standing Range
Gas Cooktop
Gas Oven
Gas Range
Range Hood
Refrigerator
Six Burner Stove
Vented Exhaust Fan
Amenities & Parking
Other Features
Parking Features
Assigned
Carport
Controlled Entrance
Covered
Direct Access
Door Multi
Door Single
Garage
Garage Door Opener
Garage Faces Front
Gated
No Driveway
Off Street
On Site
One Space
Paved
See Remarks
Exterior Amenities
Rain Gutters
Disclaimer: Unit Features may vary by unit; buyers must independently verify all features. Information is deemed reliable but not guaranteed
Nearby Buildings







- Home
- Homes For Sale
- California
- Long Beach
- 4700 Clair Del Ave
Frequently Asked Questions
How many units are for sale at 4700 Clair Del Ave?

How much does a condo at 4700 Clair Del Ave cost?
What are the HOA fees at 4700 Clair Del Ave?
What bedroom options are available in 4700 Clair Del Ave?