 Overview
 HOA
 Available Units
 Unit Features
 Getting Around
 Nearby Buildings


 Street View
4700 Connecticut Ave NW
4700 Connecticut Ave NW, WASHINGTON, DC 20008
Rate 4700 Connecticut Ave NW

Stories
6

Units
22

Available Units For Sale
1

Unit Types
2bd

Built Year
1928

HOA Fees
$933.72-1,815.82/mo
About
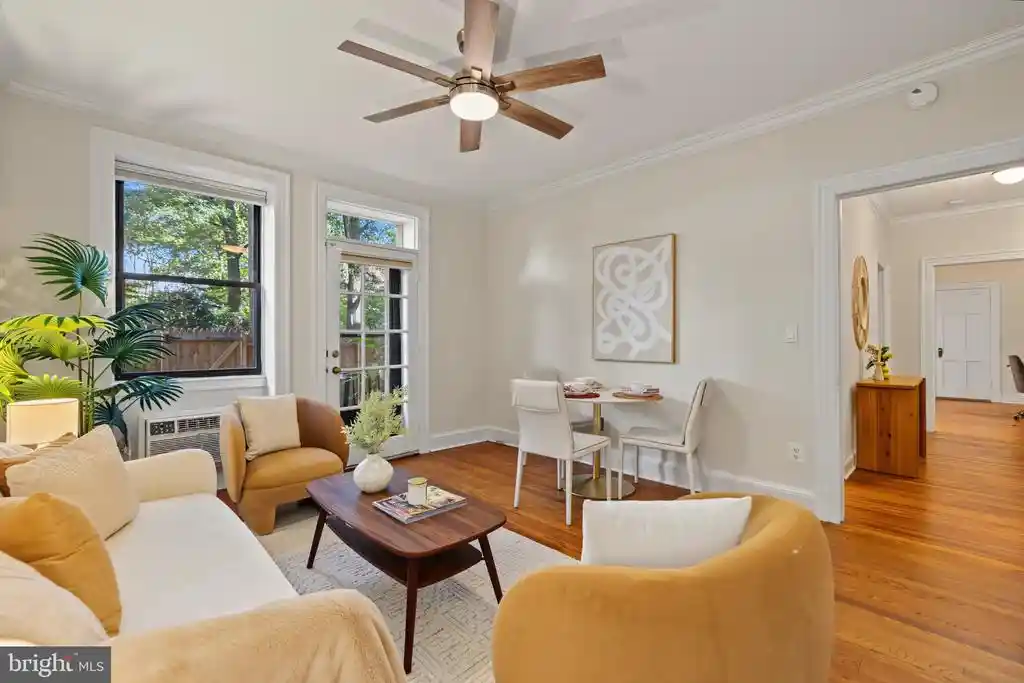
The Parker House is a six-story, prewar condominium built in 1928 that exemplifies Beaux-Arts character in an intimate, boutique setting. The masonry façade and a classically finished lobby introduce a building whose common areas preserve period details while accommodating modern condo living. Typical residences are two-bedroom layouts (with some larger three-bedroom conversions) featuring high ceilings, hardwood floors, arched doorways, crown moldings, built-in bookcases and expansive windows; many units include an enclosed sunroom/solarium that overlooks landscaped grounds. Kitchens and bathrooms vary by unit but commonly show tasteful modern upgrades such as granite or quartz counters, stainless-steel appliances and marble tilework alongside original architectural features. The building offers elevator access, a staffed front desk/concierge on weekdays and limited weekend hours, on-floor or shared laundry facilities, individual storage bins, and some private garage parking spaces that occasionally convey with units. Pets are permitted with restrictions. Located in the leafy Van Ness/Wakefield corridor of Northwest Washington, the Parker House sits within comfortable walking distance of the Red Line Metro, Whole Foods and neighborhood bookstores, restaurants and parks, providing a mix of urban convenience and a quieter, treed outlook typical of upper NW DC.
HOA Management
Parker House
HOA Fees
$933.72/ Monthly
Parker House Condominium
HOA Fees
$1,169.42/ Monthly
Amenities
 Amenities and services may be covered by one or multiple associations and service providers.
 Education
 Common / Community Grounds & Rooms
 Concierge & Front Desk
 Elevator
 Storage
 Laundry
Security & Guard
Disclaimer: Amenities are based on third-party information and may vary; buyers must independently verify all amenities, as information is deemed reliable but not guaranteed.
Available Units


Building Features
Interior
Interior Features
Breakfast Area
Built Ins
Ceiling Fan(s)
Chair Railings
Combination Dining/living
Crown Moldings
Dining Area
Elevator
Entry Level Bedroom
Flat
Floor Plan Open
Floor Plan Traditional
Formal/separate Dining Room
Kitchen Eat In
Kitchen Galley
Kitchen Gourmet
Kitchen Table Space
Pantry
Primary Bath(s)
Recessed Lighting
Soaking Tub
Stall Shower
Upgraded Countertops
Walk In Closet(s)
Window Treatments
Wood Floors
Flooring
Hardwood
Tile/brick
Wood
Heating
Central
Radiator
Wall Unit
Cooling
Ceiling Fan(s)
Central A/c
Heat Pump(s)
Wall Unit
Window Unit(s)
Appliances
Built In Microwave
Built In Range
Dishwasher
Disposal
Dual Flush Toilets
Energy Efficient Appliances
Exhaust Fan
Icemaker
Microwave
Oven Double
Oven Self Cleaning
Oven Single
Oven/range Gas
Range Hood
Refrigerator
Stainless Steel Appliances
Stove
Amenities & Parking
Other Features
Parking Features
Assigned
Concrete Driveway
Garage
Parking Space Conveys
Surface
Exterior Amenities
Disclaimer: Unit Features may vary by unit; buyers must independently verify all features. Information is deemed reliable but not guaranteed
Nearby Buildings




- Home
- Homes For Sale
- District Of Columbia
- WASHINGTON
- 4700 Connecticut Ave NW
Frequently Asked Questions
How many units are for sale at 4700 Connecticut Ave NW?

How much does a condo at 4700 Connecticut Ave NW cost?
What are the HOA fees at 4700 Connecticut Ave NW?
What bedroom options are available in 4700 Connecticut Ave NW?