 Overview
 HOA
 Available Units
 Unit Features
 Getting Around
 Nearby Buildings
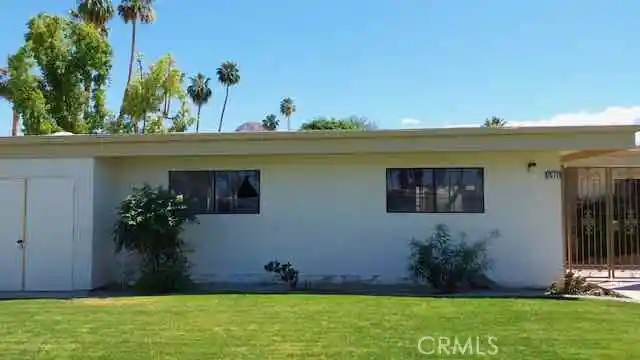
 Street View
47111 Vintage Dr E
47111 Vintage Dr E, Indian Wells, CA 92210
Rate 47111 Vintage Dr E

Stories
3

Units
11

Available Units For Sale
1

Unit Types
3bd

Built Year
1987

HOA Fees
$726/mo
About
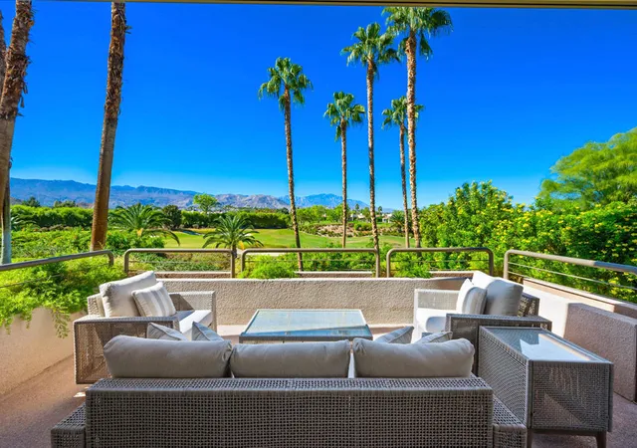
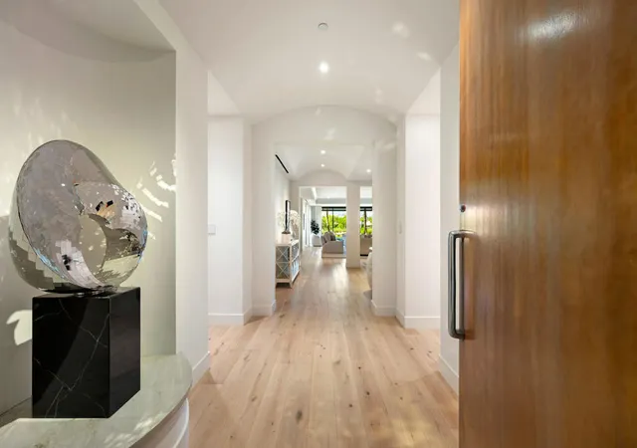
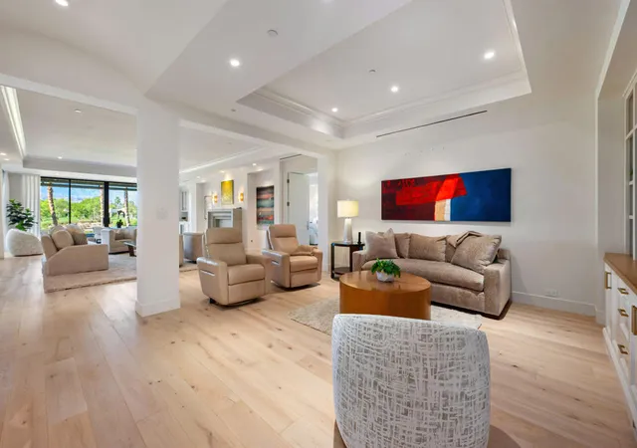
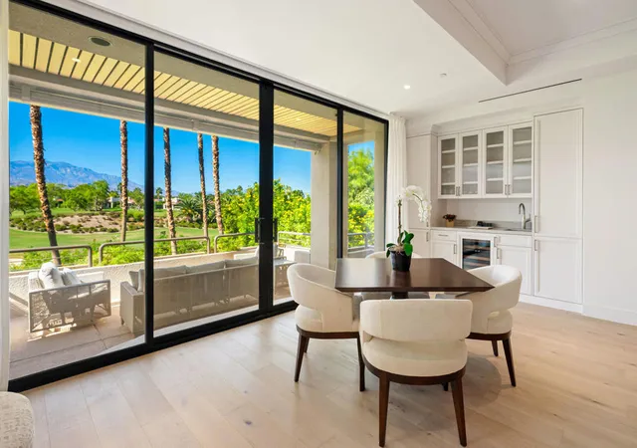
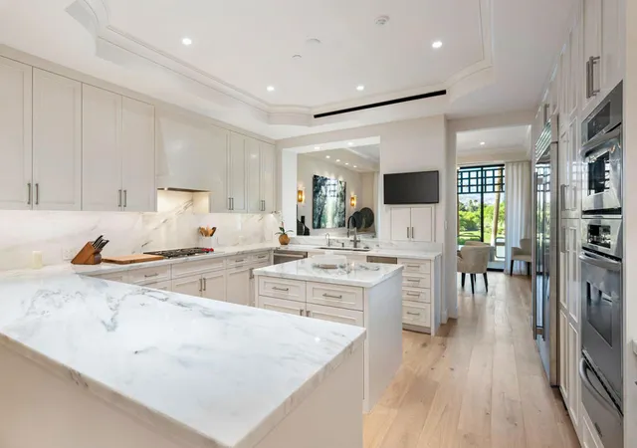
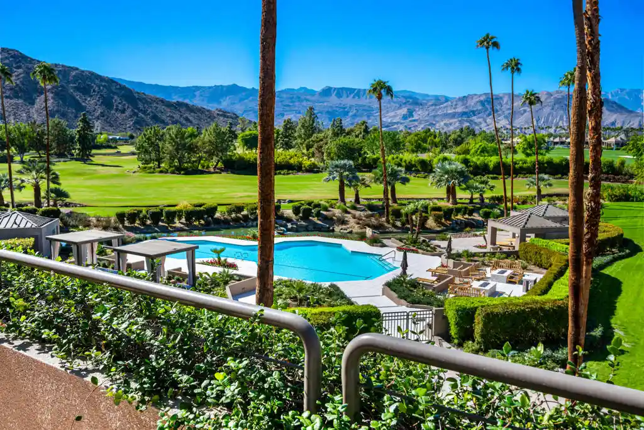
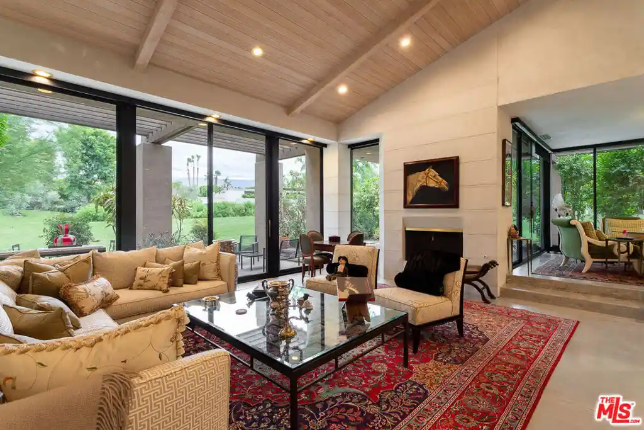
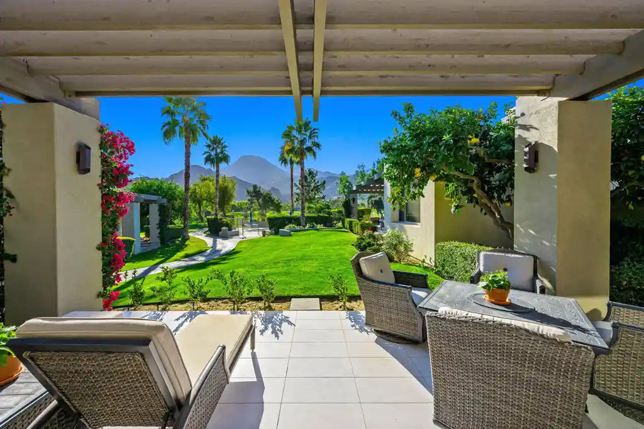
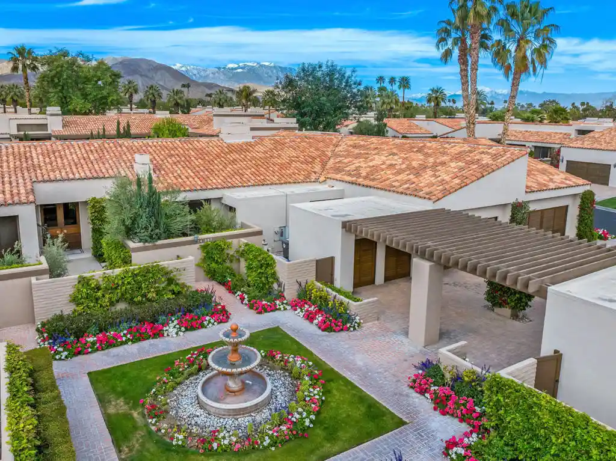
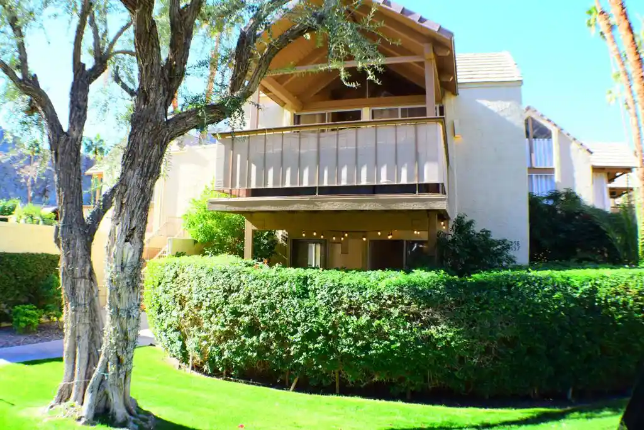
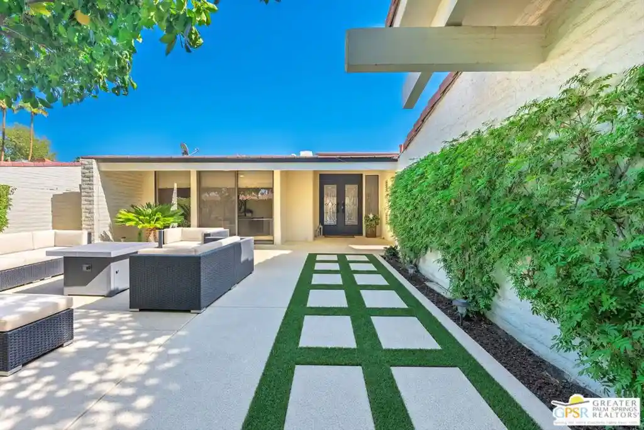
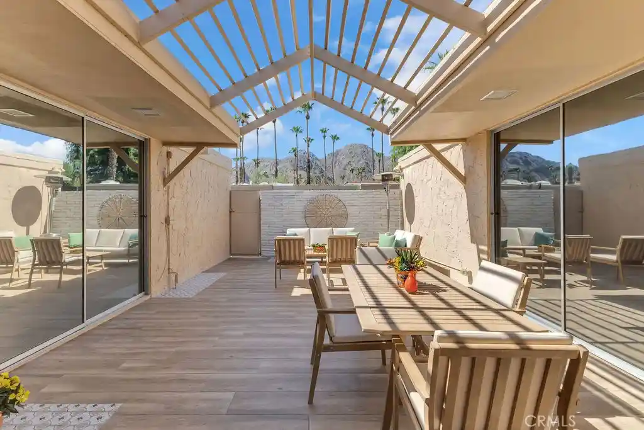
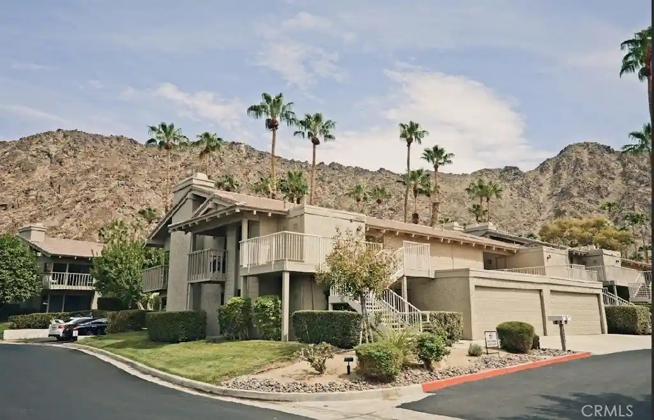
The Terraces at The Vintage Club are a low-rise, three-story residential enclave built in 1987 within the private Vintage Club community in Indian Wells, CA. Composed of two three-story buildings and a total of 53 residences, the product line emphasizes spacious, multi-level condominium homes with floor plans that range from two-bedroom terraces to large penthouse arrangements approaching mid-four-thousand square feet. Architecture and interior layouts favor vaulted and high ceilings, clerestory windows, step-down living rooms, generous great rooms, and expansive patios or wraparound balconies oriented toward fairway and mountain vistas. Interiors commonly include multiple primary/ensuite suites, open dining and living areas, breakfast nooks, wet bars or sit-down bars, built-in cabinetry, walk-in closets and paneled storage; select units add retractable skylights, sunken living rooms, tray ceilings and partially furnished staging. Common-area and community amenities are club-centered rather than building-centric: residents access the Vintage Club’s two Tom Fazio golf courses, updated clubhouse dining venues, fitness facilities, multiple tennis and pickleball courts, and a robust social calendar. On-site conveniences include dedicated subterranean parking with spaces for two cars plus enclosed or tandem golf cart garages and storage, gated patio access to greenbelts for first-floor units, and daily concierge service exclusive to Terrace owners under the HOA. The setting prioritizes a country-club lifestyle—views of manicured fairways and the San Jacinto Mountains, pool and spa proximity, and immediate access to club dining and social programming define daily life for owners.
HOA Management
Vintage Club Master Association
HOA Fees
$726/ Monthly
Amenities
 Amenities and services may be covered by one or multiple associations and service providers.
Playground
 Playground
Barbecue
 Barbecue
CableTv
Clubhouse
ControlledAccess
FirePit
FitnessCenter
GameRoom
GolfCourse
HotWater
LakeOrPond
LakeorPond
MaintenanceGrounds
Management
MeetingBanquetPartyRoom
MeetingRoom
Other
OtherCourts
PetRestrictions
PicnicArea
Sauna
Security
TennisCourts
Disclaimer: Amenities are based on third-party information and may vary; buyers must independently verify all amenities, as information is deemed reliable but not guaranteed.

Building Features
Interior
Interior Features
Balcony
Bar
Bedroom On Main Level
Breakfast Area
Breakfast Bar
Built In Features
High Ceilings
Living Room Deck Attached
Main Level Primary
Open Floorplan
Partially Furnished
Phone System
Primary Suite
Recessed Lighting
Separate Formal Dining Room
Storage
Sunken Living Room
Tray Ceilings
Utility Room
Walk In Closets
Walk In Pantry
Wet Bar
Flooring
Carpet
Tile
Wood
Heating
Central
Fireplaces
Forced Air
Natural Gas
Cooling
Central Air
Appliances
Dishwasher
Disposal
Electric Oven
Freezer
Gas Cooking
Gas Cooktop
Gas Oven
Gas Range
Gas Water Heater
Microwave
Range Hood
Refrigerator
Trash Compactor
Vented Exhaust Fan
Water Heater
Water Softener
Amenities & Parking
Other Features
Parking Features
Assigned
Circular Driveway
Community Structure
Covered
Direct Access
Driveway
Garage
Garage Door Opener
Golf Cart Garage
Guest
Porte Cochere
Unassigned
Exterior Amenities
Disclaimer: Unit Features may vary by unit; buyers must independently verify all features. Information is deemed reliable but not guaranteed
Nearby Buildings
- Home
- Homes For Sale
- California
- Indian Wells
- 47111 Vintage Dr E
Frequently Asked Questions
How many units are for sale at 47111 Vintage Dr E?

How much does a condo at 47111 Vintage Dr E cost?
What are the HOA fees at 47111 Vintage Dr E?
What bedroom options are available in 47111 Vintage Dr E?