 Overview
 HOA
 Available Units
 Unit Features
 Getting Around
 Nearby Buildings

 Street View
4727 W 147Th St
4727 W 147Th St, Lawndale, CA 90260
Rate 4727 W 147Th St

Stories
2

Units
45

Available Units For Sale
1

Unit Types
2bd

Built Year
1974

HOA Fees
$26.67-420/mo
About
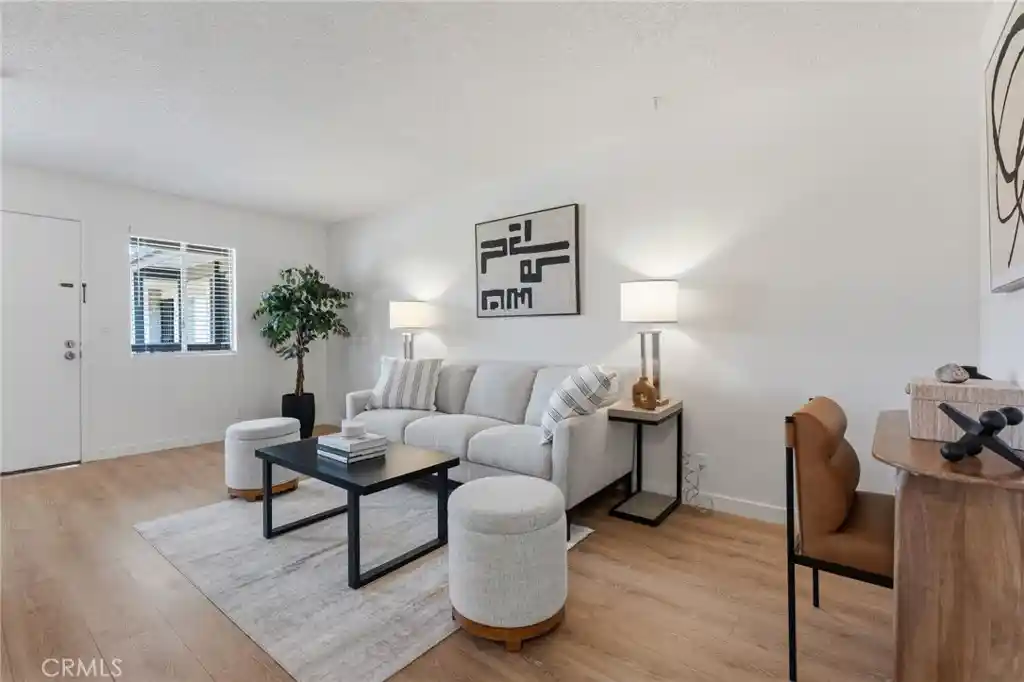
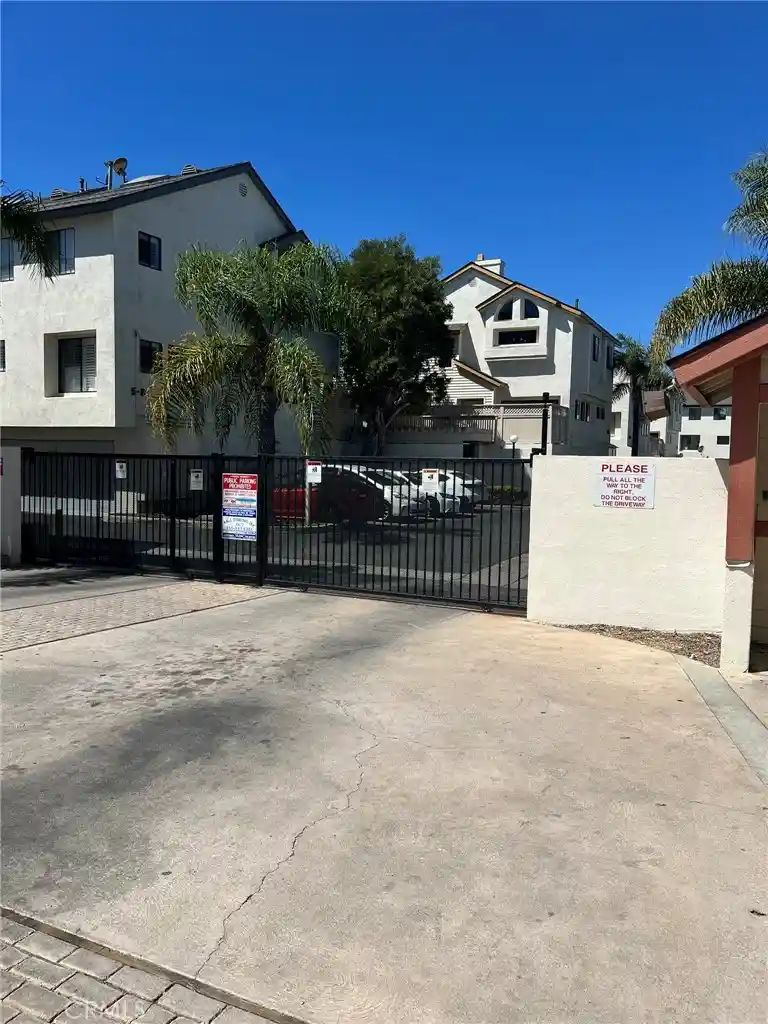
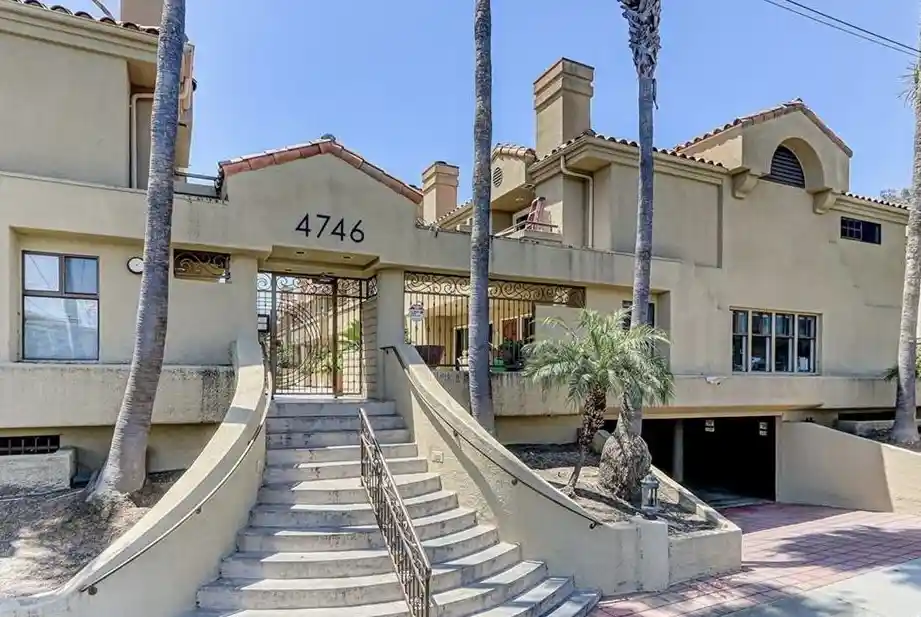
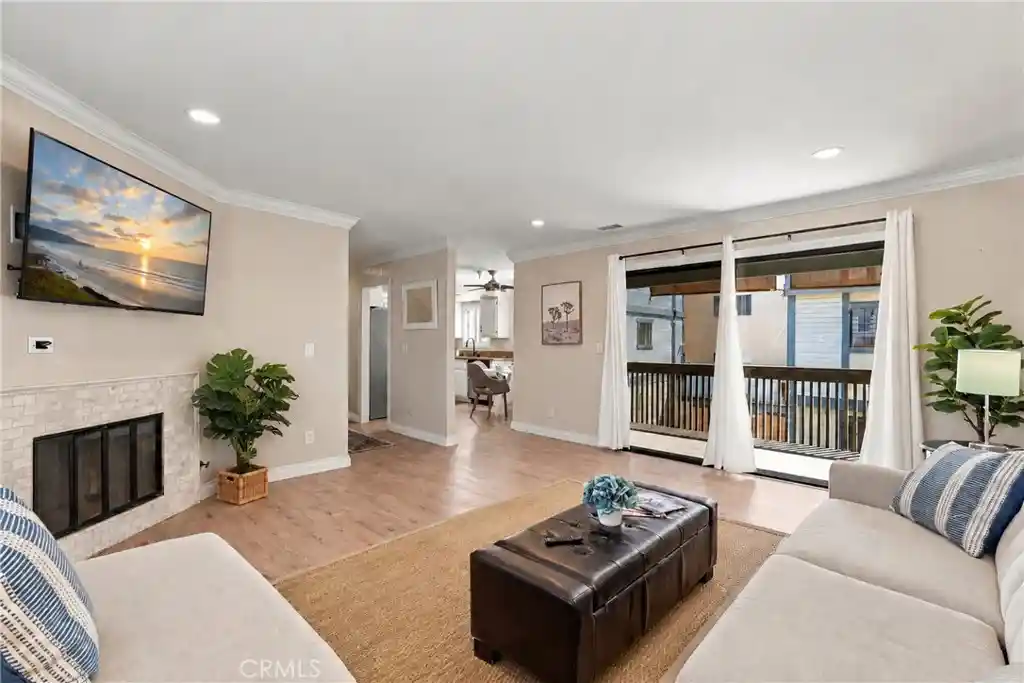
A low-rise residential condo complex built in 1974 and arranged primarily in two-story townhouse-style buildings. Units are predominantly two-bedroom, two-bath layouts with stacked living plans: living, dining and kitchen on the main level and both bedrooms above in many units, though some floorplans place bedrooms on the ground level. Interiors commonly feature modest modern updates—granite or quartz counters, newer cabinetry, recessed lighting, hardwood or vinyl plank floors and walk-in closets—alongside built-in storage, pantry space and open sightlines from living areas to private balconies or patios. Exterior characteristics include gated entries, subterranean secured parking with assigned spaces and added storage, perimeter lighting and rain gutters; landscaping is mature and periodically refreshed. Community amenities focus on shared recreation: a large swimming pool, recreation/community room, barbecue areas and secure pedestrian access. HOA services often cover exterior maintenance, garden and pool care, and earthquake insurance in some units. The setting is suburban-urban hybrid: short walks to grocery, big-box retail and restaurants, easy freeway access and bicycle distance to coastal beaches, offering a quiet, practical living environment with proximity to regional conveniences.
HOA Management
4035 Hacienda Homeowners Association, Inc.
HOA Fees
$300/ Monthly
HACIENDA HOA
HOA Fees
$300/ Monthly
Amenities
 Amenities and services may be covered by one or multiple associations and service providers.
 Barbecue & Grilling
 Billiards
 Television & Cable
 Association & HOA Management
 Clubhouse & Club Rooms
 Security & Guard
 Dog Park & Wash
 Fitness Center
 Gas
 HVAC & Water Heaters
 Insurance
 Grounds Maintenance
 Meeting Room
 Pet Size & Breed Restrictions
 General Pets Allowed
 Picnic & Parks
Playground
 Pool
 Recreation Room
 Spa & Hot Tub
 Storage
 Garbage & Trash Service
Water
 Utilities
Disclaimer: Amenities are based on third-party information and may vary; buyers must independently verify all amenities, as information is deemed reliable but not guaranteed.


Building Features
Interior
Interior Features
All Bedrooms Down
All Bedrooms Up
Balcony
Bedroom On Main Level
Breakfast Area
Breakfast Bar
Built In Features
Ceiling Fans
Entrance Foyer
Galley Kitchen
Granite Counters
In Law Floorplan
Living Room Deck Attached
Main Level Primary
Multiple Primary Suites
Open Floorplan
Pantry
Primary Suite
Quartz Counters
Recessed Lighting
Separate Formal Dining Room
Solid Surface Counters
Stone Counters
Storage
Tile Counters
Unfurnished
Walk In Closets
Flooring
Carpet
Laminate
Stone
Tile
Vinyl
Wood
Heating
Central
Natural Gas
None
Wall Furnace
Cooling
Central Air
Electric
Gas
None
See Remarks
Appliances
Built In Range
Cooktop
Dishwasher
Disposal
Dryer
Free Standing Range
Freezer
Gas Cooktop
Gas Oven
Gas Range
Microwave
Oven
Range
Range Hood
Refrigerator
Vented Exhaust Fan
Washer
Amenities & Parking
Other Features
Parking Features
Assigned
Community Structure
Concrete
Controlled Entrance
Covered
Detached Carport
Direct Access
Door Single
Electric Vehicle Charging Stations
Garage
Garage Door Opener
Garage Faces Front
Garage Faces Side
Gated
Guarded
Guest
On Site
One Space
Paved
Permit Required
Private
Shared Driveway
Side By Side
Storage
Underground
Exterior Amenities
Lighting
Rain Gutters
Disclaimer: Unit Features may vary by unit; buyers must independently verify all features. Information is deemed reliable but not guaranteed
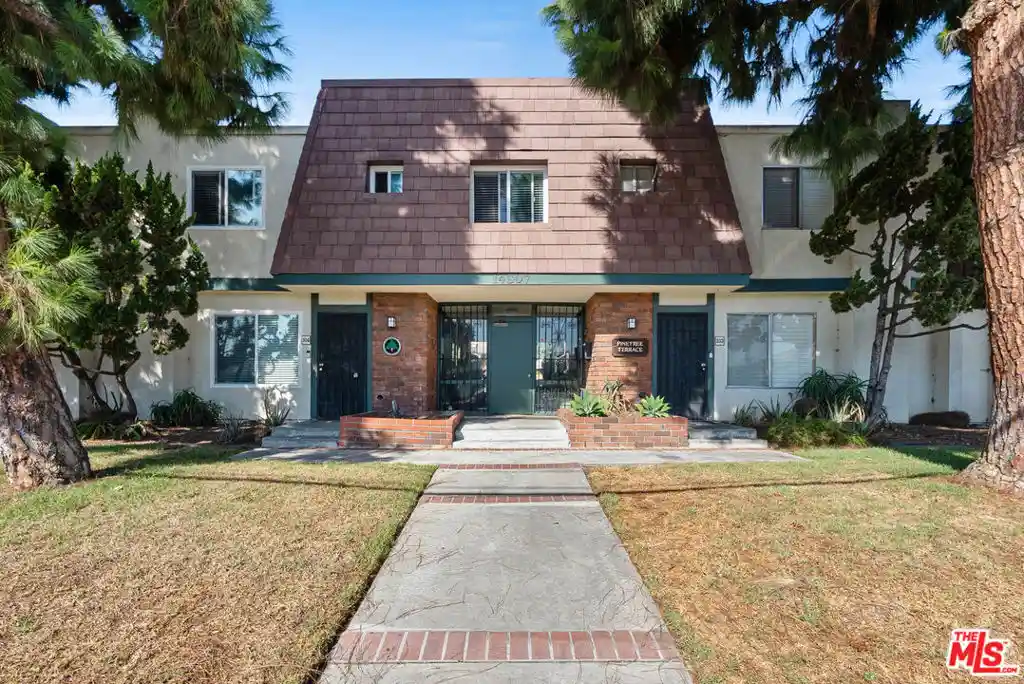
Nearby Buildings

- Home
- Homes For Sale
- California
- Lawndale
- 4727 W 147Th St
Frequently Asked Questions
How many units are for sale at 4727 W 147Th St?

How much does a condo at 4727 W 147Th St cost?
What are the HOA fees at 4727 W 147Th St?
What bedroom options are available in 4727 W 147Th St?