 Street View
474 Black Feather Loop
474 Black Feather Loop, Castle Rock, CO 80104
Rate 474 Black Feather Loop

Stories
-

Units
14

Available Units For Sale
1

Unit Types
2bd

Built Year
2003

HOA Fees
$232-469/mo
About
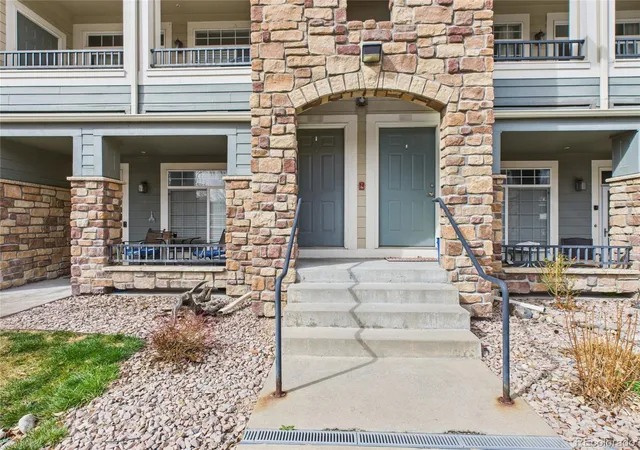
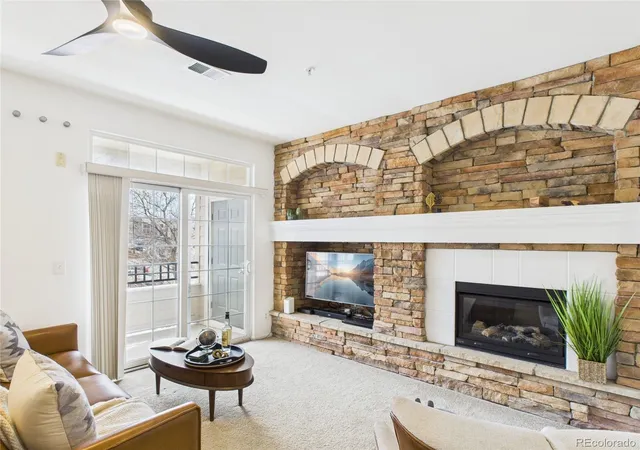
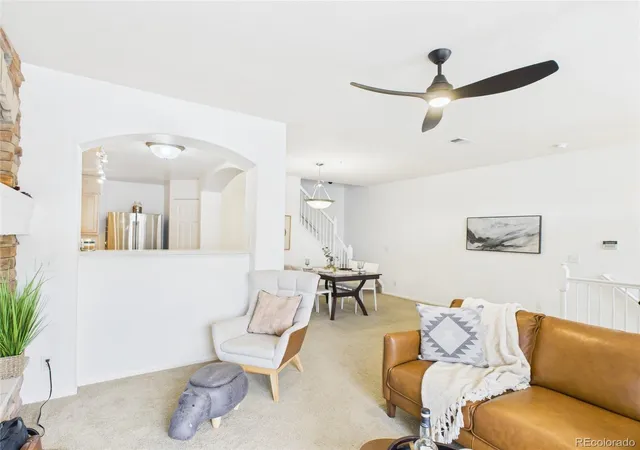
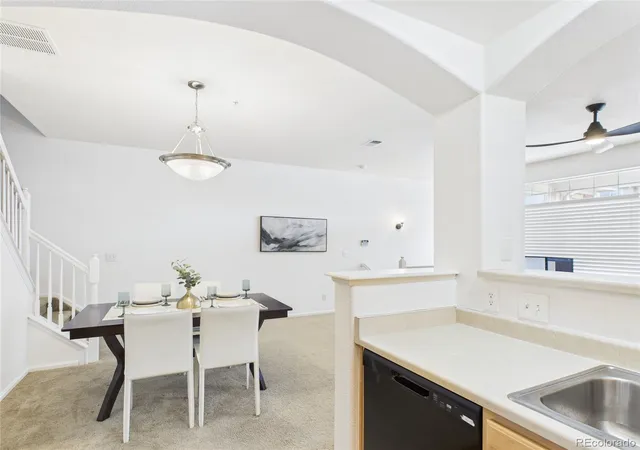
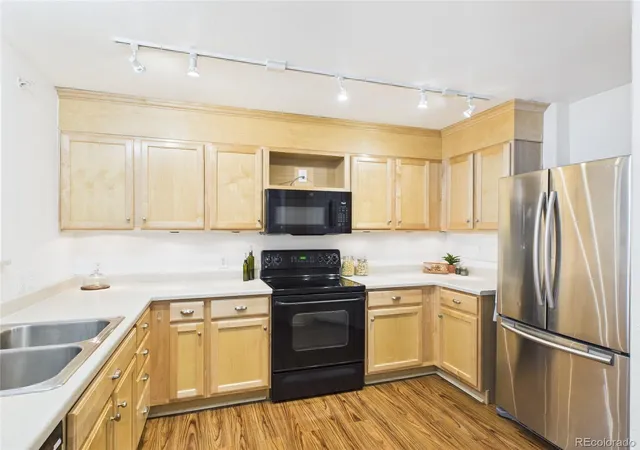
A low-rise, planned-townhome style condominium community built in 2003, composed primarily of two-bedroom residences arranged as two-story townhomes and single-level ranch units. Architecture favors functional suburban massing with pitched roofs, covered balconies or patios, exterior storage closets, detached single-car garages and reserved surface parking. Interiors typically feature open floorplans, vaulted or high ceilings, plentiful windows for natural light, gas fireplaces, eat-in kitchens with stainless appliances, walk-in pantries, and primary suites with ensuite baths and walk-in closets. Units often include practical modern upgrades such as quartz or granite counters, laminate or luxury vinyl plank flooring, smart thermostats, and in-unit laundry. Common-area amenities are community-focused: a private clubhouse with a sizable party room, a fitness center, outdoor pool and hot tub, playground/tot lot, and landscaped greenbelts that back to parks or ballfields. The complex provides maintenance-free living with HOA-managed grounds, lighting and rain gutters, exterior storage options, and a smoke-free policy. Located minutes from downtown Castle Rock and I‑25, the development sits within walking distance of neighborhood parks, schools, shopping and regional trail access, offering a blend of suburban quiet and convenient access to outlets, restaurants and outdoor recreation.
HOA Management
Black Feather Condominiums
HOA Fees
$280.5/ Monthly
Black Feather HOA
HOA Fees
$280.5/ Monthly
Amenities
 Amenities and services may be covered by one or multiple associations and service providers.
 Fitness Center
 Playground
 Pool
Pool
 Clubhouse
Park
Parking
Spa/Hot Tub
Disclaimer: Amenities are based on third-party information and may vary; buyers must independently verify all amenities, as information is deemed reliable but not guaranteed.
Available Units

Building Features
Interior
Interior Features
Breakfast Bar
Built In Features
Ceiling Fan(s)
Eat In Kitchen
Granite Counters
High Ceilings
High Speed Internet
Laminate Counters
No Stairs
Open Floorplan
Pantry
Primary Suite
Quartz Counters
Smart Thermostat
Smoke Free
Solid Surface Counters
Vaulted Ceiling(s)
Walk In Closet(s)
Wired For Data
Flooring
Carpet
Laminate
Linoleum
Tile
Vinyl
Heating
Forced Air
Natural Gas
Cooling
Central Air
Appliances
Convection Oven
Cooktop
Dishwasher
Disposal
Dryer
Electric Water Heater
Freezer
Gas Water Heater
Microwave
Oven
Range
Refrigerator
Self Cleaning Oven
Washer
Washer/dryer
Amenities & Parking
Other Features
Parking Features
Assigned
Concrete
Garage
Heated Garage
Off Street
Storage
Exterior Amenities
Balcony
Playground
Spa/hot Tub
Disclaimer: Unit Features may vary by unit; buyers must independently verify all features. Information is deemed reliable but not guaranteed
- Home
- Homes For Sale
- Colorado
- Castle Rock
- 474 Black Feather Loop
Frequently Asked Questions
How many units are for sale at 474 Black Feather Loop?

How much does a condo at 474 Black Feather Loop cost?
What are the HOA fees at 474 Black Feather Loop?
What bedroom options are available in 474 Black Feather Loop?