 Overview
 HOA
 Available Units
 Unit Features
 Getting Around
 Nearby Buildings
 Street View
4745 N Scottsdale Rd
4745 N Scottsdale Rd, Scottsdale, AZ 85251
Rate 4745 N Scottsdale Rd

Stories
5

Units
18

Available Units For Sale
2

Unit Types
2bd, 3bd

Built Year
2008

HOA Fees
$545-1,410.08/mo
About
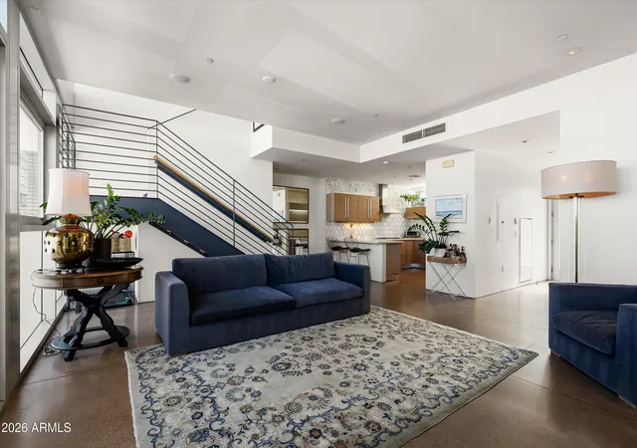
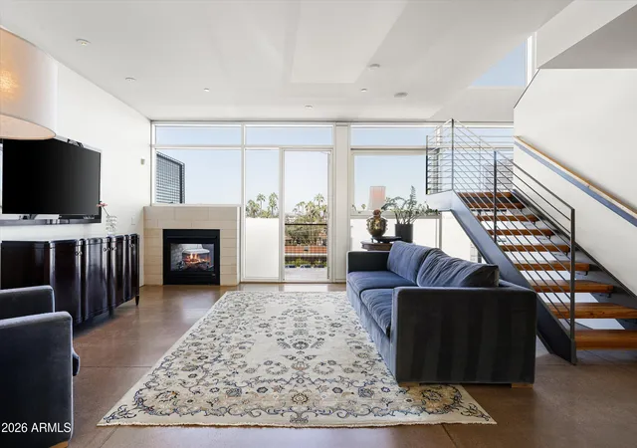
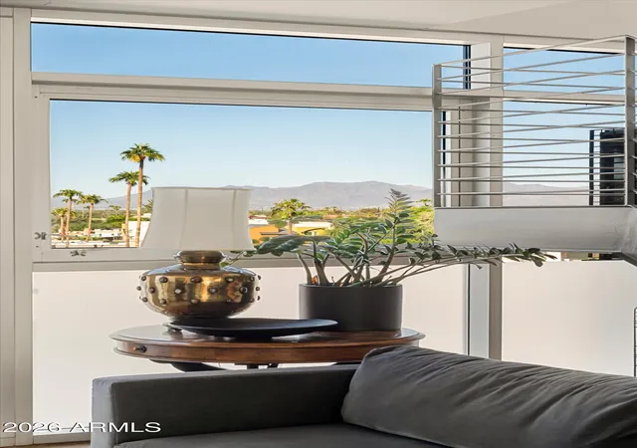
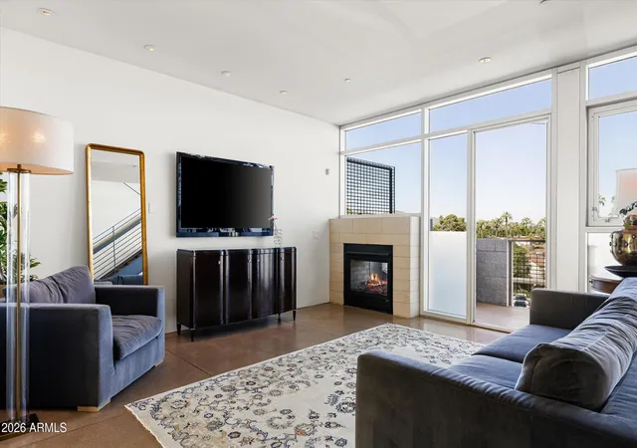
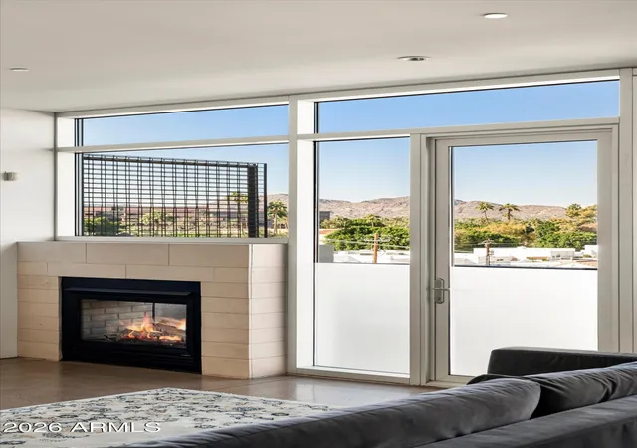
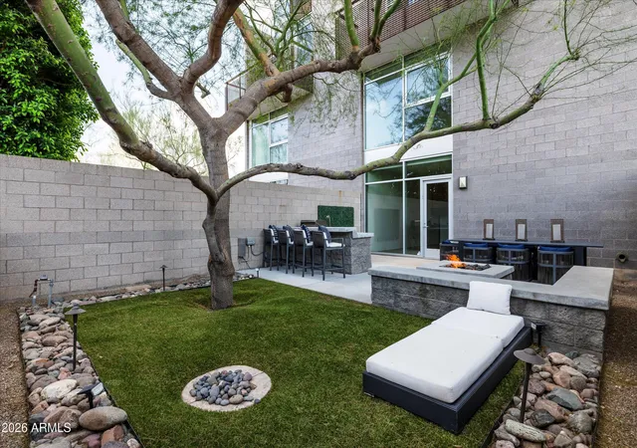
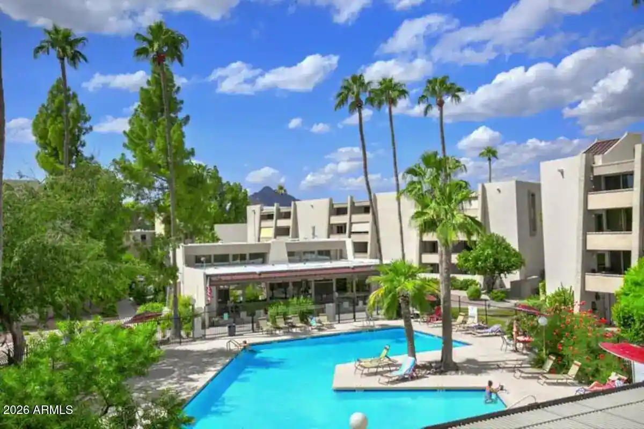
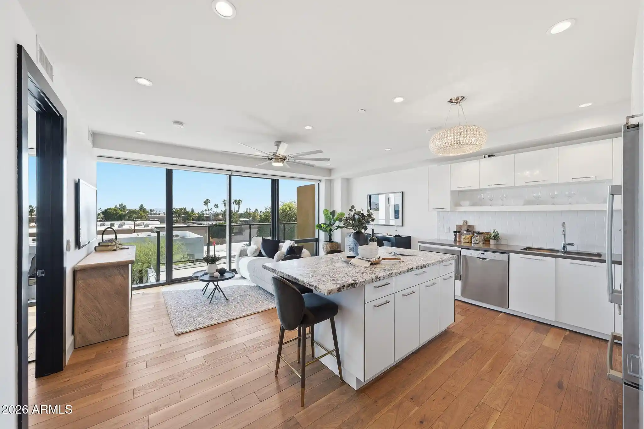
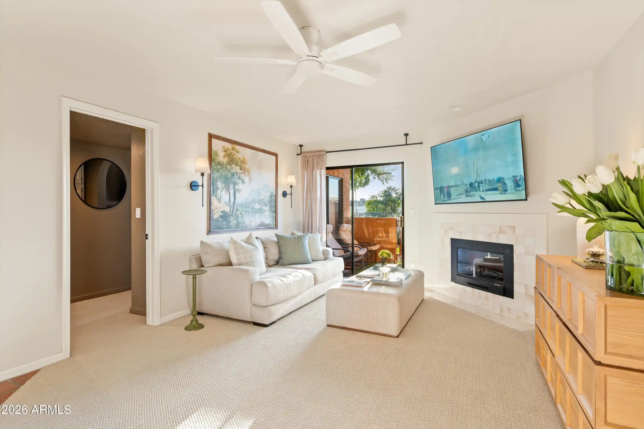
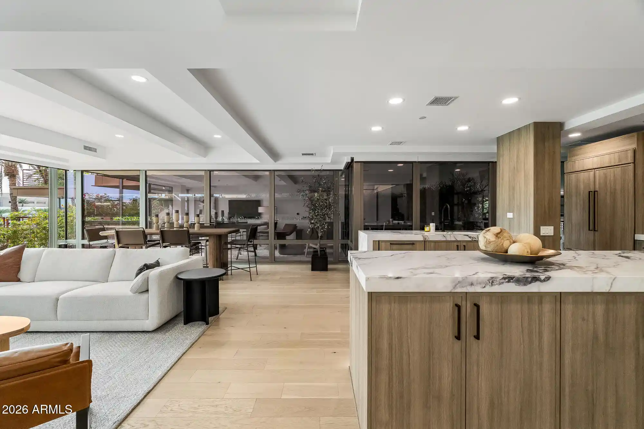
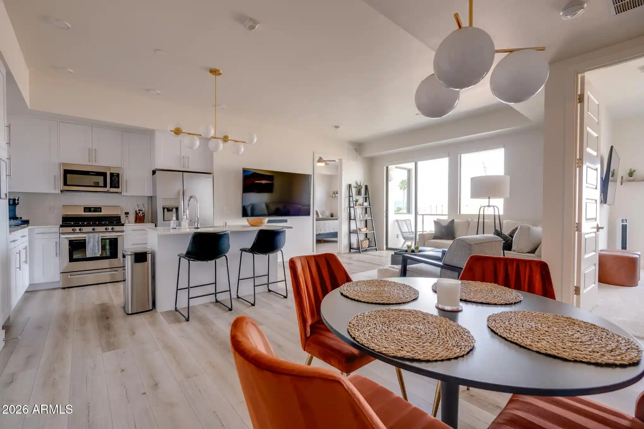
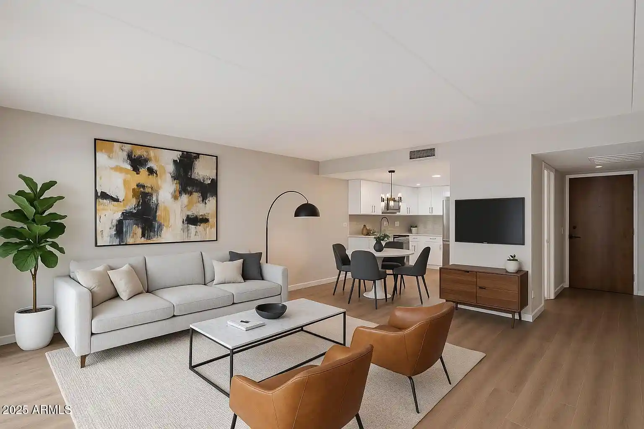
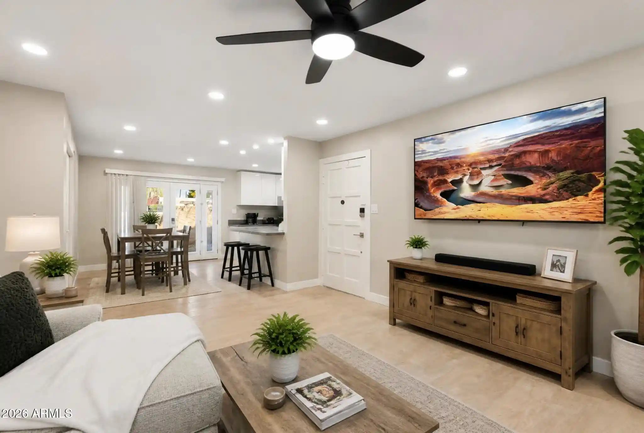
Safari Drive is a low-rise, architect-designed residential community completed in 2008 and set along the Arizona Canal in Old Town Scottsdale. The five-story complex contains two- and three-bedroom flats, townhomes, and loft-style duplexes organized around a modern courtyard and private yards. Construction emphasizes concrete and steel with generous floor-to-ceiling glazing, cantilevered elements, and open, airy volumes; many residences feature vaulted or 9-foot-plus ceilings, concrete or wood floors, and expansive windows that frame canal, mountain, and city views. Interiors showcase upscale finishes such as Scavolini cabinetry, quartz or granite counters, high-end appliances (Sub-Zero, Bosch, Fisher & Paykel), Waterworks bath fittings, dual vanities, separate tub and shower configurations, and master suites with sitting areas and walk-in closets. Shared facilities include two heated pools, a fitness center, and on-site concierge services; elevator access and secure gated entry are provided. Exterior amenities accentuate indoor-outdoor living with private balconies, built-in barbecues, private streets and yards, and immediate access to the canal’s walking and biking paths. Located steps from Scottsdale’s shopping, dining, galleries and nightlife, the community blends contemporary architectural distinction with pedestrian-friendly urban convenience.
HOA Management
AAM
HOA Fees
$545/ Monthly
Safari Condo Assoc.
HOA Fees
$1,012.64/ Monthly
Disclaimer: Amenities are based on third-party information and may vary; buyers must independently verify all amenities, as information is deemed reliable but not guaranteed.

Building Features
Interior
Interior Features
2 Master Baths
3/4 Bath Master Bdrm
9+ Flat Ceilings
Bidet
Breakfast Bar
Double Vanity
Eat In Kitchen
Elevator
Full Bth Master Bdrm
Granite Counters
High Speed Internet
Kitchen Island
Master Bedroom Sitting Room
Master Bedroom Walk In Closet
No Interior Steps
Non Laminate Counter
Pantry
Quartz Countertops
Roller Shields
Separate Shwr & Tub
Tub With Jets
Upstairs
Vaulted Ceiling(s)
Flooring
Carpet
Concrete
Laminate
Tile
Wood
Heating
Electric
Heat Pump
Cooling
Ceiling Fan(s)
Central Air
Programmable Thmstat
Appliances
Built In Gas Oven
Built In Microwave
Dishwasher
Disposal
Dryer
Electric Hot Wtr Htr
Engy Star Ht Wtr Htr
Gas Cooktop
Gas Oven
Gas Range
Microwave
Multiple Ovens
Range/oven Elec
Refrigerator
Stacked Washer/dryer
Washer
Water Purifier
Water Softener Owned
Amenities & Parking
Other Features
Parking Features
Addtn'l Purchasable
Assigned
Assigned Parking
Attch'd Gar Cabinets
Circular Driveway
Community Structure
Garage Door Opener
Gated
Separate Strge Area
Exterior Amenities
Balcony
Built In Barbecue
Private Street(s)
Private Yard
Disclaimer: Unit Features may vary by unit; buyers must independently verify all features. Information is deemed reliable but not guaranteed
Nearby Buildings
- Home
- Homes For Sale
- Arizona
- Scottsdale
- 4745 N Scottsdale Rd
Frequently Asked Questions
How many units are for sale at 4745 N Scottsdale Rd?

How much does a condo at 4745 N Scottsdale Rd cost?
What are the HOA fees at 4745 N Scottsdale Rd?
What bedroom options are available in 4745 N Scottsdale Rd?