 Overview
 HOA
 Available Units
 Unit Features
 Getting Around
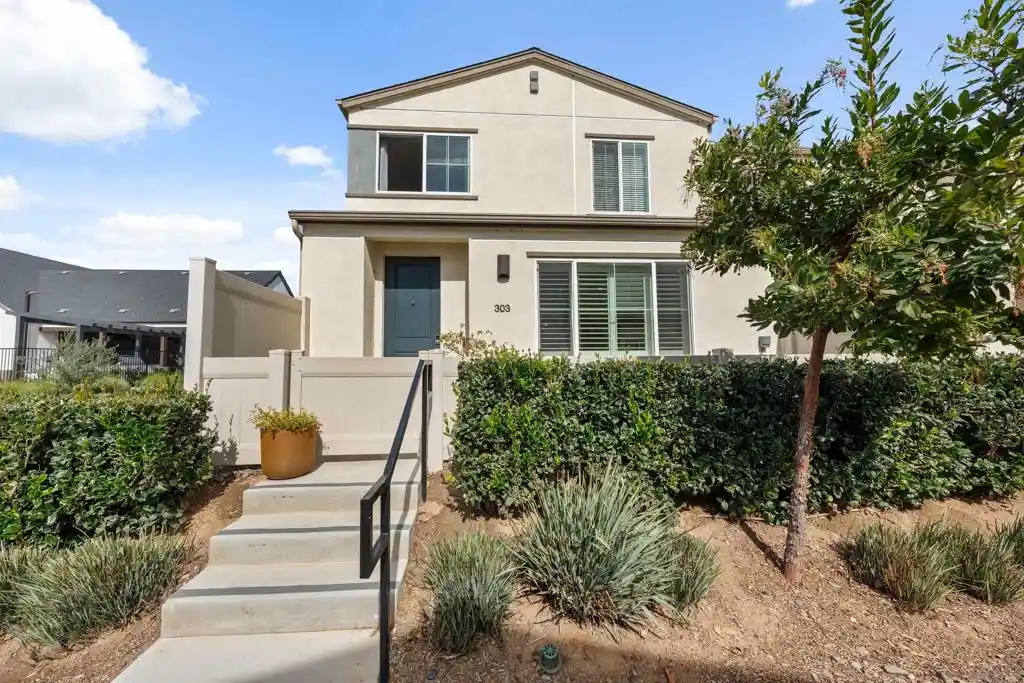
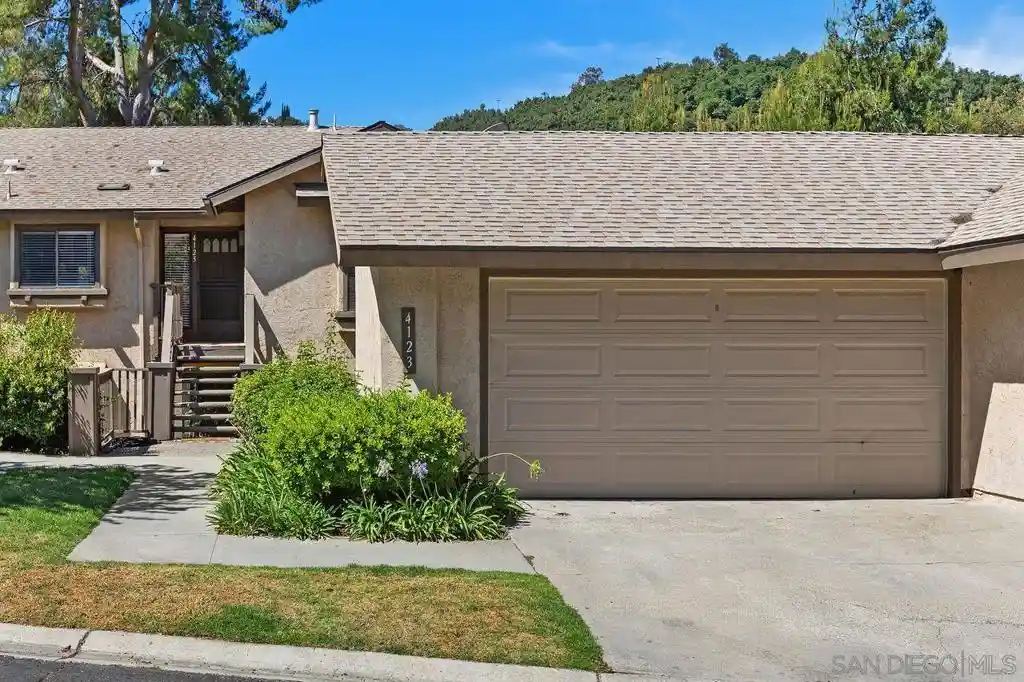
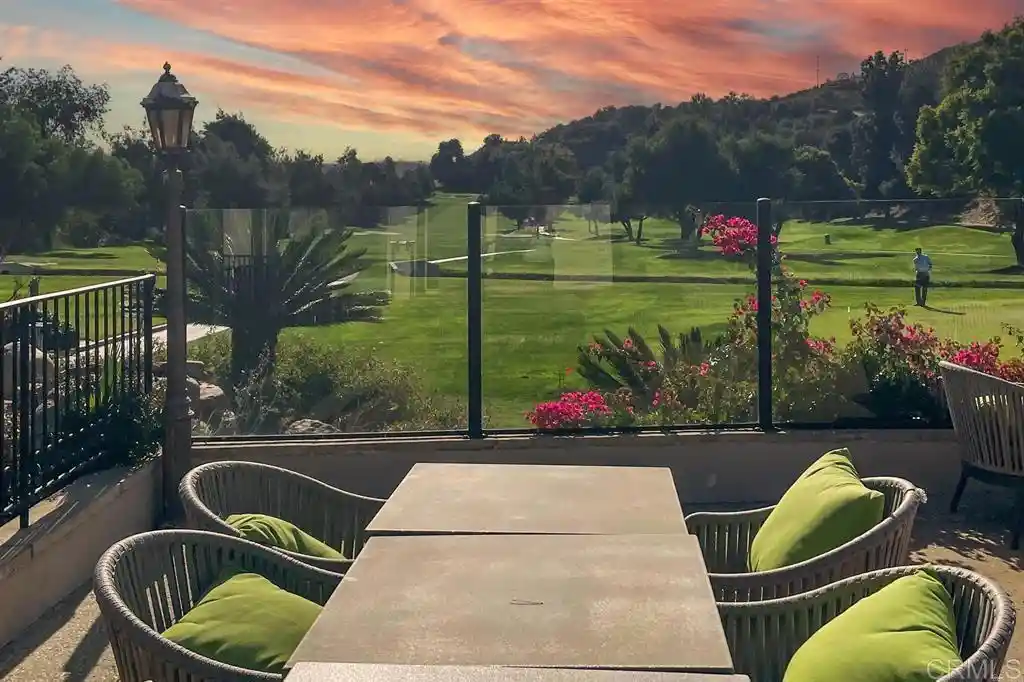
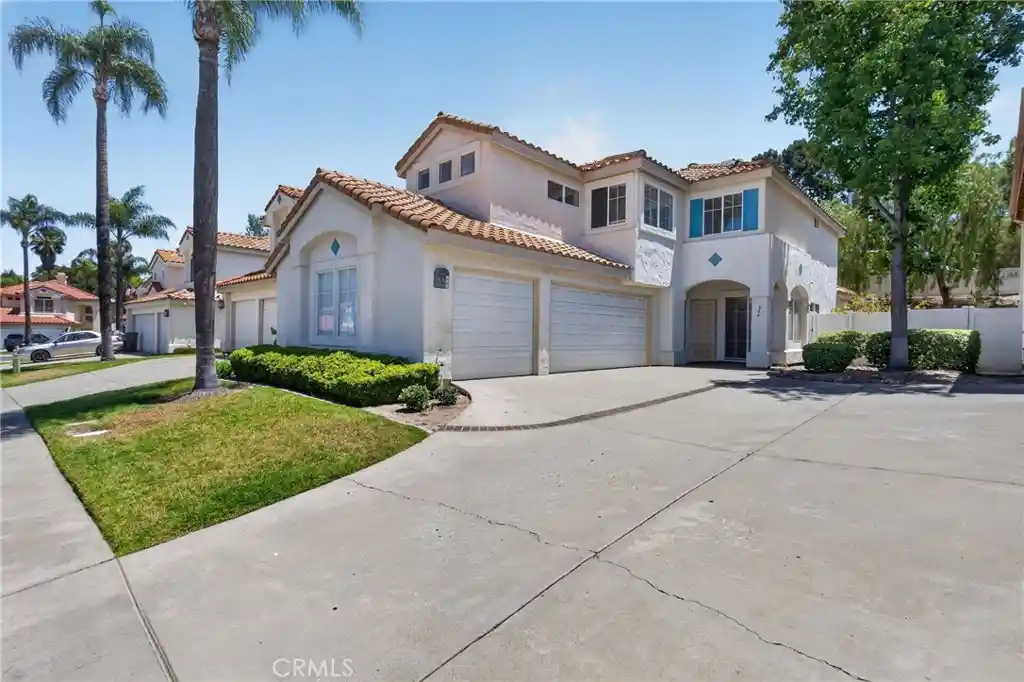
 Nearby Buildings


 Street View
4747 Oak Crest Rd
4747 Oak Crest Rd, Fallbrook, CA 92028
Rate 4747 Oak Crest Rd

Stories
1

Units
72

Available Units For Sale
4

Unit Types
2bd, 3bd

Built Year
1971

HOA Fees
$240-494/mo
About
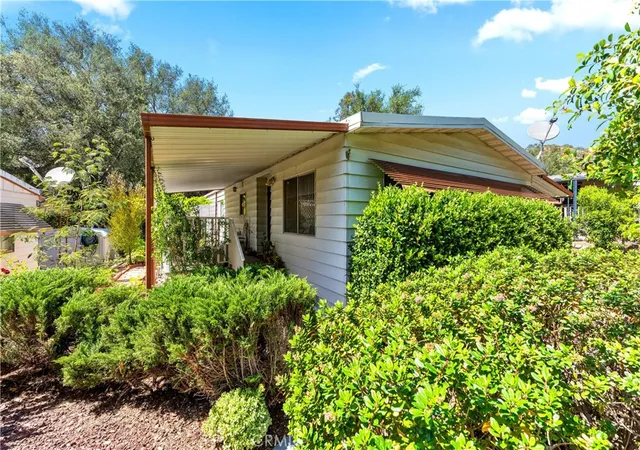
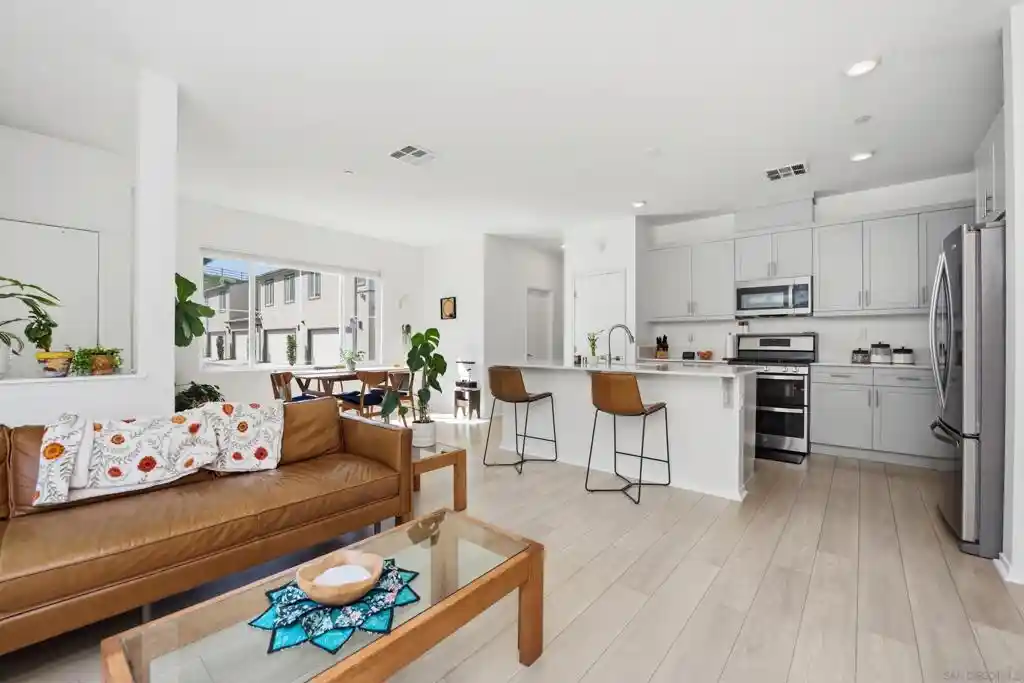
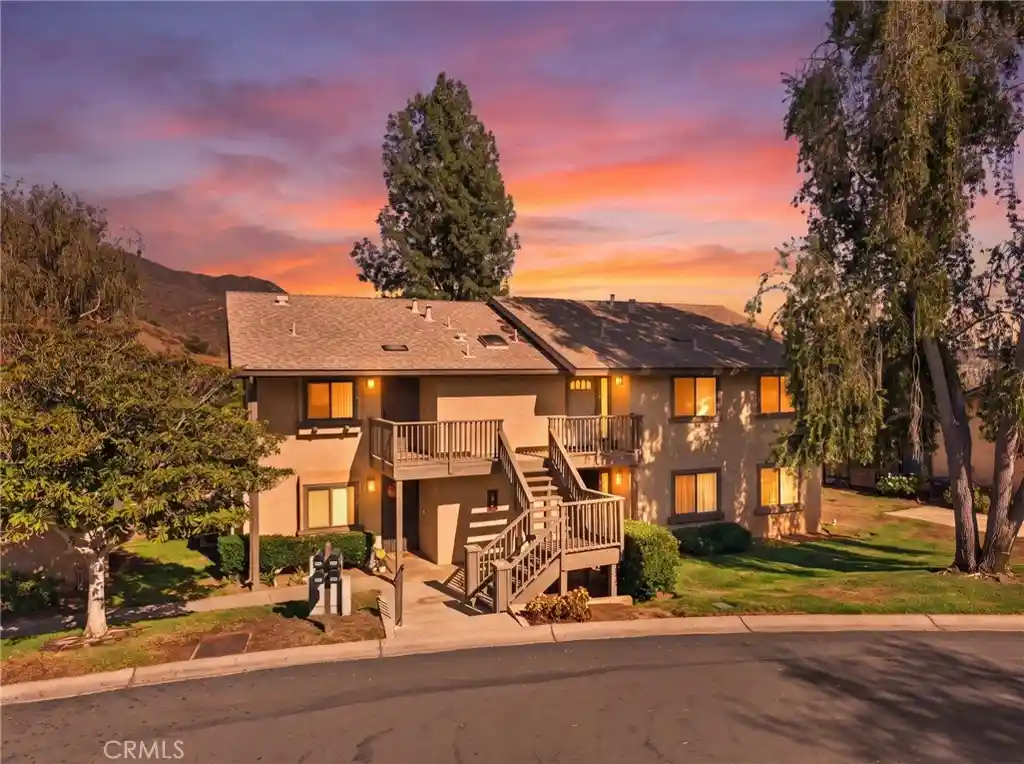
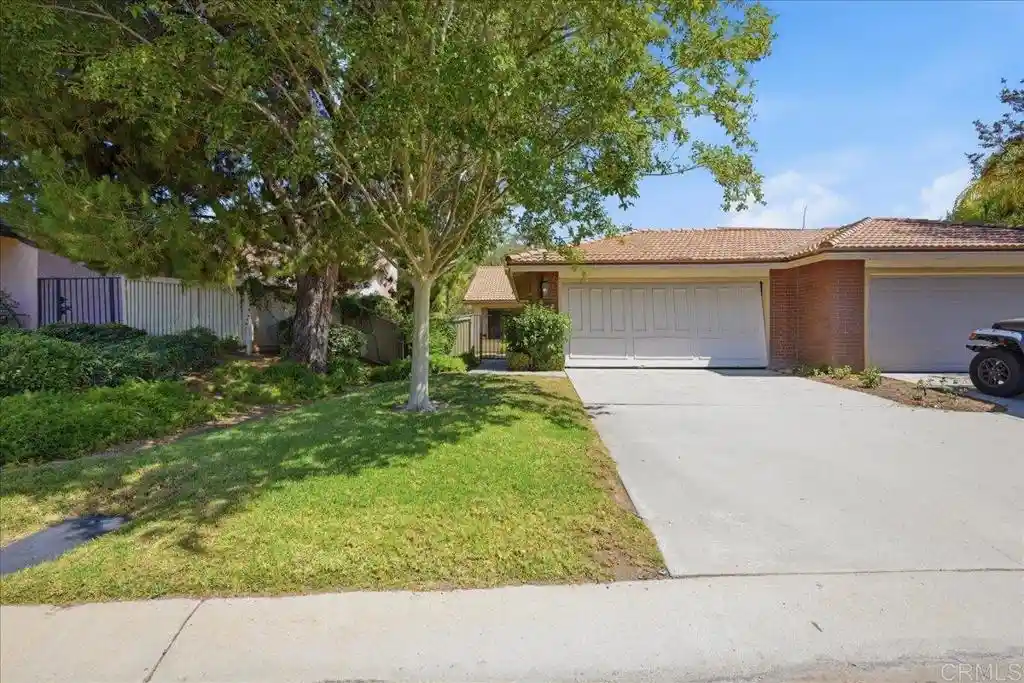
Oak Crest Estates is a single-story, land-owned cooperative community developed around 1970 and primarily occupied by residents aged 55 and over. The property comprises detached manufactured homes arranged on more than 80 acres of park-like grounds threaded by a seasonal stream and populated by mature oak trees, landscaped common areas and pockets of privately tended gardens. Residence footprints are typically two- or three-bedroom floor plans with features found across the park such as cathedral and high ceilings, open living/dining configurations, main-level primary suites, recessed lighting, built-in cabinetry, walk-in closets and utility rooms. Exterior character emphasizes low-maintenance yards, Trex or covered porches, carports with adjacent storage or workshops, rain gutters and occasional decorative elements like koi ponds and fire pits. Common facilities include a clubhouse with recreation and library spaces, heated pool and spa, shuffleboard and billiards, RV storage and a community garden. The cooperative structure means homeowners own shares of the land rather than individual lots; monthly HOA fees cover water, sewer and trash and the park operates programming and maintenance for shared areas. Located in a semi-rural corridor of Fallbrook, Oak Crest offers quick freeway access and proximity to Temecula and downtown Fallbrook while maintaining a quiet, nature-oriented setting.
HOA Management
OAK CREST ESTATES
HOA Fees
$494/ Monthly
Oak Crest
HOA Fees
$252/ Monthly
Amenities
 Amenities and services may be covered by one or multiple associations and service providers.
 Electricity
 Playground
 Pool
 Water
 Barbecue
BilliardRoom
BocceCourt
CallForRules
CallforRules
Clubhouse
DuesPaidMonthly
GameRoom
MaintenanceGrounds
Management
MeetingBanquetPartyRoom
MeetingRoom
Other
OtherCourts
OutdoorCookingArea
Park
PetRestrictions
PetsAllowed
PicnicArea
RVParking
RecreationRoom
RvParking
SpaHotTub
Trails
Trash
Utilities
Disclaimer: Amenities are based on third-party information and may vary; buyers must independently verify all amenities, as information is deemed reliable but not guaranteed.

Building Features
Interior
Interior Features
All Bedrooms Down
Bedroom On Main Level
Block Walls
Breakfast Bar
Built In Features
Cathedral Ceilings
Ceiling Fans
Crown Molding
Dressing Area
Eat In Kitchen
Galley Kitchen
High Ceilings
Jack And Jill Bath
Laminate Counters
Living Room Deck Attached
Main Level Primary
Open Floorplan
Pantry
Partially Furnished
Phone System
Primary Suite
Quartz Counters
Recessed Lighting
See Remarks
Separate Formal Dining Room
Storage
Sunken Living Room
Utility Room
Walk In Closets
Wet Bar
Wood Product Walls
Workshop
Flooring
Carpet
Laminate
See Remarks
Tile
Vinyl
Wood
Heating
Central
Electric
Fireplaces
Forced Air
Natural Gas
Pellet Stove
See Remarks
Cooling
Central Air
Electric
Energy Star Qualified Equipment
None
Wall Window Units
Appliances
Built In
Built In Range
Convection Oven
Counter Top
Dishwasher
Disposal
Double Oven
Dryer
Electric Oven
Electric Range
Electric Water Heater
Exhaust Fan
Free Standing Range
Gas Cooking
Gas Cooktop
Gas Oven
Gas Range
Gas Water Heater
High Efficiency Water Heater
Ice Maker
Item6burner Stove
Microwave
Range Hood
Refrigerator
Tankless Water Heater
Vented Exhaust Fan
Washer
Water Heater
Water To Refrigerator
Amenities & Parking
Other Features
Parking Features
Asphalt
Assigned
Attached Carport
Carport
Concrete
Covered
Direct Access
Driveway
Driveway Level
Garage
Guest
No Driveway
Off Street
On Site
One Space
Private
Rv Access Parking
Rv Potential
Rv Gated
Tandem
Exterior Amenities
Awnings
Fire Pit
Koi Pond
Rain Gutters
Disclaimer: Unit Features may vary by unit; buyers must independently verify all features. Information is deemed reliable but not guaranteed
Nearby Buildings
- Home
- Homes For Sale
- California
- Fallbrook
- 4747 Oak Crest Rd
Frequently Asked Questions
How many units are for sale at 4747 Oak Crest Rd?

How much does a condo at 4747 Oak Crest Rd cost?
What are the HOA fees at 4747 Oak Crest Rd?
What bedroom options are available in 4747 Oak Crest Rd?