 Overview
 HOA
 Available Units
 Unit Features
 Getting Around
 Nearby Buildings


 Street View
475 N Midway Dr
475 N Midway Dr, Escondido, CA 92027
Rate 475 N Midway Dr

Stories
1

Units
54

Available Units For Sale
5

Unit Types
2bd, 3bd, 4+bd

Built Year
1979

HOA Fees
$270-400/mo
About
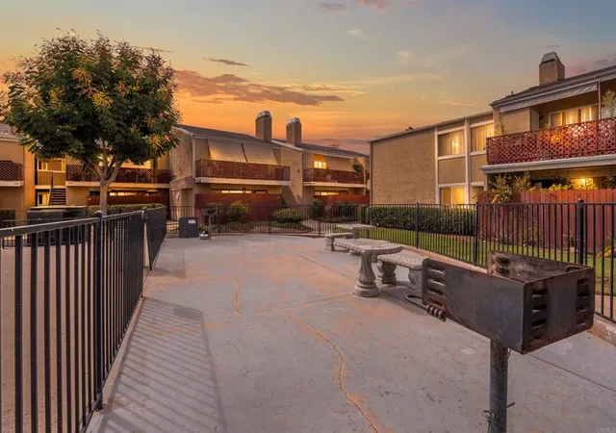
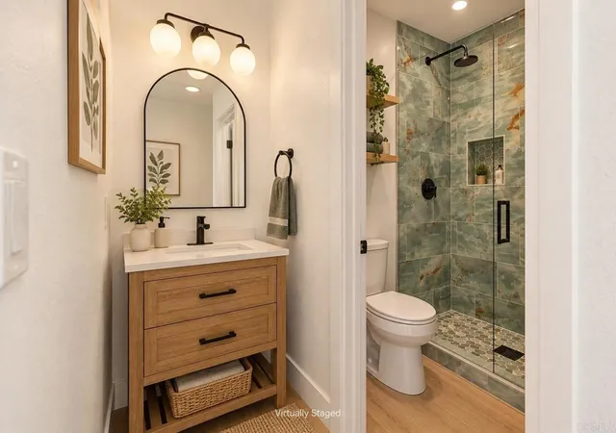
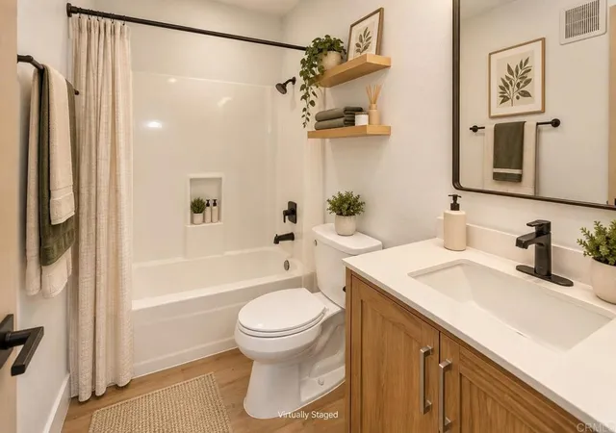
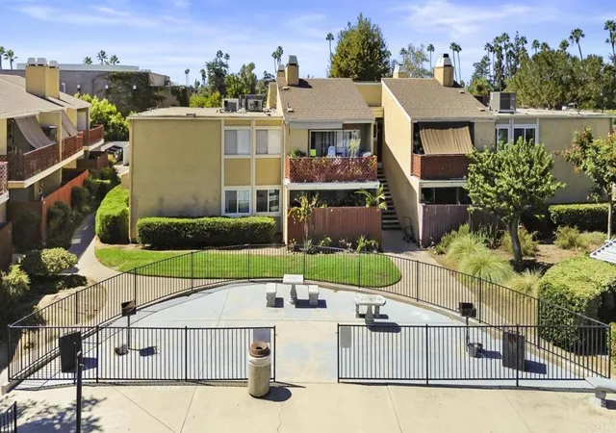
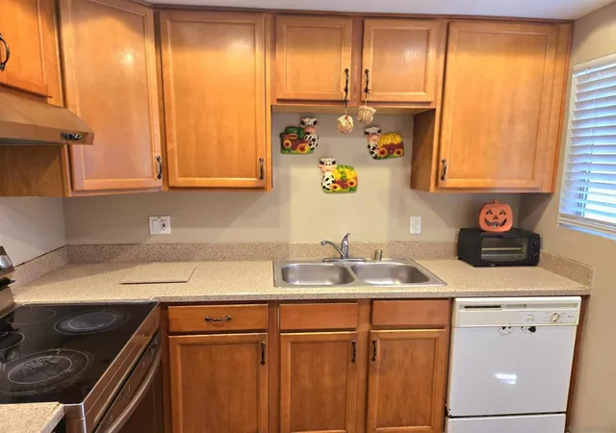
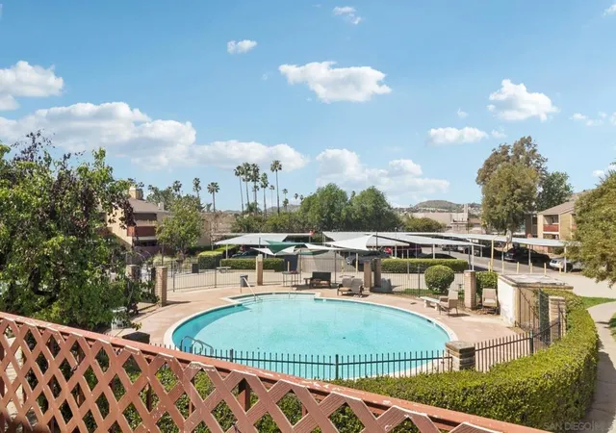
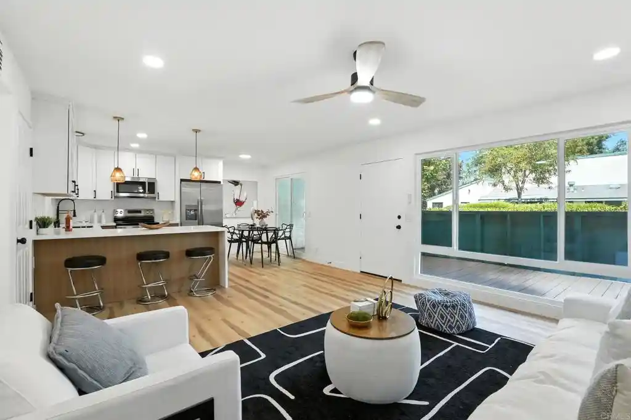
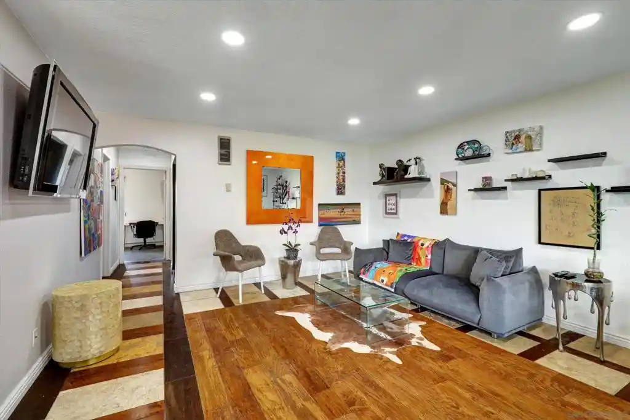
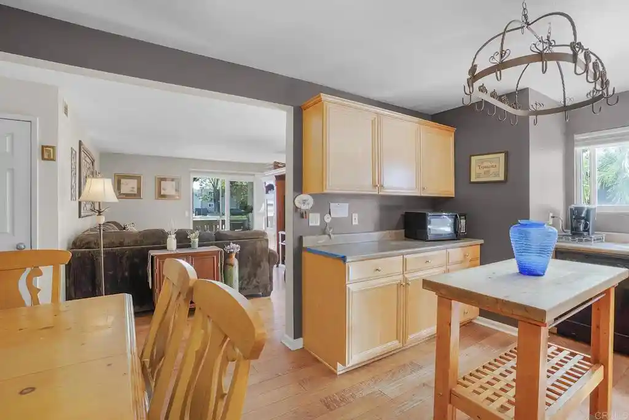
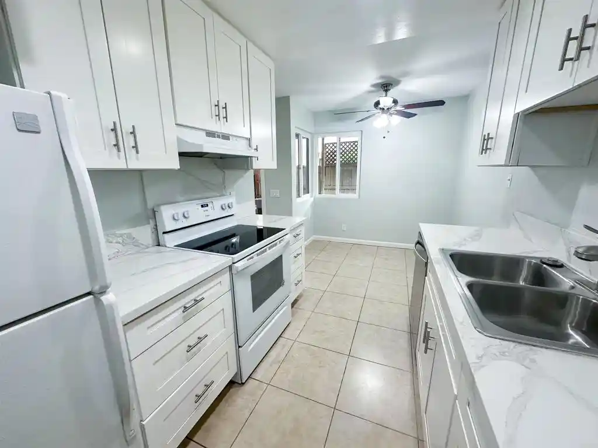
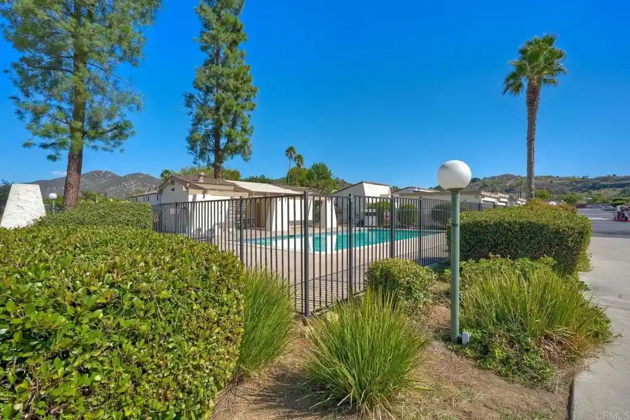
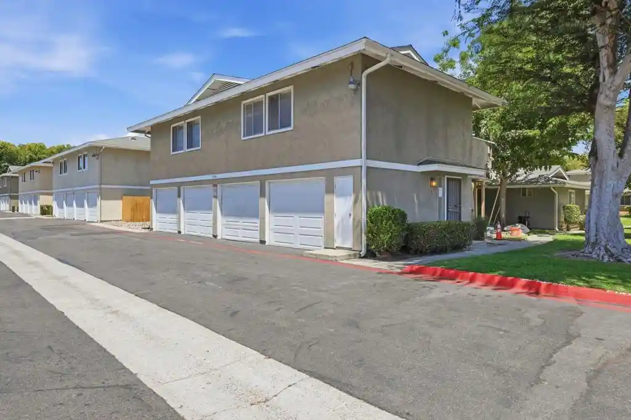
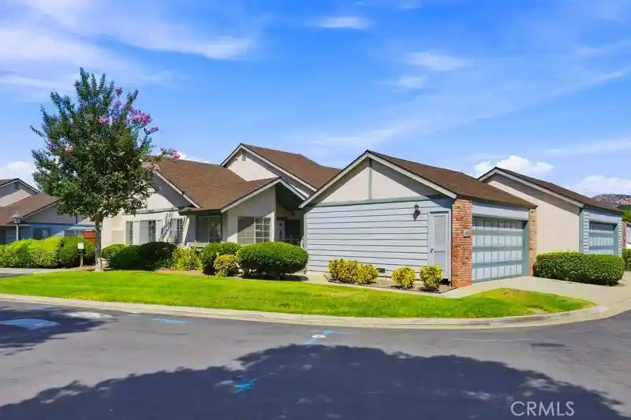
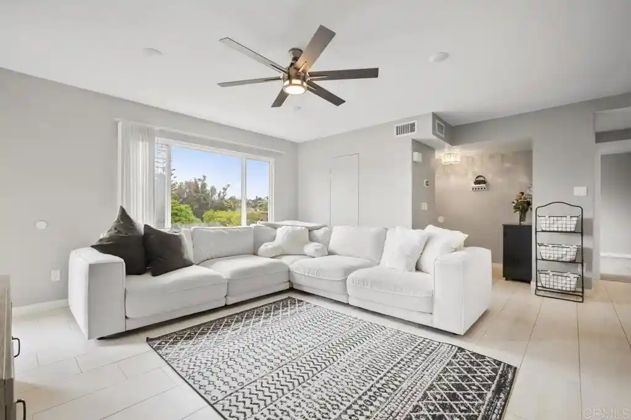
A low-rise, single-story condominium community built in 1979 composed primarily of two- and three-bedroom units arranged around landscaped courtyards. The development uses a suburban garden-style plan with gated entry, pedestrian pathways, and shared green spaces. Individual residences range from ground-floor flats with private fenced patios to upper-level condos with balconies; many units show vaulted or cathedral ceilings, fireplaces, and open living areas that connect to outdoor living space. Kitchens commonly feature granite counters, recessed lighting, and wood-toned cabinetry, while bedrooms include walk-in closets and en-suite or shared bathrooms. On-site common features include two swimming pools, a clubhouse, BBQ and firepit areas, a basketball court, and community laundry facilities. Parking is assigned with most units receiving two spaces (one often covered); gated parking is controlled by remote access. The community is pet-friendly within weight limits, FHA/VA-approved, and positioned close to shopping, schools, Palomar College, and Highway 78, offering a neighborhood-oriented lifestyle with easy freeway access and nearby retail and parks.
HOA Management
Allure
HOA Fees
$280/ Monthly
Allure - Midway North
HOA Fees
$285/ Monthly
Amenities
 Amenities and services may be covered by one or multiple associations and service providers.
 Insurance
 Playground
 Pool
 Water
 Barbecue
Clubhouse
ControlledAccess
MaintenanceFrontYard
MaintenanceGrounds
Management
Other
OutdoorCookingArea
PetRestrictions
PetsAllowed
PetsNotAllowed
PicnicArea
SpaHotTub
SportCourt
Trash
Disclaimer: Amenities are based on third-party information and may vary; buyers must independently verify all amenities, as information is deemed reliable but not guaranteed.
Available Units
Floor
(2 Units)

Building Features
Interior
Interior Features
All Bedrooms Down
All Bedrooms Up
Balcony
Bar
Bedroom On Main Level
Breakfast Bar
Builtin Features
Cathedral Ceilings
Ceiling Fans
Ceramic Counters
Crown Molding
Entrance Foyer
Granite Counters
High Ceilings
Laminate Counters
Living Room Deck Attached
Main Level Primary
Open Floorplan
Primary Suite
Recessed Lighting
See Remarks
Separate Formal Dining Room
Stone Counters
Tile Counters
Walk In Closets
Flooring
Carpet
Concrete
Laminate
Stone
Tile
Vinyl
Wood
Heating
Baseboard
Central
Combination
Electric
Fireplaces
Forced Air
Heat Pump
Natural Gas
None
See Remarks
Cooling
Central Air
Electric
Heat Pump
None
See Remarks
Appliances
Built In Range
Convection Oven
Counter Top
Dishwasher
Disposal
Dryer
Energystar Qualified Appliances
Electric Cooking
Electric Cooktop
Electric Oven
Electric Range
Electric Water Heater
Free Standing Range
Freezer
Gas Cooking
Gas Cooktop
Gas Oven
Gas Water Heater
Ice Maker
Microwave
Portable Dishwasher
Range Hood
Refrigerator
Self Cleaning Oven
Washer
Water Heater
Amenities & Parking
Other Features
Parking Features
Asphalt
Assigned
Carport
Community Structure
Controlled Entrance
Covered
Detached Carport
Driveway
Gated
Guest
Off Street
One Space
Permit Required
Uncovered
Exterior Amenities
Disclaimer: Unit Features may vary by unit; buyers must independently verify all features. Information is deemed reliable but not guaranteed
Nearby Buildings

- Home
- Homes For Sale
- California
- Escondido
- 475 N Midway Dr
Frequently Asked Questions
How many units are for sale at 475 N Midway Dr?

How much does a condo at 475 N Midway Dr cost?
What are the HOA fees at 475 N Midway Dr?
What bedroom options are available in 475 N Midway Dr?